Skip main navigation
Off market
  • $601,300

    10720 Leesburg Pike #9, Daphne, AL 36526

    4beds
    3,026sqft
    SingleFamily
    Built in 2017
    0.7 Acres Lot
    $601,300 Zestimate®
    $199/sqft
    $3,239 Estimated rent

    Home value

    $601,300

    $571,000 - $631,000

    $3,239/mo

    Zestimate® history
    Loading
    Loading...

    Owner options

    List your home for rent

    $3,239/mo

    Rent Zestimate®

    Find your next renter with Zillow Rental Manager. Plus, with online applications, you can quickly screen prospective tenants – for free.

    Learn more

    $3,239/mo

    Rent Zestimate®

    Refinance and save

    $2,763/mo

    Est. payment

    Refinancing to a lower rate could help reduce your monthly payments and save thousands over the life of the loan.

    See today's rates

    $2,763/mo

    Est. payment

    Explore your selling options

    Work with a Zillow partner agent

    Leverage their expertise and Zillow's premium Showcase listings to get your home seen by more buyers.

    Get started

    List with your own agent

    Get your home in front of millions of buyers by listing it on Zillow.

    Learn how to do it

    Sell it yourself

    Take full control of how buyers see your home on Zillow by listing For Sale by Owner (FSBO).

    List your home

    What's special

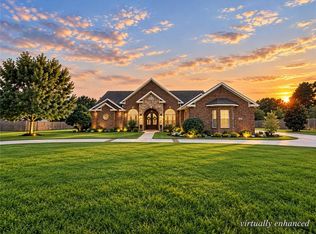
    New to Austin Park Estates, the beautiful Colleyville Plan from Truland Homes! Kitchen features painted custom cabinets, 5-burner Kitchen Aid gas range, SS dishwasher, and SS microwave with granite countertops and tiled backsplash. This 4/3 plan also boasts a study and painted built ins in the family room. A free standing laundry tub included in the laundry room. Wood flooring adds warmth to the great room, dining, entry, and Master BR. Tile will be laid on the diagonal throughout the home and bathrooms include custom tiled surround. Attention to details and built to Gold Fortified Standards on a huge lot. A beautiful place you will be proud to call home! Floor plans and elevations are for example only. Currently under construction with estimated completion date of September/October 2017.

    This property is off market, which means it's not currently listed for sale or rent on Zillow. This may be different from what's available on other websites or public sources.

    Facts & features

    Interior

    Bedrooms & bathrooms
    • Bedrooms: 4
    • Bathrooms: 3
    • Full bathrooms: 3
    Heating
    • Heat pump, Gas
    Cooling
    • Central
    Appliances
    • Included: Dishwasher, Microwave, Range / Oven
    Features
    • Flooring: Tile, Carpet, Hardwood
    Interior area
    • Total interior livable area: 3,026 sqft

    Property

    Parking
    • Parking features: Garage - Attached
    Lot
    • Size: 0.70 Acres

    Construction

    Type & style
    • Home type: SingleFamily
    Condition
    • Year built: 2017

    Utilities & green energy

    • Utilities for property: Cable TV, Gas-Natural, Underground Utilities, Water-City, Baldwin Co Sewer Service, Riviera Utilities, Fairhope Utilities, Belforest Water

    Community & neighborhood

    Location
    • Region: Daphne

    HOA & financial

    HOA
    • Has HOA: Yes
    • HOA fee: $41 monthly

    Other

    Other facts
    • Class: Residential-Single Family
    • Energy Saving Features: Ceiling Fan(s), Double Pane Windows, Ridge Vent, SEER 14
    • Heat/Cooling: Central Electric, Central Electric (Cool), Heat Pump
    • Lot Description: Less than 1 acre
    • Property Amenities: Open Porch, Automatic Garage Door, Termite Contract, Split Bedroom Plan
    • Type of Listing: Exclusive Right to Sell
    • Exterior Finish: Concrete Board, Brick, Vinyl
    • Property Interior Stories: One
    • Transfer Fees: 0
    • Construction / Foundation: Wood Frame, Slab
    • Fireplace: Great Room, Gas Logs
    • Water Property Type: No Waterfront
    • Garage: Attached, Double Garage
    • Dining Area: Separate Dining Room, Breakfast Area-Kitchen
    • Possession: At Closing
    • Construction Status: New Construction
    • Floors: Tile, Wood, Carpet
    • Dining Rm Level: Main Level
    • Roof: Dimensional
    • Style: Craftsman
    • Other Rooms: Office/Study, Utility Room-Inside
    • Appliances: Dishwasher, Disposal, Microwave, Smoke Detector, Range-Gas
    • Utilities: Cable TV, Gas-Natural, Underground Utilities, Water-City, Baldwin Co Sewer Service, Riviera Utilities, Fairhope Utilities, Belforest Water
    • Dining Dimensions: 11x14
    • Waterfront Y/N: 0
    • Ownership Type: Whole/Full
    • Total Rooms: 9
    • # of Fireplaces: 1
    • Ownership type: Whole/Full

    Price history

    DateEventPrice
    10/7/2017Listing removed$381,740$126/sqft
    Source: Bellator RE & Dev-Eastern Shor #251626 Report a problem
    5/3/2017Listed for sale$381,740$126/sqft
    Source: Bellator RE & Dev-Eastern Shor #251626 Report a problem

    Public tax history

    Tax history is unavailable.

    Neighborhood: 36526

    Nearby schools

    GreatSchools rating
    Schools provided by the listing agent
    • Elementary: Daphne East Elementary
    • Middle: Daphne Middle
    • High: Daphne High
    • District: Daphne East/ Middle/ High School

    Source: The MLS. This data may not be complete. We recommend contacting the local school district to confirm school assignments for this home.

    Get a cash offer in 3 minutes
    Find out how much your home could sell for in as little as 3 minutes with a no-obligation cash offer.
    Estimated market value
    $601,300
    Get a cash offer in 3 minutes
    Find out how much your home could sell for in as little as 3 minutes with a no-obligation cash offer.
    Estimated market value
    $601,300