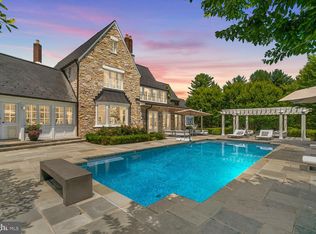
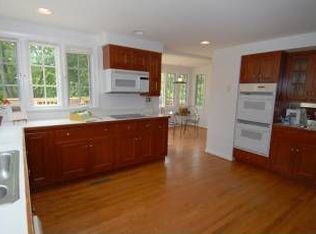
Nestled within the prestigious Highgate neighborhood, this captivating English Country estate sits on a meticulously maintained 2-acre lot, offering breathtaking panoramic views of rolling hills, a tranquil private pond, and the surrounding natural landscape. Crafted by the esteemed Brendan O’Neil, this remarkable home emanates character and charm, showcasing bespoke millwork, intricate moldings, and refined cherry and herringbone flooring throughout. Upon entry into the inviting two-story foyer with decorative leaded glass windows and custom milled archways, discover a state-of-the-art kitchen seamlessly integrated with the adjacent family room, featuring a striking stone fireplace. The sun-drenched morning room beckons with its serene vistas, while a butler's pantry connects to the formal dining room, ideal for hosting gatherings. Completing the main level is a private home office with cherry-paneled walls, a formal living room, and a convenient mud/pet-room with front and rear entrances. Ascending upstairs reveals the luxurious owner's suite boasting ample closet space, a dressing room, and a spa-inspired bathroom for indulgent relaxation. Additionally, a separate guest suite with its own entrance and multiple bedrooms with ensuite bathrooms ensure comfort and privacy for both residents and guests. The lower level presents an entertainer's paradise, comprising a cozy media room, a well-appointed kitchenette/bar, an exercise room, a game room, a versatile guest room/den, and a rejuvenating steam shower in the full bathroom. An artist's studio and a walk-out to the expansive outdoors provide an idyllic space for creativity and leisure. This meticulously designed estate epitomizes sophisticated country living, seamlessly blending luxury, comfort, and the splendor of nature.
Sold for $3,000,000
Zillow last checked:
Listing updated:
Bought with:
Jack Shorb, 676338
Compass
Eric Fafoglia, 0225242473
Compass
Source: Bright MLS,MLS#: MDMC2124154
Price history
| Date | Event | Price |
|---|---|---|
| 9/3/2024 | Sold | $3,000,000-11.6%$332/sqft |
Source:  Bright MLS #MDMC2124154 Report a problem Bright MLS #MDMC2124154 Report a problem | ||
| 7/29/2024 | Pending sale | $3,395,000$376/sqft |
Source: Bright MLS #MDMC2124154 Report a problem | ||
| 7/19/2024 | Contingent | $3,395,000$376/sqft |
Source: Bright MLS #MDMC2124154 Report a problem | ||
| 4/10/2024 | Listed for sale | $3,395,000+74.1%$376/sqft |
Source: Bright MLS #MDMC2124154 Report a problem | ||
| 10/5/2020 | Sold | $1,950,000$216/sqft |
Source: Public Record Report a problem | ||
| 6/30/2020 | Pending sale | $1,950,000$216/sqft |
Source: Realty 2000 Plus, Inc. #MDMC685588 Report a problem | ||
| 6/11/2020 | Listed for sale | $1,950,000-2.5%$216/sqft |
Source: Realty 2000 Plus, Inc. #MDMC685588 Report a problem | ||
| 3/25/2020 | Listing removed | $1,999,000$222/sqft |
Source: Realty 2000 Plus, Inc. #MDMC685588 Report a problem | ||
| 2/27/2020 | Price change | $1,999,000-4.6%$222/sqft |
Source: Realty 2000 Plus, Inc. #MDMC685588 Report a problem | ||
| 10/31/2019 | Listed for sale | $2,095,000+490.1%$232/sqft |
Source: Realty 2000 Plus, Inc. #MDMC685588 Report a problem | ||
| 8/15/2000 | Sold | $355,000$39/sqft |
Source:  Long & Foster Broker Feed #MDMC388444_100 Report a problem Long & Foster Broker Feed #MDMC388444_100 Report a problem | ||
Nearby homes
Get a cash offer in 3 minutes
Find out how much your home could sell for in as little as 3 minutes with a no-obligation cash offer.
Estimated market value
$3,051,400
