Skip main navigation
Sold for $4,525,000
  • $4,525,000

    10721 Red Barn Ln, Potomac, MD 20854

    6beds
    16,718sqft
    Single Family Residence
    Built in 2008
    10 Acres Lot
    $4,544,700 Zestimate®
    $271/sqft
    $7,038 Estimated rent

    Home value

    $4,544,700

    $4.14M - $4.95M

    $7,038/mo

    Zestimate® history
    Loading
    Loading...

    Owner options

    List your home for rent

    $7,038/mo

    Rent Zestimate®

    Find your next renter with Zillow Rental Manager. Plus, with online applications, you can quickly screen prospective tenants – for free.

    Learn more

    $7,038/mo

    Rent Zestimate®

    Refinance and save

    $27,567/mo

    Est. payment

    Refinancing to a lower rate could help reduce your monthly payments and save thousands over the life of the loan.

    See today's rates

    $27,567/mo

    Est. payment

    Explore your selling options

    Work with a Zillow partner agent

    Leverage their expertise and Zillow's premium Showcase listings to get your home seen by more buyers.

    Get started

    List with your own agent

    Get your home in front of millions of buyers by listing it on Zillow.

    Learn how to do it

    Sell it yourself

    Take full control of how buyers see your home on Zillow by listing For Sale by Owner (FSBO).

    List your home

    What's special

    Designer finishesOversized outdoor fireplaceCozy fireside seating areaImpressive stone facadeDual walk in closetsCoveted streetsPrivate sitting room
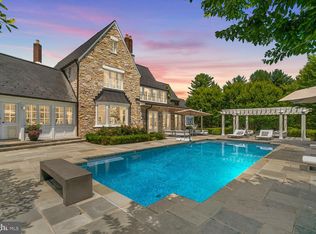
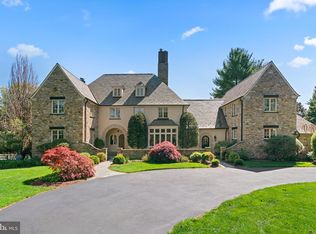
    Located on one of the most coveted streets in Potomac, this fairy tale estate on 10 acres is an architectural masterpiece. A circular auto court and professionally landscaped grounds introduce an impressive stone facade with limestone accents. Custom built by Brendan O'Neill and boasting 6 bedrooms/8.5 baths, six fireplaces and 5 car garage, extraordinary workmanship and materials abound. Vaulted ceilings, elegant archways, custom millwork and panoramic vistas from every room. The home's entry provides immediate impact: Jerusalem Limestone flooring, a massive staircase with custom walnut balustrade and newel post, and 14' ceilings. The Main Level provides two stately home offices, a junior primary suite, dramatic step-down salon, grand Dining Room, and stunning double volume great room with floor to ceiling Palladian windows. A chef's kitchen with adjoining butler's pantry includes high end appliances, designer finishes, informal dining space and a cozy fireside seating area. Enhancing the home's functionality are a generous command center, walk-in pantries, gear storage closets, and robust mudroom. Ascend to the Upper Level via one of three stairways - one of which is hidden! The primary suite is simply sublime with its own balcony, fireplace, spa-like bath, dual walk in closets and private sitting room. Four secondary bedrooms, an upstairs homework/study space and laundry room complete the Upper Level. The walkout Lower Level provides endless recreation opportunities from the sports/basketball court, to an oversized home gym, sauna, future wine cellar and copious space for movies, television and games. Opportunities for outdoor entertaining and relaxation abound. A fabulous covered loggia with oversized outdoor fireplace provides three season dining and enjoyment. Numerous patios and hidden terraces allow contemplation of the panoramic vistas and specimen plantings from every angle. Truly the most special offering currently available in Potomac.

    Zillow last checked:

    Listing updated:

    Listed by:

    Lee Arrowood 202-251-3175,

    Compass,

    Co-Listing Agent: Katherine Pennington 301-302-4135,

    Compass

    Bought with:

    Eileen McGrath, 301417

    Washington Fine Properties, LLC

    Source: Bright MLS,MLS#: MDMC2175238MLS Logo

    Facts & features

    Interior

    Bedrooms & bathrooms
    • Bedrooms: 6
    • Bathrooms: 9
    • Full bathrooms: 8
    • 1/2 bathrooms: 1
    • Main level bathrooms: 3
    • Main level bedrooms: 1
    Basement
    • Area: 6161
    Heating
    • Forced Air, Heat Pump, Humidity Control, Programmable Thermostat, Zoned, Geothermal, Propane
    Cooling
    • Central Air, Electric, Geothermal
    Appliances
    • Included: Water Heater
    • Laundry: Main Level, Upper Level
    Features
    • Additional Stairway, Bar, Built-in Features, Butlers Pantry, Crown Molding, Entry Level Bedroom, Family Room Off Kitchen, Floor Plan - Traditional, Formal/Separate Dining Room, Eat-in Kitchen, Kitchen - Gourmet, Kitchen Island, Pantry, Primary Bath(s), Recessed Lighting, Sauna, Upgraded Countertops, Walk-In Closet(s), Bathroom - Walk-In Shower, Breakfast Area, Exposed Beams, 2 Story Ceilings, 9'+ Ceilings, High Ceilings, Plaster Walls
    • Flooring: Hardwood, Stone, Wood
    • Windows: Window Treatments
    • Basement: Connecting Stairway,Full,Partial,Finished,Exterior Entry,Rear Entrance,Walk-Out Access,Windows
    • Number of fireplaces: 6
    • Fireplace features: Glass Doors, Gas/Propane, Mantel(s), Wood Burning
    Interior area
    • Total structure area: 17,379
    • Total interior livable area: 16,718 sqft
    • Finished area above ground: 11,218
    • Finished area below ground: 5,500

    Property

    Parking
    • Total spaces: 11
    • Parking features: Garage Faces Side, Garage Door Opener, Inside Entrance, Oversized, Circular Driveway, Attached, Driveway, Detached
    • Attached garage spaces: 5
    • Uncovered spaces: 6
    Accessibility
    • Accessibility features: None
    Features
    • Levels: Three
    • Stories: 3
    • Exterior features: Extensive Hardscape, Lighting, Rain Gutters, Sport Court, Stone Retaining Walls
    • Pool features: None
    • Has view: Yes
    • View description: Panoramic, Pasture, Pond, Trees/Woods
    • Has water view: Yes
    • Water view: Pond
    Lot
    • Size: 10 Acres
    • Features: Additional Lot(s), Backs to Trees, Landscaped, No Thru Street, Private
    Details
    • Additional structures: Above Grade, Below Grade
    • Additional parcels included: Adjoining 5 acres parcel with separate Tax ID
    • Parcel number: 161003502620
    • Zoning: RE2
    • Special conditions: Standard

    Construction

    Type & style
    • Home type: SingleFamily
    • Architectural style: French,Tudor
    • Property subtype: Single Family Residence
    Materials
    • Brick, Stone
    • Foundation: Concrete Perimeter
    • Roof: Slate
    Condition
    • Excellent
    • New construction: No
    • Year built: 2008
    Details
    • Builder name: Brendan O'Neill

    Utilities & green energy

    • Sewer: Private Septic Tank
    • Water: Public

    Community & neighborhood

    Location
    • Region: Potomac
    • Subdivision: Horizon Hill

    Other

    Other facts
    • Listing agreement: Exclusive Right To Sell
    • Ownership: Fee Simple

    Price history

    DateEventPrice
    5/15/2025Sold$4,525,000+6.5%$271/sqft
    Source: Bright MLS #MDMC2175238 Report a problem
    2/22/2021Sold$4,250,000+6.4%$254/sqft
    Source: Public Record Report a problem
    1/9/2021Pending sale$3,995,000$239/sqft
    Source: Bright MLS #MDMC723060 Report a problem
    12/24/2020Contingent$3,995,000$239/sqft
    Source: Compass via MLS #MDMC723060 Report a problem
    11/5/2020Pending sale$3,995,000$239/sqft
    Source: Compass #MDMC723060 Report a problem
    8/28/2020Listed for sale$3,995,000+121.9%$239/sqft
    Source: Compass #MDMC723060 Report a problem
    1/23/2004Sold$1,800,000$108/sqft
    Source: Public Record Report a problem

    Public tax history

    YearProperty taxesTax assessment
    2025$11,060 +1.3%$948,000
    2024$10,913 -0.1%$948,000
    2023$10,923 +4.4%$948,000
    2022$10,461 +0.1%$948,000
    2021$10,452 -0.1%$948,000
    2020$10,458 +0%$948,000
    2019$10,454 -0.2%$948,000
    2018$10,473 -2.3%$948,000
    2017$10,724 $948,000
    2016-- $948,000
    2015-- $948,000
    2014-- $948,000 -1.5%
    2013-- $962,000
    2012-- $962,000
    2011-- $962,000 -26.4%
    2010-- $1,307,000 +13.4%
    2009-- $1,152,666 +15.5%
    2008-- $998,333 +18.3%
    2007-- $844,000 +23.6%
    2006-- $682,666 +30.9%
    2005-- $521,333 +44.8%
    2004-- $360,000
    2003-- $360,000 +22.7%
    2002-- $293,333 +12.8%
    2001-- $260,000

    Find assessor info on the county website

    Neighborhood: 20854

    Nearby schools

    GreatSchools rating
    Schools provided by the listing agent
    • Elementary: Wayside
    • Middle: Herbert Hoover
    • High: Winston Churchill
    • District: Montgomery County Public Schools

    Source: Bright MLS. This data may not be complete. We recommend contacting the local school district to confirm school assignments for this home.

    Get a cash offer in 3 minutes
    Find out how much your home could sell for in as little as 3 minutes with a no-obligation cash offer.
    Estimated market value
    $4,544,700
    Get a cash offer in 3 minutes
    Find out how much your home could sell for in as little as 3 minutes with a no-obligation cash offer.
    Estimated market value
    $4,544,700