Recent independent appraisal for over 2.6 million. Just under 5 ACRES IN TOWN, NO HOA, CAR ENTHUSIAST,TOYS! Welcome to a truly exceptional one-of-a-kind custom-built luxury estate, nestled on 4.8 acres in the serene SW Jefferson County. This property offers unparalleled privacy and breathtaking mountain views, perfectly positioned at the back of the neighborhood to combine tranquility with proximity to all necessary amenities. Imagine living in a home with no HOA restrictions, giving you the freedom to fully embrace the expansive space featuring an incredible outbuilding ideal for car collectors and those dreaming of ample garage space. This estate includes a barn/car storage, arena, catering to a variety of passions. Inside, the home boasts a spacious floor plan with 5 bedrooms and 6 baths, designed for both comfort and elegance. The main level features a master suite with an en-suite bath and a home office, perfect for executives or remote work. Entertaining guests is effortless with formal living and dining rooms, a cozy family room with a fireplace, and a beautifully designed gourmet kitchen. Large sunroom bathes in natural light, while the main floor laundry with a 3/4 bath adds convenience. Step outside onto the incredible deck and soak in the stunning mountain views, an ideal spot for relaxation and outdoor gatherings. The walk-out basement is an entertainer’s delight, complete with a custom-built wet bar, gaming area, media area, and built-in work area. An additional bedroom and a 3/4 bath in the basement provide perfect accommodations for guests or extended family. The attached garage features a pristine epoxy floor, offering ample space for vehicles and storage, This property boasts too many unique features to list, truly needing to be seen to be fully appreciated. Located in a highly desirable area of SW Jefferson County, this luxury estate offers the perfect balance of peaceful seclusion and convenient access to shopping, dining, schools, and MORE.
Sold for $2,350,000
$2,350,000
10720 W Montgomery Avenue, Littleton, CO 80127
5beds
6,069sqft
Single Family Residence
Built in 1996
4.8 Acres Lot
$2,389,700 Zestimate®
$387/sqft
$5,907 Estimated rent
Home value
$2,389,700
$2.22M - $2.58M
$5,907/mo
Zestimate® history
Owner options
List your home for rent
$5,907/mo
Rent Zestimate®
Find your next renter with Zillow Rental Manager. Plus, with online applications, you can quickly screen prospective tenants – for free.
$5,907/mo
Rent Zestimate®
Refinance and save
$10,934/mo
Est. payment
Refinancing to a lower rate could help reduce your monthly payments and save thousands over the life of the loan.
$10,934/mo
Est. payment
Explore your selling options
Work with a Zillow partner agent
Leverage their expertise and Zillow's premium Showcase listings to get your home seen by more buyers.
Get startedList with your own agent
Get your home in front of millions of buyers by listing it on Zillow.
Learn how to do itSell it yourself
Take full control of how buyers see your home on Zillow by listing For Sale by Owner (FSBO).
List your homeWhat's special
Zillow last checked:
Listing updated:
Listed by:
Tania Story 303-810-4297,
Compass - Denver
Bought with:
Linda L Rickard, 40022627
RE/MAX Synergy
Source: REcolorado as distributed by MLS GRID,MLS#: 9539245
Facts & features
Interior
Bedrooms & bathrooms
- Bedrooms: 5
- Bathrooms: 6
- Full bathrooms: 4
- 3/4 bathrooms: 2
- Main level bathrooms: 2
- Main level bedrooms: 1
Primary bedroom
- Description: Main Floor Primary Bedroom With Adjoining Bath And Walk-In Closet
- Level: Main
Bedroom
- Description: Spacious Secondary Bedroom - All Have Adjoining Baths
- Level: Upper
Bedroom
- Description: Spacious Secondary Bedroom
- Level: Upper
Bedroom
- Level: Upper
Bedroom
- Description: Walk-Out Basement Bedroom
- Level: Basement
Primary bathroom
- Description: Main Floor Primary 5 Piece Primary Bathroom
- Level: Main
Bathroom
- Description: Main Level Bath For All Your Guest
- Level: Main
Bathroom
- Description: Adjoining Bath
- Level: Upper
Bathroom
- Level: Upper
Bathroom
- Level: Upper
Bathroom
- Description: Basement 3/4 Bath
- Level: Basement
Bonus room
- Description: Bonus Room, Playroom, Game Room, So Many Options
- Level: Upper
Dining room
- Description: Formal Dining Is Ready To Host Your Next Social Gathering
- Level: Main
Family room
- Description: Beautiful Family Room Open To The Kitchen And Sunroom - Features A Beautiful Fireplace
- Level: Main
Game room
- Description: Pool Time - Rack-Em
- Level: Basement
Kitchen
- Description: Beautiful Open Kitchen Adjoining The Family Room And Eat-In Nook
- Level: Main
Laundry
- Description: Large Main Floor Laundry With Utility Sink And Cabinets
- Level: Main
Living room
- Description: Formal Living Is Just Step Away From The Kitchen And The Perfect Place To Grab A Book And Relax
- Level: Main
Media room
- Description: Movie Time! Game Day!
- Level: Basement
Office
- Description: Executive Office Greets You As You Enter The Home
- Level: Main
Sun room
- Description: Come Soak In The Sun And Those Mountain Views
- Level: Main
Heating
- Forced Air, Hot Water
Cooling
- Central Air
Appliances
- Included: Cooktop, Dishwasher, Dryer, Microwave, Oven, Refrigerator, Washer
- Laundry: In Unit
Features
- Vaulted Ceiling(s), Walk-In Closet(s), Wet Bar
- Flooring: Carpet, Tile, Wood
- Basement: Bath/Stubbed,Finished,Full,Walk-Out Access
- Has fireplace: Yes
- Fireplace features: Family Room
Interior area
- Total structure area: 6,069
- Total interior livable area: 6,069 sqft
- Finished area above ground: 3,544
- Finished area below ground: 2,401
Property
Parking
- Total spaces: 10
- Parking features: Garage - Attached
- Attached garage spaces: 10
Features
- Levels: Two
- Stories: 2
- Entry location: Ground
- Patio & porch: Deck
- Exterior features: Dog Run, Private Yard, Rain Gutters
- Fencing: Fenced,Partial
- Has view: Yes
- View description: Mountain(s)
Lot
- Size: 4.8 Acres
- Features: Landscaped
Details
- Parcel number: 151662
- Zoning: P-D
- Special conditions: Standard
- Horse amenities: Arena, Corral(s), Pasture, Tack Room
Construction
Type & style
- Home type: SingleFamily
- Architectural style: Traditional
- Property subtype: Single Family Residence
Materials
- Cement Siding, Frame, Stone
- Roof: Composition
Condition
- Year built: 1996
Utilities & green energy
- Water: Well
- Utilities for property: Natural Gas Connected
Community & HOA
Community
- Security: Carbon Monoxide Detector(s), Smoke Detector(s)
- Subdivision: Montgomery Acres
HOA
- Has HOA: No
Location
- Region: Littleton
Financial & listing details
- Price per square foot: $387/sqft
- Tax assessed value: $2,169,324
- Annual tax amount: $12,733
- Date on market: 8/8/2024
- Listing terms: Cash,Conventional,FHA,Jumbo,VA Loan
- Exclusions: All Personal Property Inside And Out. Barn Refrigerator,
- Ownership: Individual
- Road surface type: Paved
Price history
| Date | Event | Price |
|---|---|---|
| 11/25/2024 | Sold | $2,350,000-5.6%$387/sqft |
Source:  REcolorado as distributed by MLS GRID #9539245 Report a problem REcolorado as distributed by MLS GRID #9539245 Report a problem | ||
| 10/28/2024 | Pending sale | $2,490,000$410/sqft |
Source: REcolorado as distributed by MLS GRID #9539245 Report a problem | ||
| 10/17/2024 | Price change | $2,490,000-0.4%$410/sqft |
Source: REcolorado as distributed by MLS GRID #9539245 Report a problem | ||
| 10/14/2024 | Listed for sale | $2,500,000$412/sqft |
Source: REcolorado as distributed by MLS GRID #9539245 Report a problem | ||
| 10/11/2024 | Pending sale | $2,500,000$412/sqft |
Source: REcolorado as distributed by MLS GRID #9539245 Report a problem | ||
| 9/26/2024 | Price change | $2,500,000-3.8%$412/sqft |
Source: REcolorado as distributed by MLS GRID #9539245 Report a problem | ||
| 9/14/2024 | Price change | $2,600,000-2.6%$428/sqft |
Source: REcolorado as distributed by MLS GRID #9539245 Report a problem | ||
| 9/7/2024 | Price change | $2,670,000-4.6%$440/sqft |
Source: REcolorado as distributed by MLS GRID #9539245 Report a problem | ||
| 8/8/2024 | Listed for sale | $2,800,000+355.3%$461/sqft |
Source: REcolorado as distributed by MLS GRID #9539245 Report a problem | ||
| 7/11/2022 | Sold | $615,000-72%$101/sqft |
Source: Public Record Report a problem | ||
| 8/23/2021 | Sold | $2,200,000+388.9%$362/sqft |
Source: Public Record Report a problem | ||
| 6/19/1996 | Sold | $450,000$74/sqft |
Source: Public Record Report a problem | ||
Public tax history
| Year | Property taxes | Tax assessment |
|---|---|---|
| 2025 | $12,738 +0% | $135,583 +4.3% |
| 2024 | $12,733 +12.4% | $130,009 |
| 2023 | $11,325 +5.2% | $130,009 +14.5% |
| 2022 | $10,768 +14.2% | $113,536 -16.9% |
| 2021 | $9,427 | $136,590 +32.1% |
| 2020 | $9,427 +1.3% | $103,369 |
| 2019 | $9,310 -6.7% | $103,369 +3.8% |
| 2018 | $9,983 | $99,632 |
| 2017 | $9,983 +24.4% | $99,632 +19.2% |
| 2016 | $8,026 | $83,580 -13.2% |
| 2015 | $8,026 -3.1% | $96,262 +6.2% |
| 2014 | $8,285 +0.5% | $90,647 |
| 2013 | $8,246 -9.9% | $90,647 -2.7% |
| 2012 | $9,154 +17.8% | $93,206 |
| 2011 | $7,767 +0.1% | $93,206 +17.1% |
| 2010 | $7,761 -0.3% | $79,600 |
| 2009 | $7,784 +0.4% | $79,600 |
| 2008 | $7,756 +23.2% | $79,600 -27.5% |
| 2007 | $6,298 +2.4% | $109,860 +72.1% |
| 2006 | $6,153 -25.7% | $63,840 -24.1% |
| 2005 | $8,280 +8.3% | $84,060 |
| 2004 | $7,646 +16.8% | $84,060 -3.6% |
| 2003 | $6,545 +1.7% | $87,230 +23% |
| 2002 | $6,438 -3% | $70,920 +6.3% |
| 2001 | $6,636 +4.1% | $66,690 |
| 2000 | $6,372 | $66,690 |
Find assessor info on the county website
Neighborhood: 80127
Nearby homes
- $1,149,3002 bd2 ba1.8k sqft10590 W Montgomery Ave, Littleton, CO 80127Off Market
- $2,558,9004 bd6 ba5.5k sqft10780 W Montgomery Ave, Littleton, CO 80127Off Market

- $637,2004 bd4 ba2.2k sqft10603 W Berry Pl, Littleton, CO 80127Sold
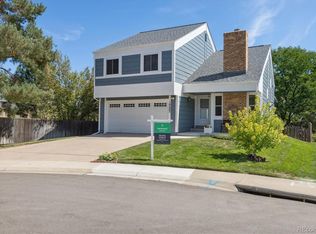
- $2,873,0004 bd3 ba3.2k sqft10725 W Montgomery Ave, Littleton, CO 80127Off Market
- $509,1002 bd2 ba1.3k sqft10604 W Berry Pl, Littleton, CO 80127Off Market
- $1,817,8007 bd5 ba6.8k sqft10785 W Montgomery Ave, Littleton, CO 80127Off Market
- $494,8002 bd2 ba1.3k sqft10643 W Berry Pl, Littleton, CO 80127Off Market
- $1,082,7002 bd3 ba1.7k sqft5388 S Nelson St, Littleton, CO 80127Off Market
Nearby schools
GreatSchools rating
- 7/10Westridge Elementary SchoolGrades: PK-5Distance: 0.3 mi
- 5/10Summit Ridge Middle SchoolGrades: 6-8Distance: 1.2 mi
- 8/10Dakota Ridge Senior High SchoolGrades: 9-12Distance: 2 mi
Schools provided by the listing agent
- Elementary: Westridge
- Middle: Summit Ridge
- High: Dakota Ridge
- District: Jefferson County R-1
Source: REcolorado as distributed by MLS GRID. This data may not be complete. We recommend contacting the local school district to confirm school assignments for this home.
Get a cash offer in 3 minutes
Find out how much your home could sell for in as little as 3 minutes with a no-obligation cash offer.
Estimated market value
$2,389,700
Get a cash offer in 3 minutes
Find out how much your home could sell for in as little as 3 minutes with a no-obligation cash offer.
Estimated market value
$2,389,700
- Colorado
- Jefferson County
- Littleton
- 80127
- 10720 W Montgomery Avenue
Nearby cities
Nearby neighborhoods
Nearby zip codes
Other Littleton Topics
