Discover the perfect blend of serenity and luxury with this hidden gem at the border of Wildcat and McArthur Ranch. Nestled on nearly an acre of breathtaking outdoor space, this home boasts expansive rooms, exquisite finishes, and stunning views. After wandering through the wildflowers, you'll be welcomed into an open-concept haven featuring a stunning staircase and a cozy stone fireplace. The main floor offers multiple living and dining areas, seamlessly enhanced by a high-end kitchen and a wrap-around deck, creating a harmonious flow throughout the property. Enjoy mountain views at the kitchen sink or savor the sunset from the spacious balcony. Upstairs, the master suite is a true retreat with fireplace, private balcony, two walk-in closets & spa-like master bath. Three additional bedrooms, including one ensuite and two sharing a Jack and Jill bath, provide ample space for family and guests. The walk-out basement offers versatile living spaces, a full bath, and a large storage room, all leading to the enchanting outdoors. Here, you'll find an outdoor kitchen, built-in trampoline, gas fire pit, expansive lawn, basketball court, zip line, garden boxes, and direct access to the East-West & Bluffs Regional Park and Trails. Conveniently located close to Sky Ridge Medical Center, Park Meadows Mall, Restaurants, & major highways C-470 and I-25. Whether you're entertaining or unwinding, this home offers the ultimate in country-like living within the city. Embrace every moment in this idyllic sanctuary!
Sold for $1,950,000
$1,950,000
10721 S Monaco Street, Lone Tree, CO 80124
5beds
5,556sqft
Single Family Residence
Built in 1998
0.88 Acres Lot
$2,015,300 Zestimate®
$351/sqft
$6,258 Estimated rent
Home value
$2,015,300
$1.89M - $2.16M
$6,258/mo
Zestimate® history
Owner options
List your home for rent
$6,258/mo
Rent Zestimate®
Find your next renter with Zillow Rental Manager. Plus, with online applications, you can quickly screen prospective tenants – for free.
$6,258/mo
Rent Zestimate®
Refinance and save
$12,312/mo
Est. payment
Refinancing to a lower rate could help reduce your monthly payments and save thousands over the life of the loan.
$12,312/mo
Est. payment
Explore your selling options
Work with a Zillow partner agent
Leverage their expertise and Zillow's premium Showcase listings to get your home seen by more buyers.
Get startedList with your own agent
Get your home in front of millions of buyers by listing it on Zillow.
Learn how to do itSell it yourself
Take full control of how buyers see your home on Zillow by listing For Sale by Owner (FSBO).
List your homeWhat's special
Zillow last checked:
Listing updated:
Listed by:
Jewel Brown 303-886-9441 jewel@jewelsofcolorado.com,
LIV Sotheby's International Realty
Bought with:
Kim Jarrett, 100077923
Compass - Denver
Source: REcolorado as distributed by MLS GRID,MLS#: 4716726
Facts & features
Interior
Bedrooms & bathrooms
- Bedrooms: 5
- Bathrooms: 5
- Full bathrooms: 4
- 1/2 bathrooms: 1
- Main level bathrooms: 1
Primary bedroom
- Description: Fireplace And Private Balcony In The Trees
- Level: Upper
Bedroom
- Description: Mountain Views, En-Suite Bath
- Level: Upper
Bedroom
- Description: Spacious With Jack And Jill Bath
- Level: Upper
Bedroom
- Description: Shares Jack And Jill Bath
- Level: Upper
Bedroom
- Description: Currently Has Projector Screen
- Level: Basement
Primary bathroom
- Description: Spa-Like, Updated 5 Piece Bath
- Level: Upper
Bathroom
- Level: Main
Bathroom
- Level: Basement
Bathroom
- Description: En-Suite
- Level: Upper
Bathroom
- Description: Jack And Jill
- Level: Upper
Bonus room
- Description: Beautiful Lower Level Windows
- Level: Basement
Dining room
- Description: Great Ambiance With Butler Pass Thru
- Level: Main
Game room
- Description: Game Room, Tv Lounge, Exercise - Great Space To Create And Exit To Magical Yard
- Level: Basement
Great room
- Description: Soaring Ceilings, Stone Detailing, Custom-Grate Fireplace, Built-In With Tv And Storage Or Design Space
- Level: Main
Laundry
- Level: Main
Living room
- Description: Great Light - The Possibilities Are Endless
- Level: Main
Office
- Description: Spacious Attaches To Wrap Around Back Deck
- Level: Main
Heating
- Forced Air
Cooling
- Central Air
Appliances
- Included: Dishwasher, Disposal, Dryer, Microwave, Oven, Range, Range Hood, Refrigerator, Self Cleaning Oven, Washer
Features
- Built-in Features, Ceiling Fan(s), Eat-in Kitchen, Entrance Foyer, Five Piece Bath, High Ceilings, Jack & Jill Bathroom, Kitchen Island, Open Floorplan, Pantry, Primary Suite, Smoke Free, Sound System, Vaulted Ceiling(s), Walk-In Closet(s)
- Flooring: Carpet, Tile, Wood
- Windows: Bay Window(s), Double Pane Windows, Window Coverings
- Basement: Finished,Walk-Out Access
- Number of fireplaces: 2
- Fireplace features: Family Room, Master Bedroom
- Common walls with other units/homes: No Common Walls
Interior area
- Total structure area: 5,556
- Total interior livable area: 5,556 sqft
- Finished area above ground: 3,676
- Finished area below ground: 1,681
Property
Parking
- Total spaces: 3
- Parking features: Concrete, Floor Coating, Lighted, Storage
- Attached garage spaces: 3
Features
- Levels: Two
- Stories: 2
- Patio & porch: Deck, Patio
- Exterior features: Balcony, Barbecue, Fire Pit, Garden, Gas Grill, Gas Valve, Lighting, Water Feature
- Has view: Yes
- View description: Mountain(s)
Lot
- Size: 0.88 Acres
- Features: Corner Lot, Landscaped, Open Space, Sprinklers In Front, Sprinklers In Rear
Details
- Parcel number: R0379366
- Zoning: PDU
- Special conditions: Standard
Construction
Type & style
- Home type: SingleFamily
- Property subtype: Single Family Residence
Materials
- Brick, Frame, Wood Siding
- Roof: Composition
Condition
- Year built: 1998
Utilities & green energy
- Sewer: Public Sewer
- Water: Public
Community & HOA
Community
- Security: Security System, Smart Cameras, Smoke Detector(s)
- Subdivision: Intravest/Wildcat
HOA
- Has HOA: Yes
- Amenities included: Pool
- Services included: Maintenance Grounds, Trash
- HOA fee: $243 quarterly
- HOA name: Wildcat Ridge
- HOA phone: 303-985-9623
Location
- Region: Littleton
Financial & listing details
- Price per square foot: $351/sqft
- Tax assessed value: $1,955,474
- Annual tax amount: $13,548
- Date on market: 7/25/2024
- Listing terms: Cash,Conventional,Other,VA Loan
- Exclusions: Sellers Personal Property And Upstairs Eastern Most Kids Bedroom Light Fixture, Attached Shelving In Western Kids Bedroom, Master Tv.
- Ownership: Individual
- Road surface type: Paved
Price history
| Date | Event | Price |
|---|---|---|
| 9/9/2024 | Sold | $1,950,000$351/sqft |
Source:  REcolorado as distributed by MLS GRID #4716726 Report a problem REcolorado as distributed by MLS GRID #4716726 Report a problem | ||
| 7/31/2024 | Pending sale | $1,950,000$351/sqft |
Source: REcolorado as distributed by MLS GRID #4716726 Report a problem | ||
| 7/25/2024 | Listed for sale | $1,950,000+11.4%$351/sqft |
Source: REcolorado as distributed by MLS GRID #4716726 Report a problem | ||
| 9/8/2022 | Sold | $1,750,000+76.3%$315/sqft |
Source: Public Record Report a problem | ||
| 9/23/2015 | Sold | $992,500+16.8%$179/sqft |
Source: Public Record Report a problem | ||
| 9/28/2010 | Listing removed | $850,000$153/sqft |
Source: KELLER WILLIAMS DTC THE CHAD MADLOM HOME SELLING TEAM #870607 Report a problem | ||
| 7/22/2010 | Listed for sale | $850,000+4.3%$153/sqft |
Source: Chad Madlom #117168748 Report a problem | ||
| 6/15/2010 | Sold | $815,000-9.4%$147/sqft |
Source: Public Record Report a problem | ||
| 5/1/2010 | Price change | $900,000+5.9%$162/sqft |
Source: Keller Williams Realty - DTC #838987 Report a problem | ||
| 3/6/2010 | Price change | $850,000-5.6%$153/sqft |
Source: Pamela Kiker #856925 Report a problem | ||
| 1/9/2010 | Listed for sale | $900,000+63.2%$162/sqft |
Source: The HomeSmiths Team - Keller Williams #838987 Report a problem | ||
| 3/24/1998 | Sold | $551,522$99/sqft |
Source: Public Record Report a problem | ||
Public tax history
| Year | Property taxes | Tax assessment |
|---|---|---|
| 2025 | $13,424 -0.9% | $122,220 -7.8% |
| 2024 | $13,548 +71.2% | $132,600 -1% |
| 2023 | $7,915 -3.7% | $133,890 +71.5% |
| 2022 | $8,221 | $78,070 -2.8% |
| 2021 | -- | $80,310 -0.8% |
| 2020 | $8,319 +16.4% | $80,980 |
| 2019 | $7,146 -10.3% | $80,980 +9.9% |
| 2018 | $7,970 +10% | $73,660 |
| 2017 | $7,248 -3% | $73,660 -1.2% |
| 2016 | $7,473 -1.8% | $74,520 |
| 2015 | $7,613 +7.5% | $74,520 +11.3% |
| 2014 | $7,083 | $66,930 |
| 2013 | -- | $66,930 +6.3% |
| 2012 | -- | $62,940 |
| 2011 | -- | $62,940 +6.7% |
| 2010 | -- | $59,000 +8.9% |
| 2009 | $5,533 | $54,160 |
| 2008 | -- | $54,160 +5.6% |
| 2007 | -- | $51,310 |
| 2006 | $5,177 +0% | $51,310 -2.8% |
| 2004 | $5,176 -1.3% | $52,770 -4.2% |
| 2003 | $5,242 | $55,060 |
| 2002 | -- | $55,060 +20% |
| 2001 | $4,510 -2.4% | $45,880 +0% |
| 2000 | $4,619 | $45,879 |
Find assessor info on the county website
Neighborhood: 80124
Nearby homes
- $1,348,5004 bd4 ba3.7k sqft10747 S Monaco St, Littleton, CO 80124Off Market
- $1,119,3004 bd4 ba3.3k sqft6458 Serengeti Pl, Littleton, CO 80124Off Market
- $1,479,8005 bd6 ba5.1k sqft10771 S Monaco St, Littleton, CO 80124Off Market
- $1,149,8005 bd5 ba5k sqft6472 Serengeti Pl, Littleton, CO 80124Off Market
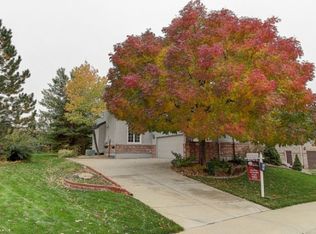
- $1,263,6005 bd6 ba5.4k sqft10734 Cougar Rdg, Littleton, CO 80124Off Market
- $1,194,1004 bd4 ba5.9k sqft10712 Cougar Cyn, Littleton, CO 80124Off Market
- $1,203,4005 bd5 ba3.6k sqft10744 Cougar Rdg, Littleton, CO 80124Off Market
- $1,299,2005 bd5 ba5.9k sqft6444 Serengeti Pl, Littleton, CO 80124Sold
Nearby schools
GreatSchools rating
- 7/10Wildcat Mountain Elementary SchoolGrades: PK-5Distance: 0.5 mi
- 8/10Rocky Heights Middle SchoolGrades: 6-8Distance: 0.6 mi
- 9/10Rock Canyon High SchoolGrades: 9-12Distance: 0.4 mi
Schools provided by the listing agent
- Elementary: Wildcat Mountain
- Middle: Rocky Heights
- High: Rock Canyon
- District: Douglas RE-1
Source: REcolorado as distributed by MLS GRID. This data may not be complete. We recommend contacting the local school district to confirm school assignments for this home.
Get a cash offer in 3 minutes
Find out how much your home could sell for in as little as 3 minutes with a no-obligation cash offer.
Estimated market value
$2,015,300
Get a cash offer in 3 minutes
Find out how much your home could sell for in as little as 3 minutes with a no-obligation cash offer.
Estimated market value
$2,015,300
- Colorado
- Douglas County
- Lone Tree
- 80124
- 10721 S Monaco Street
Nearby cities
Nearby neighborhoods
Nearby zip codes
Other Lone Tree Topics
