Skip main navigation
Sold
  • Price Unknown

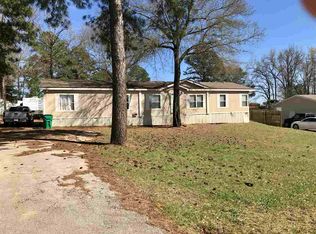
    10722 Bourn Dr, Tyler, TX 75708

    4beds
    2,074sqft
    Manufactured Home
    Built in 2003
    0.53 Acres Lot
    $161,500 Zestimate®
    $--/sqft
    $-- Estimated rent

    Home value

    $161,500

    $150,000 - $174,000

    Not available

    Zestimate® history
    Loading
    Loading...

    Owner options

    List your home for rent

    Find your next renter with Zillow Rental Manager. Plus, with online applications, you can quickly screen prospective tenants – for free.

    Learn more
    Refinance and save

    Refinancing to a lower rate could help reduce your monthly payments and save thousands over the life of the loan.

    See today's rates

    Explore your selling options

    Work with a Zillow partner agent

    Leverage their expertise and Zillow's premium Showcase listings to get your home seen by more buyers.

    Get started

    List with your own agent

    Get your home in front of millions of buyers by listing it on Zillow.

    Learn how to do it

    Sell it yourself

    Take full control of how buyers see your home on Zillow by listing For Sale by Owner (FSBO).

    List your home

    What's special

    Split bedroom floor planBeautiful new flooringTwo beautiful fenced areasKitchen dining combo
    Beautiful New Flooring! This nice four bedroom, two bath home is located in a great neighborhood. This home has two beautiful fenced areas in the long back yard for animals or the avid gardener. When entering this home you will enter a huge game or living area and then into another nice living area and kitchen dining Combo. Talk about a roomy nice open floor plan with two living areas! This home features a split bedroom floor plan. Located in Winona ISD and so close to Tyler for shopping etc.

    Zillow last checked:

    Listing updated:

    Listed by:

    Marlee Harris 903-360-4357,

    Century 21 First Group - Lindale

    Bought with:

    NON MEMBER AGENT

    NON MEMBER OFFICE

    Source: GTARMLS,MLS#: 25007242MLS Logo

    Facts & features

    Interior

    Bedrooms & bathrooms
    • Bedrooms: 4
    • Bathrooms: 2
    • Full bathrooms: 2
    Bathroom
    • Features: Shower and Tub, Shower/Tub, Soaking Tub
    Heating
    • Central/Electric
    Cooling
    • Central Electric, Ceiling Fan(s)
    Appliances
    • Included: Electric Range
    Features
    • Master Bedroom Split, All Bedrooms Downstairs, Walk-In Closet, Ceiling Fan, Pantry
    • Flooring: Carpet, Laminate, Vinyl
    • Windows: Blinds
    • Fireplace features: Wood Burning
    Interior area
    • Total structure area: 2,074
    • Total interior livable area: 2,074 sqft

    Property

    Parking
    • Total spaces: 2
    • Parking features: Detached, Workshop in Garage, Garage, Natural
    • Has garage: Yes
    • Carport spaces: 2
    Features
    • Levels: One
    • Stories: 1
    • Patio & porch: Porch
    • Pool features: None
    • Fencing: Wood,Cross Fence,Chain Link
    Lot
    • Size: 0.53 Acres
    • Dimensions: 231 x 97
    • Features: Subdivision Lot, Rectangular Lot
    Details
    • Additional structures: Storage
    • Parcel number: 175730000300022000

    Construction

    Type & style
    • Home type: MobileManufactured
    • Property subtype: Manufactured Home
    Materials
    • Modular
    • Foundation: Pillar/Post/Pier
    • Roof: Composition
    Condition
    • Pre-owned
    • Year built: 2003

    Utilities & green energy

    • Water: Public
    • Utilities for property: Standard Electric

    Community & HOA

    Community
    • Security: Smoke Detector(s)
    • Subdivision: Story Place Estates
    Location
    • Region: Tyler

    Financial & listing details

    • Tax assessed value: $133,386
    • Annual tax amount: $2,434
    • Date on market: 5/13/2025
    • Listing terms: Conventional,FHA,Cash
    • Road surface type: Paved

    Price history

    DateEventPrice
    8/15/2025Sold--
    Source: GTARMLS #25007242 Report a problem
    7/16/2025Pending sale$158,000$76/sqft
    Source: GTARMLS #25007242 Report a problem
    7/11/2025Listed for sale$158,000$76/sqft
    Source: GTARMLS #25007242 Report a problem
    7/3/2025Pending sale$158,000$76/sqft
    Source: GTARMLS #25007242 Report a problem
    6/2/2025Price change$158,000-0.6%$76/sqft
    Source: GTARMLS #25007242 Report a problem
    5/26/2025Price change$159,000-5.9%$77/sqft
    Source: GTARMLS #25007242 Report a problem
    5/14/2025Listed for sale$169,000-8.6%$81/sqft
    Source: GTARMLS #25007242 Report a problem
    5/14/2025Listing removed$185,000$89/sqft
    Source: GTARMLS #25000699 Report a problem
    5/9/2025Price change$185,000-2.1%$89/sqft
    Source: GTARMLS #25000699 Report a problem
    5/8/2025Price change$189,000-5%$91/sqft
    Source: GTARMLS #25000699 Report a problem
    5/2/2025Price change$199,000+33.6%$96/sqft
    Source: GTARMLS #25000699 Report a problem
    4/18/2025Price change$149,000-5.1%$72/sqft
    Source: GTARMLS #25000699 Report a problem
    2/3/2025Price change$157,000-0.6%$76/sqft
    Source: GTARMLS #25000699 Report a problem
    1/28/2025Price change$158,000-0.6%$76/sqft
    Source: GTARMLS #25000699 Report a problem
    1/15/2025Listed for sale$159,000+38.4%$77/sqft
    Source: GTARMLS #25000699 Report a problem
    8/7/2019Sold--
    Source: GTARMLS #10109065 Report a problem
    6/1/2019Pending sale$114,900$55/sqft
    Source: Berkshire Hathaway HomeServices Anderson Properties #10109065 Report a problem
    5/30/2019Listed for sale$114,900$55/sqft
    Source: Berkshire Hathaway HomeServices Anderson Properties #10109065 Report a problem

    Public tax history

    YearProperty taxesTax assessment
    2024$2,435 -3.9%$133,386 -4.6%
    2023$2,533 +19.8%$139,860 +29.7%
    2022$2,115 +37%$107,844 +44.7%
    2021$1,544 -0.4%$74,519 -0.7%
    2020$1,550 -7.2%$75,047 -2.7%
    2019$1,671 +28.7%$77,137 -2.3%
    2018$1,299 +11.4%$78,936 +8.1%
    2017$1,166 +14.5%$73,005 +23%
    2016$1,018 -19.9%$59,336 +1.2%
    2015$1,270 $58,616
    2014$1,270 -26.5%--
    2013$1,728 +10.8%--
    2012$1,560 +17.3%--
    2011$1,330 --
    2010-- $67,512
    2009-- $67,512 -3%
    2008-- $69,600 +7.2%
    2007-- $64,900 +2.2%
    2006-- $63,500
    2005-- $63,500 +958.3%
    2004-- $6,000
    2003-- $6,000
    2002-- $6,000
    2001-- $6,000
    2000-- $6,000
    Find assessor info on the county website

    Neighborhood: Story Place Estates

    Nearby schools

    GreatSchools rating
    Schools provided by the listing agent
    • Elementary: Winona
    • Middle: Winona
    • High: Winona

    Source: GTARMLS. This data may not be complete. We recommend contacting the local school district to confirm school assignments for this home.