Incredible Value on Over Half an Acre! Priced to sell at just $115,000, this spacious 3-bedroom, 2-bathroom home sits on a generous 0.54-acre lot with mature trees and a covered carport. Inside, you'll find an expansive layout featuring two distinct living areas, including a cozy den complete with a fireplace and built-in shelving. The bright kitchen boasts crisp white cabinetry, a natural skylight, and an adjacent dining area with direct outdoor access. Retreat to the primary suite, which offers a large en-suite bath featuring double vanities and a relaxing soaking tub. Offered strictly "as is". Whether you're a first-time buyer looking for room to grow or an investor seeking a high-potential addition to your rental portfolio, this property is a fantastic opportunity.
Pending
$115,000
10706 Bourn Dr, Tyler, TX 75708
3beds
1,680sqft
Manufactured Home
Built in 1998
-- sqft lot
$110,000 Zestimate®
$68/sqft
$-- HOA
What's special
Natural skylightBuilt-in shelvingCozy denExpansive layoutRelaxing soaking tubMature treesDouble vanities
- 17 days
- 490
- 51
Zillow last checked:
Listing updated:
Listed by:
Antonio Carrillo 903-574-3240,
MILLER HOMES GROUP,
Patricia Carrillo 903-590-6671
Source: GTARMLS,MLS#: 26012733
Facts & features
Interior
Bedrooms & bathrooms
- Bedrooms: 3
- Bathrooms: 2
- Full bathrooms: 2
Bathroom
- Features: Shower and Tub, Shower/Tub, Double Lavatory, Walk-In Closet(s), Ceramic Tile, Carpet
Heating
- Central/Electric
Cooling
- Central Electric
Appliances
- Included: Electric Range, Dishwasher
Features
- Ceiling Fan
- Flooring: Carpet, Tile
- Windows: Skylight(s), Blinds
- Fireplace features: Wood Burning
Interior area
- Total structure area: 1,680
- Total interior livable area: 1,680 sqft
Property
Parking
- Total spaces: 1
- Parking features: Garage, Gravel
- Has garage: Yes
- Carport spaces: 1
Features
- Levels: One
- Stories: 1
- Patio & porch: Deck
- Pool features: None
- Fencing: Chain Link
Lot
- Features: Irregular Lot
Details
- Additional structures: Storage
- Parcel number: 175730000300024000
Construction
Type & style
- Home type: MobileManufactured
- Architectural style: Traditional
- Property subtype: Manufactured Home
Materials
- Foundation: Pillar/Post/Pier
- Roof: Composition
Condition
- Pre-owned
- Year built: 1998
Utilities & green energy
- Sewer: Public Sewer
- Water: Public
- Utilities for property: Standard Electric, Cable Available
Community & HOA
Community
- Subdivision: S175730 - STORY PLACE EST
HOA
- Has HOA: No
Location
- Region: Tyler
Financial & listing details
- Price per square foot: $68/sqft
- Tax assessed value: $79,428
- Annual tax amount: $1,327
- Date on market: 9/14/2026
- Listing terms: Conventional,FHA,Must Qualify,Cash
- Road surface type: Gravel
Estimated market value
$110,000
$103,000 - $116,000
Not available
Price history
| Date | Event | Price |
|---|---|---|
| 9/30/2026 | Pending sale | $115,000$68/sqft |
Source:  GTARMLS #26012733 Report a problem GTARMLS #26012733 Report a problem | ||
| 9/14/2026 | Listed for sale | $115,000+4.5%$68/sqft |
Source: GTARMLS #26012733 Report a problem | ||
| 9/7/2026 | Listing removed | $110,000$65/sqft |
Source: GTARMLS #26008812 Report a problem | ||
| 7/28/2026 | Pending sale | $110,000$65/sqft |
Source: GTARMLS #26008812 Report a problem | ||
| 7/7/2026 | Price change | $110,000-8.3%$65/sqft |
Source: GTARMLS #26008812 Report a problem | ||
| 6/24/2026 | Listed for sale | $120,000-22.1%$71/sqft |
Source: GTARMLS #26008812 Report a problem | ||
| 9/25/2024 | Listing removed | $154,000-3.7%$92/sqft |
Source: GTARMLS #24012392 Report a problem | ||
| 9/13/2024 | Price change | $159,900-3.1%$95/sqft |
Source: GTARMLS #24012392 Report a problem | ||
| 9/4/2024 | Listed for sale | $165,000+120.3%$98/sqft |
Source: GTARMLS #24012392 Report a problem | ||
| 12/7/2020 | Sold | -- |
Source: GTARMLS #10128536 Report a problem | ||
| 10/11/2017 | Sold | -- |
Source: GTARMLS #10078177 Report a problem | ||
| 8/29/2017 | Price change | $74,900-6.3%$45/sqft |
Source: Hibbard Real Estate #10078177 Report a problem | ||
| 7/7/2017 | Listed for sale | $79,900$48/sqft |
Source: Hibbard Real Estate #10078177 Report a problem | ||
| 6/28/2017 | Pending sale | $79,900$48/sqft |
Source: Hibbard Real Estate #10078177 Report a problem | ||
| 5/31/2017 | Listed for sale | $79,900$48/sqft |
Source: Hibbard Real Estate #10078177 Report a problem | ||
| 5/10/2017 | Pending sale | $79,900$48/sqft |
Source: Hibbard Real Estate #10078177 Report a problem | ||
| 5/10/2017 | Listed for sale | $79,900+94.9%$48/sqft |
Source: Hibbard Real Estate #10078177 Report a problem | ||
| 8/22/2013 | Listing removed | $41,000$24/sqft |
Source: Cornerstone Brokerage, LLC #11913013 Report a problem | ||
| 8/4/2013 | Price change | $41,000-2.4%$24/sqft |
Source: Cornerstone Brokerage, LLC #11913013 Report a problem | ||
| 7/19/2013 | Price change | $42,000-2.3%$25/sqft |
Source: Cornerstone Brokerage, LLC #11913013 Report a problem | ||
| 7/13/2013 | Price change | $43,000-2.3%$26/sqft |
Source: Cornerstone Brokerage, LLC #11913013 Report a problem | ||
| 7/6/2013 | Price change | $44,000-2.2%$26/sqft |
Source: Cornerstone Brokerage, LLC #11913013 Report a problem | ||
| 6/29/2013 | Price change | $45,000-2.2%$27/sqft |
Source: Cornerstone Brokerage, LLC #11913013 Report a problem | ||
| 6/21/2013 | Price change | $46,000-2.1%$27/sqft |
Source: Cornerstone Brokerage, LLC #11913013 Report a problem | ||
| 4/23/2013 | Price change | $47,000-4.1%$28/sqft |
Source: Cornerstone Brokerage, LLC #11913013 Report a problem | ||
| 3/7/2013 | Listed for sale | $49,000$29/sqft |
Source: iseemedia #10030402 Report a problem | ||
Public tax history
| Year | Property taxes | Tax assessment |
|---|---|---|
| 2024 | $1,450 -5.1% | $79,428 -5.9% |
| 2023 | $1,528 +20.3% | $84,383 +30.3% |
| 2022 | $1,270 +37.2% | $64,749 +44.9% |
| 2021 | $925 -1.6% | $44,678 -1.8% |
| 2020 | $940 -6% | $45,509 -1.5% |
| 2019 | $1,001 -9.7% | $46,182 -3.8% |
| 2018 | $1,108 +3% | $47,994 +4.5% |
| 2017 | $1,075 +22.7% | $45,949 +22.7% |
| 2016 | $877 -3.4% | $37,436 -1.5% |
| 2015 | $908 | $38,008 |
| 2014 | $908 +66.6% | -- |
| 2013 | $545 | -- |
| 2012 | $545 +3.6% | -- |
| 2011 | $526 | -- |
| 2010 | -- | $54,200 |
| 2009 | -- | $54,200 |
| 2008 | -- | $54,200 +9.5% |
| 2007 | -- | $49,500 |
| 2006 | -- | $49,500 |
| 2005 | -- | $49,500 |
| 2004 | -- | $49,500 |
| 2003 | -- | $49,500 +9.3% |
| 2002 | -- | $45,300 |
| 2001 | -- | $45,300 -7.6% |
| 2000 | -- | $49,000 |
Find assessor info on the county website
Monthly payment
Climate risks
Neighborhood: Story Place Estates
Nearby schools
Schools provided by the listing agent
- Elementary: Winona
- Middle: Winona
- High: Winona
Source: GTARMLS. This data may not be complete. We recommend contacting the local school district to confirm school assignments for this home.
Similar homes
- $137,5003 bd2 ba1.4k sqft10057 Fm 2767, Tyler, TX 75708For Sale
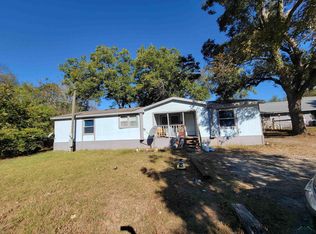 MLS ID #20246686, Dena Ochoa, Texas Real Estate Executives. LGVBOARD
 - $125,0003 bd2 ba1k sqft12611 Fannin Pkwy, Tyler, TX 75708For Sale
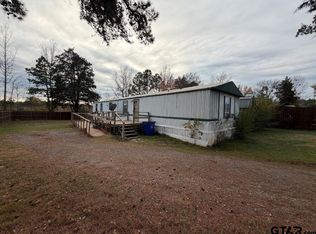 MLS ID #26000534, Michael Kennedy, The Gingrich Group, LLC. GTARMLS
 - $115,0003 bd2 ba1.9k sqft392 Private Road 7533, Hawkins, TX 75765For Sale
 MLS ID #20264896, Katie M Ellis, Miller Homes Group - Gladewater. LGVBOARD
 - $140,0004 bd2 ba1.3k sqft138 County Road 2279, Tyler, TX 75705For Sale
 MLS ID #26008993, Homero Aparicio, Century 21 First Group - Lindale. GTARMLS
