Beautifully refreshed and move in ready, this 3 bedroom, 2 bathroom home in Chapel Hill ISD sits on approximately 2 acres and offers the perfect blend of updated interiors, functional space, and peaceful country surroundings. From the moment you step inside, you will notice the incredible transformation and all the hard work that has gone into making this home shine. Inside, the home features fresh paint throughout, brand new flooring, and a bright, inviting layout with 1,792 square feet of living space. The kitchen offers stainless appliances, painted cabinetry, and a warm, open feel that flows nicely into the main living area. The fireplace has been beautifully redone and creates a cozy focal point in the heart of the home. The bedrooms are comfortable and welcoming with new carpet, while the bathrooms have been thoughtfully updated, including a brand new tub in the primary bath. The spacious primary suite also features dual sinks, a separate shower, and a large closet. A bonus playroom adds extra flexibility for a second living area, office, or hobby space. Outside, you will find fresh exterior paint and stain, a covered front porch, and plenty of room to enjoy the setting. With an aerobic septic system, updated finishes throughout, and so much visible improvement inside and out, this property is one you truly need to see in person to appreciate.
For sale
Price cut: $20K (7/8)
$149,900
10113 County Road 3137, Kilgore, TX 75662
3beds
1,792sqft
Manufactured Home
Built in 2000
2.1 Acres Lot
$142,000 Zestimate®
$84/sqft
$-- HOA
What's special
Fresh paint throughoutBrand new flooringBright inviting layoutCovered front porchUpdated interiorsPeaceful country surroundingsPainted cabinetry
- 129 days |
- 894 |
- 106 |
Zillow last checked:
Listing updated:
Listed by:
Julie B Woods 903-636-8465,
Julie Woods & Associate RE Firm
Source: LGVBOARD,MLS#: 20262014
Facts & features
Interior
Bedrooms & bathrooms
- Bedrooms: 3
- Bathrooms: 2
- Full bathrooms: 2
Rooms
- Room types: 1 Living Area
Bedroom
- Features: Master Bedroom Split
Bathroom
- Features: Shower/Tub, Shower and Jacuzzi Tub, Double Vanity
Heating
- Central Electric
Cooling
- Central Electric
Appliances
- Included: Elec Range/Oven, Microwave, Dishwasher, Electric Water Heater
- Laundry: Laundry Room
Features
- Bookcases, Ceiling Fan(s), Ceiling Fans, Eat-in Kitchen
- Flooring: Carpet, Vinyl
- Has fireplace: Yes
- Fireplace features: Wood Burning
Interior area
- Total interior livable area: 1,792 sqft
Property
Parking
- Parking features: No Garage, None, Natural
- Has uncovered spaces: Yes
Features
- Levels: One
- Stories: 1
- Patio & porch: Deck
- Pool features: None
- Fencing: None
Lot
- Size: 2.1 Acres
- Features: Native Grass, Sandy Loam
- Topography: Rolling
Details
- Additional structures: None
- Parcel number: R144149
Construction
Type & style
- Home type: MobileManufactured
- Architectural style: Traditional
- Property subtype: Manufactured Home
Materials
- Metal Siding
- Foundation: Pillar/Post/Pier
- Roof: Composition
Condition
- Year built: 2000
Utilities & green energy
- Electric: Rural Electric
- Sewer: Aerobic Septic
- Water: Water
Green energy
- Energy efficient items: Thermostat
Community & HOA
Location
- Region: Kilgore
Financial & listing details
- Price per square foot: $84/sqft
- Annual tax amount: $1,490
- Price range: $149.9K - $149.9K
- Date on market: 3/20/2026
- Listing terms: Cash,Conventional,Must Qualify
- Exclusions: N/A
- Road surface type: Asphalt

Julie Woods
(903) 636-8465
By pressing Contact Agent, you agree that the real estate professional identified above may call/text you about your search, which may involve use of automated means and pre-recorded/artificial voices. You don't need to consent as a condition of buying any property, goods, or services. Message/data rates may apply. You also agree to our Terms of Use. Zillow does not endorse any real estate professionals. We may share information about your recent and future site activity with your agent to help them understand what you're looking for in a home.
Estimated market value
$142,000
$135,000 - $149,000
Not available
Price history
| Date | Event | Price |
|---|---|---|
| 7/8/2026 | Price change | $149,900-11.8%$84/sqft |
Source:  LGVBOARD #20262014 Report a problem LGVBOARD #20262014 Report a problem | ||
| 5/27/2026 | Price change | $169,900-3.3%$95/sqft |
Source: LGVBOARD #20262014 Report a problem | ||
| 3/20/2026 | Listed for sale | $175,616$98/sqft |
Source: LGVBOARD #20262014 Report a problem | ||
Public tax history
Tax history is unavailable.
Monthly payment
Climate risks
Neighborhood: 75662
Nearby schools
GreatSchools rating
- 5/10Jackson Elementary SchoolGrades: PK-3Distance: 8.7 mi
- 5/10Chapel Hill Middle SchoolGrades: 7-8Distance: 13.6 mi
- 4/10Chapel Hill High SchoolGrades: 9-12Distance: 13.5 mi
Schools provided by the listing agent
- District: Chapel Hill ISD
Source: LGVBOARD. This data may not be complete. We recommend contacting the local school district to confirm school assignments for this home.
- $--4 bd2 ba2.3k sqft10151 County Road 3137, Kilgore, TX 75662Sold
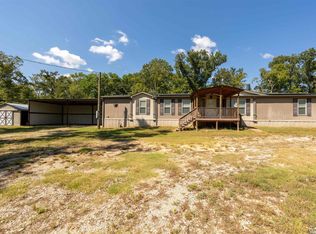
- $225,100-- bd-- ba1.5k sqftC R 3207, Kilgore, TX 75662Off Market
- $45,240-- bd-- ba-- sqft10398 County Road 3111 N, Kilgore, TX 75662Off Market
- $332,5003 bd2 ba1.6k sqft10384 County Road 3111 N, Kilgore, TX 75662Off Market
- $318,1003 bd2 ba1.6k sqft24606 County Road 3207, Kilgore, TX 75662Off Market
- $38,7222.361 Acres10370 County Road 3111 N, Kilgore, TX 75662Off Market
- $289,900-- bd-- ba-- sqft10495 County Road 3111, Kilgore, TX 75662Off Market
- $256,800-- bd-- ba2.1k sqft10495 County Road 3111, Kilgore, TX 75662Off Market
Similar homes
- $189,9002 bd1 ba1.2k sqft4802 State Highway 135 S, Kilgore, TX 75662For Sale
 MLS ID #20264148, Greg Holmes, East Texas Preferred Properties, LLC - Kilgore. LGVBOARD
 - $200,0003 bd2 ba1.4k sqft112 Melody Dr, Gladewater, TX 75647For Sale
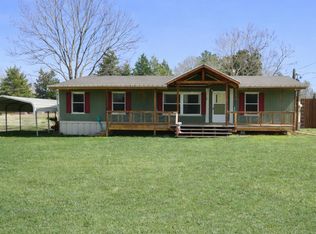 MLS ID #20261533, Carmen Hamilton, Epique Realty LLC. LGVBOARD
 - $168,0003 bd2 ba1.3k sqft401 Peterson Rd, Kilgore, TX 75662For Sale
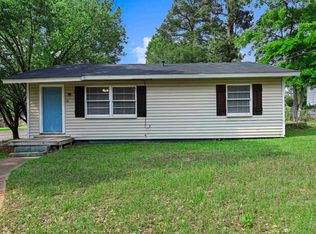 MLS ID #20263009, Kylene Stoddard, Real Estate Marketing. LGVBOARD
 - $159,0003 bd2 ba920 sqft305 Moore Rd, Big Sandy, TX 75755For Sale
 MLS ID #20264243, Nacole Eaton, Texas Real Estate Executives. LGVBOARD
 - $139,0003 bd1 ba1k sqft627 Helen St, Kilgore, TX 75662For SaleMLS ID #20264236, Diane Day, BOLD Real Estate Group. LGVBOARD
- $--3 bd2 ba2k sqft607 S Williams St, Overton, TX 75684AuctionAuction.com 2
- $170,0003 bd1 ba1.3k sqft1707 N Longview St, Kilgore, TX 75662For SaleMLS ID #20264347, Magen Edmonson, East Texas Preferred Properties, LLC - Kilgore. LGVBOARD
- $149,9003 bd2 ba1.8k sqft454 Elderville Peatown Rd, Longview, TX 75603For SaleMLS ID #26008254, Justin Diaz, Mora Realty Group, LLC. GTARMLS
- $174,9002 bd2 ba1.8k sqft4550 Crabapple Rd, Gilmer, TX 75645For SaleMLS ID #26007330, Sarah Bell, Texas Real Estate Executives. GTARMLS
- $220,0004 bd2 ba1.8k sqft709 Corrigan St, Kilgore, TX 75662For SaleMLS ID #26007998, Raquel McKinley, BOLD Real Estate Group. GTARMLS
- $197,5003 bd2 ba1.4k sqft10540 County Road 21, Arp, TX 75750For SaleMLS ID #26006450, Maugno Mora, Mora Realty Group, LLC. GTARMLS
- $140,0003 bd1 ba1.2k sqft405 N Rodeo St, Gladewater, TX 75647For SaleMLS ID #20264018, Kylie R Hicks, Texas Real Estate Executives. LGVBOARD
- $154,9003 bd1 ba1.2k sqft5407 State Highway 155 S, Gilmer, TX 75645For SaleMLS ID #21057358, Greg Graham. NTREIS
- $137,0003 bd2 ba1.4k sqft280 Dickard St, Hawkins, TX 75765For SaleMLS ID #26010114, Karl Crawford, Keller Williams Realty-Tyler. GTARMLS
- $135,0003 bd2 ba1.3k sqft10723 Littlefield Dr, Tyler, TX 75708For SaleMLS ID #26005398, Javier Araiza, Mora Realty Group, LLC. GTARMLS
- $180,0003 bd2 ba1.2k sqft509 Trump Ln, Gilmer, TX 75645For SaleMLS ID #20264043, Rickey D Hudgins, MILLER HOMES GROUP. LGVBOARD
- $215,0003 bd2 ba1.5k sqft3306 Forrest St, Kilgore, TX 75662For SaleMLS ID #20264007, Bonnie L Hays, L4 Property Group. LGVBOARD
- $199,9002 bd2 ba1.2k sqft612 Leach St, Kilgore, TX 75662For SaleMLS ID #26010039, Brandi Willeford, East Texas Preferred Properties, LLC. GTARMLS
- $179,9003 bd2 ba1.7k sqft2187 Russell Dr, Longview, TX 75602For SaleMLS ID #20262297, Amy E Tracy, Julie Woods & Associate RE Firm. LGVBOARD
- $96,0003 bd2 ba1k sqft4732 Canyon Cir, Tyler, TX 75706For SaleMLS ID #26010230, Nick Smith, Coldwell Banker Lenhart-Longview. GTARMLS
