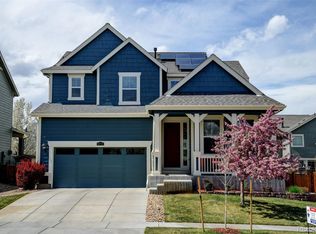
Less than one year old! This Lennar, Monterey floor plan has it all! Light and bright open floor plan includes a great room with fireplace, chef's dream kitchen, spacious dining area and a main floor bedroom. The kitchen boasts slab granite, a designer tile backsplash, stainless appliances including a gas stove for quick cooking, large pantry space, and sleek, upgraded white cabinetry. Small office/homework nook and mud room. Spacious loft space upstairs can double as a craft room, playroom, or additional living space. The two secondary bedrooms share a Jack-and-Jill bathroom. Romantic master bedroom with a five-piece, luxury master bathroom and trey ceiling. The front and back yard landscaping is complete with fencing and a sprinkler system. Don't forget to check out the 21,000 square foot recreation center with indoor gymnasium, fitness center, and outdoor pool. Close to King Soopers and other major shopping.
This property is not currently displayed as for sale or rent on Zillow. This may be different from what's on other websites or public sources.