PRICE ADJUSTMENT! This charming 4-bedroom, 3-bathroom home offers 2,413 finished square feet of living space above grade. As you enter, you'll be greeted by the warmth of hardwood floors that flow seamlessly throughout the main level. The open floor plan extends from the front door through the living area, where a cozy fireplace and custom entertainment shelves create a welcoming atmosphere. The main level also features a versatile bedroom, perfect for guests or a home office.
The dedicated dining area leads into a well-appointed kitchen, boasting granite countertops, an island for extra prep space, upgraded cabinets, and all standard appliances. Adjacent to the kitchen, you'll find a convenient laundry and mud room, ensuring functionality and ease of living.
Upstairs, the home continues to impress with a spacious loft area that can serve as a secondary living space or a home office. The primary bedroom is a true retreat, offering a luxurious five-piece bathroom with a double vanity and a walk-in closet. Two additional bedrooms upstairs provide ample space for family or guests.
**New Carpet!!**
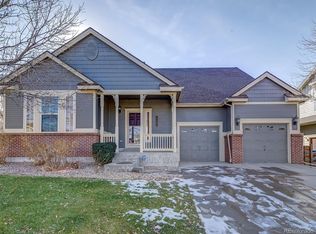
Outside, the home features a walk-around patio on the side, perfect for outdoor gatherings. The property sits on a large corner lot with alleyway access to a fully insulated two-car garage, ensuring both privacy and convenience.
Located near the Reunion Barn, a popular coffee shop, and a recreational center, this home is also in close proximity to top-rated schools and premier shopping centers. With a full unfinished basement offering endless possibilities, this home is a perfect blend of comfort, style, and convenience.
* *If your a veteran or in the service, you can secure this home's VA benefit of 3.125% assumable mortgage, save thousands annually, and close in 45 days when you work with Roam. Inquire with the listing agent for more details. * *
Sold for $535,000
$535,000
17291 E 107th Avenue, Commerce City, CO 80022
4beds
3,329sqft
Single Family Residence
Built in 2003
5,652 Square Feet Lot
$514,300 Zestimate®
$161/sqft
$3,530 Estimated rent
Home value
$514,300
$478,000 - $555,000
$3,530/mo
Zestimate® history
Owner options
List your home for rent
$3,530/mo
Rent Zestimate®
Find your next renter with Zillow Rental Manager. Plus, with online applications, you can quickly screen prospective tenants – for free.
$3,530/mo
Rent Zestimate®
Refinance and save
$3,316/mo
Est. payment
Refinancing to a lower rate could help reduce your monthly payments and save thousands over the life of the loan.
$3,316/mo
Est. payment
Explore your selling options
Work with a Zillow partner agent
Leverage their expertise and Zillow's premium Showcase listings to get your home seen by more buyers.
Get startedList with your own agent
Get your home in front of millions of buyers by listing it on Zillow.
Learn how to do itSell it yourself
Take full control of how buyers see your home on Zillow by listing For Sale by Owner (FSBO).
List your homeWhat's special
Cozy fireplaceWalk-around patioLarge corner lotSpacious loft areaGranite countertopsUpgraded cabinetsCustom entertainment shelves
Zillow last checked:
Listing updated:
Listed by:
Bradley Herman Jr BradHermanRealEstate@gmail.com,
KB Ranch and Home
Bought with:
TODD GILBERT, 040012432
RE/MAX Alliance
Source: REcolorado as distributed by MLS GRID,MLS#: 6188584
Facts & features
Interior
Bedrooms & bathrooms
- Bedrooms: 4
- Bathrooms: 3
- Full bathrooms: 3
- Main level bathrooms: 1
- Main level bedrooms: 1
Primary bedroom
- Description: Coffered Ceiling, With Ceiling Fan
- Level: Upper
Bedroom
- Description: Ceiling Fan
- Level: Upper
Bedroom
- Description: Ceiling Fan
- Level: Upper
Bedroom
- Description: Hardwood Floors
- Level: Main
Primary bathroom
- Description: Secluded Toilet, Shower And Bath, Walk In Closet
- Level: Upper
Bathroom
- Level: Upper
Bathroom
- Level: Main
Dining room
- Description: Fireplace, Hardwood Floors
- Level: Main
Kitchen
- Description: Granite Counters, Hardwood Floors, Upgraded Cabinets, Gas Stove, Island
- Level: Main
Laundry
- Level: Main
Living room
- Description: Hardwood Floors, Nook, Fireplace, Entertainment Center In Wall, Ceiling Fan
- Level: Main
Loft
- Level: Upper
Heating
- Forced Air
Cooling
- Central Air
Appliances
- Included: Dishwasher, Disposal, Gas Water Heater, Microwave, Range, Refrigerator
Features
- Ceiling Fan(s), Five Piece Bath, Granite Counters
- Flooring: Tile, Wood
- Windows: Window Treatments
- Basement: Bath/Stubbed,Unfinished
- Number of fireplaces: 1
- Fireplace features: Living Room
Interior area
- Total structure area: 3,329
- Total interior livable area: 3,329 sqft
- Finished area above ground: 2,374
- Finished area below ground: 0
Property
Parking
- Total spaces: 2
- Parking features: Concrete, Dry Walled
- Attached garage spaces: 2
Features
- Levels: Two
- Stories: 2
- Patio & porch: Covered, Patio, Wrap Around
- Exterior features: Private Yard, Rain Gutters
- Fencing: Full
Lot
- Size: 5,652 Square Feet
Details
- Parcel number: R0144578
- Special conditions: Standard
Construction
Type & style
- Home type: SingleFamily
- Property subtype: Single Family Residence
Materials
- Frame
- Foundation: Concrete Perimeter, Slab
- Roof: Composition
Condition
- Year built: 2003
Utilities & green energy
- Electric: 110V, 220 Volts
- Utilities for property: Cable Available, Internet Access (Wired)
Community & HOA
Community
- Security: Security Entrance, Security System
- Subdivision: Reunion
HOA
- Has HOA: Yes
- Amenities included: Fitness Center, Playground, Pool, Trail(s)
- Services included: Recycling, Road Maintenance, Snow Removal, Trash
- HOA fee: $110 quarterly
- HOA name: Reunion Metro District
- HOA phone: 303-420-4433
Location
- Region: Commerce City
Financial & listing details
- Price per square foot: $161/sqft
- Tax assessed value: $556,000
- Annual tax amount: $7,561
- Date on market: 9/5/2024
- Listing terms: Cash,Conventional,FHA,Jumbo,VA Loan
- Exclusions: Personal Property, Washer And Dryer
- Ownership: Individual
- Electric utility on property: Yes
- Road surface type: Paved
Price history
| Date | Event | Price |
|---|---|---|
| 3/13/2025 | Sold | $535,000-2.7%$161/sqft |
Source:  REcolorado as distributed by MLS GRID #6188584 Report a problem REcolorado as distributed by MLS GRID #6188584 Report a problem | ||
| 2/5/2025 | Pending sale | $549,900$165/sqft |
Source: REcolorado as distributed by MLS GRID #6188584 Report a problem | ||
| 1/25/2025 | Price change | $549,900-1.4%$165/sqft |
Source: REcolorado as distributed by MLS GRID #6188584 Report a problem | ||
| 11/21/2024 | Price change | $557,990+1.3%$168/sqft |
Source: REcolorado as distributed by MLS GRID #6188584 Report a problem | ||
| 11/15/2024 | Price change | $550,990+0%$166/sqft |
Source: REcolorado as distributed by MLS GRID #6188584 Report a problem | ||
| 9/30/2024 | Price change | $550,900-1.8%$165/sqft |
Source: REcolorado as distributed by MLS GRID #6188584 Report a problem | ||
| 9/26/2024 | Price change | $560,900-0.9%$168/sqft |
Source: REcolorado as distributed by MLS GRID #6188584 Report a problem | ||
| 9/18/2024 | Price change | $565,900-0.9%$170/sqft |
Source: REcolorado as distributed by MLS GRID #6188584 Report a problem | ||
| 9/5/2024 | Listed for sale | $570,900+60.8%$171/sqft |
Source: REcolorado as distributed by MLS GRID #6188584 Report a problem | ||
| 10/30/2015 | Sold | $355,000+35.5%$107/sqft |
Source: Public Record Report a problem | ||
| 10/1/2012 | Sold | $262,000-2.9%$79/sqft |
Source: Public Record Report a problem | ||
| 8/14/2012 | Price change | $269,900-0.8%$81/sqft |
Source: Modern Real Estate #1107552 Report a problem | ||
| 7/2/2012 | Price change | $272,000+0.7%$82/sqft |
Source: Modern Real Estate #1107552 Report a problem | ||
| 7/1/2012 | Listed for sale | $270,000$81/sqft |
Source: Modern Real Estate #1107552 Report a problem | ||
| 12/14/2009 | Sold | $270,000+1.5%$81/sqft |
Source: Public Record Report a problem | ||
| 4/17/2007 | Sold | $266,000-9.6%$80/sqft |
Source: Public Record Report a problem | ||
| 11/14/2003 | Sold | $294,154$88/sqft |
Source: Public Record Report a problem | ||
Public tax history
| Year | Property taxes | Tax assessment |
|---|---|---|
| 2025 | $7,585 +0.3% | $34,750 -12% |
| 2024 | $7,561 +12.9% | $39,510 |
| 2023 | $6,698 +2.1% | $39,510 +30.7% |
| 2022 | $6,558 | $30,230 -2.8% |
| 2021 | -- | $31,100 +5.6% |
| 2020 | $6,183 | $29,450 -0.2% |
| 2019 | $6,183 +5.5% | $29,500 +10% |
| 2018 | $5,858 | $26,810 |
| 2017 | $5,858 | $26,810 +22% |
| 2016 | -- | $21,980 |
| 2015 | $4,520 | $21,980 +16.2% |
| 2014 | -- | $18,920 |
| 2013 | -- | $18,920 -2.6% |
| 2012 | -- | $19,420 |
| 2011 | -- | $19,420 -3.6% |
| 2010 | -- | $20,140 |
| 2009 | -- | $20,140 -5.5% |
| 2008 | -- | $21,320 -10% |
| 2007 | -- | $23,700 +5.1% |
| 2006 | -- | $22,540 |
| 2005 | -- | $22,540 +8.5% |
| 2004 | -- | $20,780 +230.4% |
| 2003 | $2 | $6,290 |
Find assessor info on the county website
Neighborhood: 80022
Nearby homes
- $512,0003 bd2 ba1.9k sqft17281 E 107th Ave, Commerce City, CO 80022Off Market

- $575,4004 bd2 ba3.8k sqft17271 E 107th Ave, Commerce City, CO 80022Off Market
- $530,1003 bd2 ba1.9k sqft17290 E 107th Ave, Commerce City, CO 80022Off Market
- $574,8004 bd3 ba3.7k sqft10722 Richfield St, Commerce City, CO 80022Off Market

- $607,2004 bd3 ba3k sqft10706 Richfield St, Commerce City, CO 80022Off Market
- $597,3004 bd2 ba2.7k sqft17280 E 107th Ave, Commerce City, CO 80022Off Market
- $526,1003 bd3 ba3.4k sqft17292 Parkside Drs, Commerce City, CO 80022Off Market
- $558,3004 bd4 ba3.2k sqft17261 E 107th Ave, Commerce City, CO 80022Off Market
Nearby schools
GreatSchools rating
- 5/10Reunion Elementary SchoolGrades: PK-5Distance: 0.6 mi
- 1/10Otho E Stuart Middle SchoolGrades: 6-8Distance: 1 mi
- 5/10Prairie View High SchoolGrades: 9-12Distance: 3.5 mi
Schools provided by the listing agent
- Elementary: Reunion
- Middle: Otho Stuart
- High: Prairie View
- District: School District 27-J
Source: REcolorado as distributed by MLS GRID. This data may not be complete. We recommend contacting the local school district to confirm school assignments for this home.
Get a cash offer in 3 minutes
Find out how much your home could sell for in as little as 3 minutes with a no-obligation cash offer.
Estimated market value
$514,300
Get a cash offer in 3 minutes
Find out how much your home could sell for in as little as 3 minutes with a no-obligation cash offer.
Estimated market value
$514,300
- Colorado
- Adams County
- Commerce City
- 80022
- 17291 E 107th Avenue
Nearby cities
Nearby zip codes
Other Commerce City Topics
