*****Price Improvement - Take advantage of Just Reduced Price***** Gorgeous waterfront executive HOME with massive lawn area leading to the Deck & floating Dock - located in a Resort style gated "Cory Lake Community". This beautifully appointed & desired one story home features 3404 sq ft of heated living space on one of the larger waterfront lots. It boasts an open floor plan, consisting of 4 bedroom, 3 bath, study & Great room. Home is built by Atlantic Homes with "GRAND & LUXURY" in mind. The private master suite is attached to a spacious bath with tile floors, separate shower, garden tub, cultured marble counter tops & large walk-in "his & her" closets w/built ins. Tile in wet areas & kitchen; Formal areas (family room & grand room) consists of Hardwood floors, while all the bedrooms shows off NEW Luxury Vinyl Plank (LVP) floors. No Carpets in this house. The gourmet kitchen w/island has granite counter tops, with long breakfast bar, built in seating in the kitchen breakfast nook, Stainless range, microwave and NEW Refrigerator & NEW Dishwasher. The home comes with a NEW Water Softener. The roof is also NEW replaced in 2024 & so is the NEWLY Installed GAS Water Heater, Other features include: recently replaced screen in pool enclosure, newly resurfaced pool & spill over heated spa, which leads to a huge lawn (great for entertainment & play) flowing to your private, waterfront deck & floating dock. Home boasts tray ceilings; crown molding, custom plantation shutters, family room w/ 3 panel pocket sliders; You will notice contemporary chandeliers in the Great Room as well as the Formal dinning room. This home offers a unique possibility to separate the 4th bedroom + adjoining Great room + pool bath to serve as an independent guest wing or In-law master suite sequestered by pocket doors. Cory Lake amenities include: Beach (community) club w/WIFI, multiple playgrounds, tennis & basketball courts, fitness center, 165 acre ski lake, beach volleyball, boat ramp, outdoor roller hockey rink, brick streets, tropical foliage, security rover, & two manned gates. Easy commute to I-75, Hwy 56, Bruce B Downs, Tampa Outlet Mall Wiregrass Mall, Shopping, Worship centers, Gyms, Hospitals, Cinema & Various Restaurants
Sold for $790,000
$790,000
10723 CORY LAKE DRIVE, TAMPA, FL 33647
4beds
3,404sqft
Single Family Residence
Built in 2003
0.35 Acres Lot
$859,600 Zestimate®
$232/sqft
$3,974 Estimated rent
Home value
$859,600
$808,000 - $911,000
$3,974/mo
Zestimate® history
Owner options
List your home for rent
$3,974/mo
Rent Zestimate®
Find your next renter with Zillow Rental Manager. Plus, with online applications, you can quickly screen prospective tenants – for free.
$3,974/mo
Rent Zestimate®
Refinance and save
$5,433/mo
Est. payment
Refinancing to a lower rate could help reduce your monthly payments and save thousands over the life of the loan.
$5,433/mo
Est. payment
Explore your selling options
Work with a Zillow partner agent
Leverage their expertise and Zillow's premium Showcase listings to get your home seen by more buyers.
Get startedList with your own agent
Get your home in front of millions of buyers by listing it on Zillow.
Learn how to do itSell it yourself
Take full control of how buyers see your home on Zillow by listing For Sale by Owner (FSBO).
List your homeWhat's special
Zillow last checked:
Listing updated:
Listed by:
Raj Patel, PA 813-810-7252,
PEOPLE'S CHOICE REALTY SVC LLC 813-933-0677
Bought with:
Becky Slocum, 3205541
SMITH & ASSOCIATES REAL ESTATE
Source: Stellar MLS,MLS#: T3517213 Originating MLS: Tampa
Originating MLS: Tampa
Facts & features
Interior
Bedrooms & bathrooms
- Bedrooms: 4
- Bathrooms: 3
- Full bathrooms: 3
Primary bedroom
- Features: Ceiling Fan(s), En Suite Bathroom, Walk-In Closet(s)
- Level: First
- Dimensions: 24x15
Bedroom 2
- Features: Ceiling Fan(s), Built-in Closet
- Level: First
- Dimensions: 12x14
Bedroom 3
- Features: Ceiling Fan(s), Built-in Closet
- Level: First
- Dimensions: 12x14
Bedroom 4
- Features: Ceiling Fan(s), Built-in Closet
- Level: First
- Dimensions: 13x14
Primary bathroom
- Features: Dual Sinks, En Suite Bathroom, Garden Bath, Stone Counters, Tub with Separate Shower Stall
- Level: First
- Dimensions: 10x21
Bathroom 2
- Features: Exhaust Fan, Single Vanity, Stone Counters, Tub With Shower
- Level: First
- Dimensions: 5x11
Bathroom 3
- Features: Stone Counters, Tub With Shower
- Level: First
- Dimensions: 6x8
Other
- Level: First
- Dimensions: 5x5
Dinette
- Level: First
- Dimensions: 9x12
Dining room
- Level: First
- Dimensions: 10x14
Family room
- Features: Ceiling Fan(s)
- Level: First
- Dimensions: 19x20
Foyer
- Level: First
- Dimensions: 8x8
Great room
- Features: Ceiling Fan(s)
- Level: First
- Dimensions: 13x20
Kitchen
- Features: Breakfast Bar, Granite Counters, Kitchen Island, Pantry
- Level: First
- Dimensions: 15x16
Living room
- Level: First
- Dimensions: 14x17
Heating
- Natural Gas
Cooling
- Central Air
Appliances
- Included: Dishwasher, Disposal, Dryer, Exhaust Fan, Gas Water Heater, Microwave, Range, Refrigerator, Washer
- Laundry: Laundry Room
Features
- Ceiling Fan(s), Open Floorplan, Primary Bedroom Main Floor, Solid Surface Counters, Split Bedroom, Thermostat, Walk-In Closet(s)
- Flooring: Luxury Vinyl, Porcelain Tile, Hardwood
- Doors: Sliding Doors
- Windows: Window Treatments
- Has fireplace: Yes
Interior area
- Total structure area: 4,515
- Total interior livable area: 3,404 sqft
Property
Parking
- Total spaces: 3
- Parking features: Garage - Attached
- Attached garage spaces: 3
- Details: Garage Dimensions: 20x27
Features
- Levels: One
- Stories: 1
- Exterior features: Irrigation System, Lighting, Rain Gutters, Sidewalk
- Has private pool: Yes
- Pool features: Gunite, In Ground, Screen Enclosure
- Has spa: Yes
- Has view: Yes
- View description: Canal
- Has water view: Yes
- Water view: Canal
- Waterfront features: Waterfront, Canal - Freshwater, Canal Front, Freshwater Canal Access, Boat Port, Minimum Wake Zone
- Body of water: CORY LAKE
Lot
- Size: 0.35 Acres
- Dimensions: 80 x 193
Details
- Parcel number: A1627205I400000400008.0
- Zoning: PD
- Special conditions: None
Construction
Type & style
- Home type: SingleFamily
- Property subtype: Single Family Residence
Materials
- Block, Stucco
- Foundation: Slab
- Roof: Shingle
Condition
- New construction: No
- Year built: 2003
Utilities & green energy
- Sewer: Public Sewer
- Water: Public
- Utilities for property: BB/HS Internet Available, Cable Available, Electricity Connected, Natural Gas Connected, Phone Available, Public, Sewer Connected, Street Lights, Water Connected
Community & HOA
Community
- Features: Boat Slip, Community Boat Ramp, Dock, Private Boat Ramp, Water Access, Waterfront, Association Recreation - Owned, Clubhouse, Deed Restrictions, Fitness Center, Gated Community - Guard, Playground, Pool, Sidewalks, Special Community Restrictions
- Pet fee: $0 monthly
- Subdivision: CORY LAKE ISLES PH 2 UNIT 3
HOA
- Has HOA: Yes
- HOA fee: $26 monthly
- HOA name: Amanda Schewe of Cory Lake Isles POA,
- HOA phone: 813-341-0943
Location
- Region: Tampa
Financial & listing details
- Price per square foot: $232/sqft
- Tax assessed value: $705,701
- Annual tax amount: $15,942
- Date on market: 4/17/2024
- Cumulative days on market: 56 days
- Listing terms: Cash,Conventional,FHA,USDA Loan,VA Loan
- Ownership: Fee Simple
- Total actual rent: 0
- Electric utility on property: Yes
- Road surface type: Brick, Paved
Price history
| Date | Event | Price |
|---|---|---|
| 7/9/2024 | Sold | $790,000-3.6%$232/sqft |
Source:  Stellar MLS #T3517213 Report a problem Stellar MLS #T3517213 Report a problem | ||
| 6/18/2024 | Pending sale | $819,900$241/sqft |
Source: Stellar MLS #T3517213 Report a problem | ||
| 6/1/2024 | Price change | $819,900-4.7%$241/sqft |
Source: Stellar MLS #T3517213 Report a problem | ||
| 4/17/2024 | Listed for sale | $859,900+79.1%$253/sqft |
Source: Stellar MLS #T3517213 Report a problem | ||
| 1/16/2020 | Sold | $480,000-2%$141/sqft |
Source: Public Record Report a problem | ||
| 11/17/2019 | Pending sale | $489,900$144/sqft |
Source: JOE WALKER REALTY LLC #T3196821 Report a problem | ||
| 11/14/2019 | Price change | $489,900-0.9%$144/sqft |
Source: JOE WALKER REALTY LLC #T3196821 Report a problem | ||
| 10/25/2019 | Price change | $494,500-0.1%$145/sqft |
Source: JOE WALKER REALTY LLC #T3196821 Report a problem | ||
| 10/21/2019 | Price change | $495,000-1%$145/sqft |
Source: JOE WALKER REALTY LLC #T3196821 Report a problem | ||
| 9/26/2019 | Price change | $499,900-2%$147/sqft |
Source: JOE WALKER REALTY LLC #T3196821 Report a problem | ||
| 9/20/2019 | Price change | $509,900-1.7%$150/sqft |
Source: JOE WALKER REALTY LLC #T3196821 Report a problem | ||
| 9/18/2019 | Price change | $518,900-0.2%$152/sqft |
Source: JOE WALKER REALTY LLC #T3196821 Report a problem | ||
| 9/13/2019 | Listed for sale | $519,900$153/sqft |
Source: JOE WALKER REALTY LLC #T3196821 Report a problem | ||
| 9/13/2019 | Pending sale | $519,900$153/sqft |
Source: JOE WALKER REALTY LLC #T3196821 Report a problem | ||
| 9/6/2019 | Listed for sale | $519,900+14.3%$153/sqft |
Source: JOE WALKER REALTY LLC #T3196821 Report a problem | ||
| 9/30/2011 | Sold | $455,000-3.2%$134/sqft |
Source: Public Record Report a problem | ||
| 5/26/2011 | Listed for sale | $470,000+5.2%$138/sqft |
Source: Florida Executive Realty #T2472110 Report a problem | ||
| 4/7/2004 | Sold | $446,800$131/sqft |
Source: Public Record Report a problem | ||
Public tax history
| Year | Property taxes | Tax assessment |
|---|---|---|
| 2025 | $13,163 -23.7% | $524,265 -24.9% |
| 2024 | $17,248 +8.2% | $697,890 +10% |
| 2023 | $15,943 +8.6% | $634,445 +10% |
| 2022 | $14,686 +11.6% | $576,768 +10% |
| 2021 | $13,157 +5.4% | $524,335 +3.6% |
| 2020 | $12,481 +5.9% | $505,898 +5.3% |
| 2019 | $11,780 | $480,317 +7.7% |
| 2018 | $11,780 +3.4% | $446,091 -1.7% |
| 2017 | $11,392 +1.8% | $453,895 +9.6% |
| 2016 | $11,192 +5.5% | $414,153 +8.9% |
| 2015 | $10,607 +5.4% | $380,411 +10% |
| 2014 | $10,064 | $345,828 +1.4% |
| 2013 | $10,064 -12.4% | $340,958 -2.3% |
| 2012 | $11,495 +7% | $348,976 +11.3% |
| 2011 | $10,742 -6.2% | $313,416 -9.8% |
| 2010 | $11,452 +2.8% | $347,421 -6.8% |
| 2009 | $11,145 -12.1% | $372,905 -15.9% |
| 2008 | $12,687 +5.3% | $443,185 +3% |
| 2007 | $12,050 +8.4% | $430,277 +2.5% |
| 2006 | $11,121 +0.1% | $419,782 +3% |
| 2005 | $11,114 | $407,555 +24.5% |
| 2004 | -- | $327,299 +275.3% |
| 2003 | -- | $87,200 |
| 2002 | -- | $87,200 |
| 2001 | -- | $87,200 |
| 2000 | $7,037 | $87,200 |
Find assessor info on the county website
Neighborhood: Cory Lake Isles
Nearby homes
- $915,0004 bd3 ba3.8k sqft10725 Cory Lake Dr, Tampa, FL 33647Sold

- $921,8004 bd3 ba3.3k sqft10721 Cory Lake Dr, Tampa, FL 33647Off Market
- $844,3005 bd4 ba3.8k sqft10727 Cory Lake Dr, Tampa, FL 33647Off Market
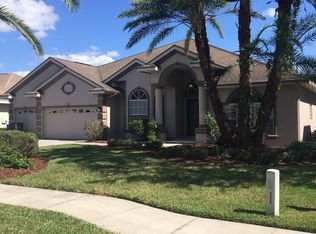
- $943,7005 bd4 ba3.7k sqft10719 Cory Lake Dr, Tampa, FL 33647Off Market
- $751,8005 bd3 ba4k sqft10728 Cory Lake Dr, Tampa, FL 33647Off Market
- $573,0004 bd3 ba2.6k sqft10726 Cory Lake Dr, Tampa, FL 33647Off Market
- $878,3004 bd3 ba3.4k sqft10729 Cory Lake Dr, Tampa, FL 33647Off Market
- $904,5004 bd3 ba3.5k sqft10717 Cory Lake Dr, Tampa, FL 33647Sold
Nearby schools
GreatSchools rating
- 8/10Hunter's Green Elementary SchoolGrades: PK-5Distance: 1.3 mi
- 9/10Benito Middle SchoolGrades: 6-8Distance: 0.9 mi
- 3/10Wharton High SchoolGrades: 9-12Distance: 3.1 mi
Get a cash offer in 3 minutes
Find out how much your home could sell for in as little as 3 minutes with a no-obligation cash offer.
Estimated market value
$859,600
Get a cash offer in 3 minutes
Find out how much your home could sell for in as little as 3 minutes with a no-obligation cash offer.
Estimated market value
$859,600
- Florida
- Hillsborough County
- Tampa
- 33647
- Cory Lake Isles
- 10723 CORY LAKE DRIVE
Nearby cities
Nearby neighborhoods
Nearby zip codes
Other Tampa Topics
