This exceptional chalet-style home in Cory Lake Isle offers luxurious living with stunning, one-of-a-kind features. The pavered driveway leads you to a formal double-door entry, where a peaceful fountain sets the tone for the tranquility within. This custom built home greets you with a spacious great room, soaring two-story ceilings and expansive transom windows, bringing the outdoors in and framing the home’s deep-water views. The sparkling pool and spa are heated for 12 months of enjoyment. Lake views stretch in both directions with conservation beyond, feels like you are surrounded by nature. Inside, mahogany wood flooring and crown molding flows seamlessly throughout. The gas fireplace is the perfect spot for holiday decorations and cozy evenings spent looking over the stunning lake views. New accordion-style sliders open to the vast lanai, which features multiple areas for enjoying the Florida sunshine. From casual meals to the gazebo, this outdoor space is designed for seamless indoor-outdoor living. Prefer dining al fresco? The dining area and summer kitchen are perfect for meals surrounded by natural beauty. The stately elm tree stands guard over this beautiful home. Formal living and dining rooms are in the front of the home with the gourmet kitchen nearby. Designer sage green cabinetry with multiple glass doors, gas stove, top of the line appliances, large island with vegetable sink, cookbook shelves, decorative bins and exotic marble countertops make this a truly special kitchen. Cozy breakfast nook looks over the lanai and pool area. The first-floor primary bedroom offers French doors leading to the lanai, while the ensuite bathroom is a true retreat, complete with double sinks, a walk-in shower, a jetted tub, and a built-in vanity. On the opposite side of the home, two generously sized guest bedrooms with oversized closets share an additional bathroom. Upstairs is an oversized second primary bedroom and ensuite bathroom. French doors open to a private balcony overlooking the lake, the perfect bedroom for the princess in the family. Across the catwalk there is another large bedroom AND additional versatile space which could be used as a bonus room, nursery, office, or extra bedroom. Large laundry with cabinets and shelves. The extended three-car garage is both wider and deeper than a typical garage and provides ample storage space, ensuring that everything has a place in this thoughtfully designed home. This light and bright home is perfect for sun-loving homeowners. It combines exceptional craftsmanship with the beauty of Florida living, offering the opportunity to enjoy the Florida sunshine and the lake views at every turn. Cory Lake Isle Beach Club has a massive resort-style pool and slide, boat dock, workout facilities, gathering room and pool cabana, tennis and basketball courts, roller hockey and sports fields as well as a 3-mile perimeter around Cory Lake, for after dinner walks. ROOF IS TWO YEARS OLD. Front windows replaced and exterior has been recently painted. This gated community has 24/7 manned security, two gates and easy access to I75, I275, downtown Tampa, Tampa International Airport, Moffitt Cancer, University of South Florida, Haley VA Hospital. Three hospitals within a few miles and innumerable restaurants, entertainment, and malls. The Cory Lake lifestyle is unlike any other community and is frequently called Paradise in New Tampa. If you want to love where you live, make sure this home is on your list.
Sold for $915,000
$915,000
10725 CORY LAKE DRIVE, TAMPA, FL 33647
4beds
3,898sqft
Single Family Residence
Built in 2000
0.37 Acres Lot
$899,400 Zestimate®
$235/sqft
$4,325 Estimated rent
Home value
$899,400
$827,000 - $980,000
$4,325/mo
Zestimate® history
Owner options
List your home for rent
$4,325/mo
Rent Zestimate®
Find your next renter with Zillow Rental Manager. Plus, with online applications, you can quickly screen prospective tenants – for free.
$4,325/mo
Rent Zestimate®
Refinance and save
$6,289/mo
Est. payment
Refinancing to a lower rate could help reduce your monthly payments and save thousands over the life of the loan.
$6,289/mo
Est. payment
Explore your selling options
Work with a Zillow partner agent
Leverage their expertise and Zillow's premium Showcase listings to get your home seen by more buyers.
Get startedList with your own agent
Get your home in front of millions of buyers by listing it on Zillow.
Learn how to do itSell it yourself
Take full control of how buyers see your home on Zillow by listing For Sale by Owner (FSBO).
List your homeWhat's special
Boat dockGas fireplaceVast lanaiExtended three-car garageExceptional craftsmanshipExpansive transom windowsGas stove
Zillow last checked:
Listing updated:
Listed by:
Gail Beskid 813-833-9136,
BRG REAL ESTATE INC 813-833-9136,
Gary Beskid 813-833-9136,
BRG REAL ESTATE INC
Bought with:
Rhonda Burns, 3244952
SIGNATURE REALTY ASSOCIATES
Source: Stellar MLS,MLS#: TB8411615 Originating MLS: Suncoast Tampa
Originating MLS: Suncoast Tampa
Facts & features
Interior
Bedrooms & bathrooms
- Bedrooms: 4
- Bathrooms: 3
- Full bathrooms: 3
Rooms
- Room types: Bonus Room, Breakfast Room Separate, Dining Room, Living Room, Great Room, Utility Room
Primary bedroom
- Features: Built-in Closet
- Level: First
- Area: 288 Square Feet
- Dimensions: 18x16
Other
- Features: Built-in Closet
- Level: Second
- Area: 216 Square Feet
- Dimensions: 18x12
Bedroom 1
- Features: Walk-In Closet(s)
- Level: First
- Area: 180 Square Feet
- Dimensions: 15x12
Bedroom 2
- Features: Built-in Closet
- Level: First
- Area: 220 Square Feet
- Dimensions: 20x11
Bedroom 3
- Features: Built-in Closet
- Level: First
- Area: 132 Square Feet
- Dimensions: 12x11
Bedroom 5
- Features: Built-in Closet
- Level: Second
- Area: 168 Square Feet
- Dimensions: 12x14
Bonus room
- Features: Bath w Spa/Hydro Massage Tub, Dual Sinks, Tub with Separate Shower Stall, Built-in Closet
- Level: Second
- Area: 288 Square Feet
- Dimensions: 18x16
Dinette
- Level: First
- Area: 88 Square Feet
- Dimensions: 11x8
Dining room
- Level: First
- Area: 143 Square Feet
- Dimensions: 13x11
Family room
- Level: First
- Area: 399 Square Feet
- Dimensions: 21x19
Kitchen
- Features: Breakfast Bar, Pantry, Kitchen Island, Built-in Closet
- Level: First
- Area: 180 Square Feet
- Dimensions: 15x12
Living room
- Level: First
- Area: 180 Square Feet
- Dimensions: 15x12
Heating
- Central, Electric, Natural Gas
Cooling
- Central Air
Appliances
- Included: Dishwasher, Disposal, Gas Water Heater, Microwave, Range, Trash Compactor, Water Softener
- Laundry: Electric Dryer Hookup, Gas Dryer Hookup, Inside, Laundry Room
Features
- Cathedral Ceiling(s), Ceiling Fan(s), Crown Molding, High Ceilings, Kitchen/Family Room Combo, Open Floorplan, Primary Bedroom Main Floor, PrimaryBedroom Upstairs, Solid Surface Counters, Solid Wood Cabinets, Split Bedroom, Thermostat, Vaulted Ceiling(s), Walk-In Closet(s)
- Flooring: Ceramic Tile, Hardwood
- Doors: French Doors, Outdoor Kitchen
- Has fireplace: Yes
- Fireplace features: Family Room
Interior area
- Total structure area: 5,068
- Total interior livable area: 3,898 sqft
Property
Parking
- Total spaces: 3
- Parking features: Driveway, Garage Door Opener, Garage Faces Side, Off Street, Oversized
- Attached garage spaces: 3
- Has uncovered spaces: Yes
- Details: Garage Dimensions: 20x39
Features
- Levels: Two
- Stories: 2
- Patio & porch: Screened
- Exterior features: Irrigation System, Lighting, Outdoor Kitchen, Private Mailbox, Rain Gutters, Sidewalk, Sprinkler Metered
- Has private pool: Yes
- Pool features: Gunite, Heated, In Ground, Screen Enclosure
- Has spa: Yes
- Spa features: Heated, In Ground
- Has view: Yes
- View description: Trees/Woods, Water, Lake
- Has water view: Yes
- Water view: Water,Lake
- Waterfront features: Lake, Waterfront, Lake Front, Lake Privileges, Skiing Allowed
- Body of water: CORY LAKE
Lot
- Size: 0.37 Acres
- Dimensions: 80 x 200
- Features: Landscaped, Sidewalk
- Residential vegetation: Mature Landscaping, Oak Trees
Details
- Parcel number: A1627205I400000400009.0
- Zoning: PD
- Special conditions: None
Construction
Type & style
- Home type: SingleFamily
- Architectural style: Custom
- Property subtype: Single Family Residence
Materials
- Block, Stucco
- Foundation: Slab
- Roof: Shingle
Condition
- Completed
- New construction: No
- Year built: 2000
Utilities & green energy
- Sewer: Public Sewer
- Water: Public
- Utilities for property: BB/HS Internet Available, Cable Available, Electricity Connected, Natural Gas Connected, Public, Sewer Connected, Sprinkler Meter, Street Lights, Underground Utilities, Water Connected
Community & HOA
Community
- Features: Lake, Public Boat Ramp, Water Access, Waterfront, Clubhouse, Deed Restrictions, Fitness Center, Gated Community - Guard, Park, Playground, Pool, Sidewalks, Tennis Court(s)
- Pet fee: $0 monthly
- Subdivision: CORY LAKE ISLES PH 2 UNIT 3
HOA
- Has HOA: Yes
- Amenities included: Basketball Court, Fitness Center, Gated, Park, Playground, Pool, Tennis Court(s)
- Services included: Community Pool, Reserve Fund, Manager
- HOA fee: $26 monthly
- HOA name: Natalie Reiser
- HOA phone: 813-341-0943
Location
- Region: Tampa
Financial & listing details
- Price per square foot: $235/sqft
- Tax assessed value: $830,120
- Annual tax amount: $12,787
- Date on market: 7/31/2025
- Cumulative days on market: 8 days
- Listing terms: Cash,Conventional,FHA,VA Loan
- Ownership: Fee Simple
- Total actual rent: 0
- Electric utility on property: Yes
- Road surface type: Brick
Price history
| Date | Event | Price |
|---|---|---|
| 9/24/2025 | Sold | $915,000-8.5%$235/sqft |
Source:  Stellar MLS #TB8411615 Report a problem Stellar MLS #TB8411615 Report a problem | ||
| 8/8/2025 | Pending sale | $1,000,000$257/sqft |
Source: Stellar MLS #TB8411615 Report a problem | ||
| 8/1/2025 | Listed for sale | $1,000,000+80.2%$257/sqft |
Source: Stellar MLS #TB8411615 Report a problem | ||
| 9/2/2015 | Sold | $555,000-3.5%$142/sqft |
Source: Public Record Report a problem | ||
| 7/5/2015 | Price change | $575,000-1.7%$148/sqft |
Source: FLORIDA EXECUTIVE REALTY #T2759025 Report a problem | ||
| 6/22/2015 | Price change | $585,000-1.7%$150/sqft |
Source: FLORIDA EXECUTIVE REALTY #T2759025 Report a problem | ||
| 5/22/2015 | Listed for sale | $595,000$153/sqft |
Source: FLORIDA EXECUTIVE REALTY #T2759025 Report a problem | ||
| 2/24/2015 | Listing removed | $595,000$153/sqft |
Source: Florida Executive Realty #T2711395 Report a problem | ||
| 10/15/2014 | Price change | $595,000-2.5%$153/sqft |
Source: Florida Executive Realty #T2711395 Report a problem | ||
| 8/14/2014 | Listed for sale | $610,000+20.3%$156/sqft |
Source: Florida Executive Realty #T2711395 Report a problem | ||
| 7/9/2004 | Sold | $507,200$130/sqft |
Source: Public Record Report a problem | ||
Public tax history
| Year | Property taxes | Tax assessment |
|---|---|---|
| 2025 | $13,772 +7.7% | $559,961 +2.9% |
| 2024 | $12,788 +3.6% | $544,180 +3% |
| 2023 | $12,343 +3.6% | $528,330 +3% |
| 2022 | $11,912 +1.8% | $512,942 +3% |
| 2021 | $11,700 +4% | $498,002 +1.4% |
| 2020 | $11,245 +3.9% | $491,126 +2.3% |
| 2019 | $10,827 | $480,084 +1.9% |
| 2018 | $10,827 -1.1% | $471,132 +8.2% |
| 2017 | $10,943 +1.2% | $435,436 +6.2% |
| 2016 | $10,813 +2.8% | $409,977 +17.8% |
| 2015 | $10,522 -9.9% | $348,056 +0.8% |
| 2014 | $11,684 | $345,294 +1.5% |
| 2013 | $11,684 -8.7% | $340,191 +1.7% |
| 2012 | $12,796 +2.7% | $334,504 +3% |
| 2011 | $12,460 -5.6% | $324,761 -9.9% |
| 2010 | $13,200 -4.3% | $360,316 -7.6% |
| 2009 | $13,790 +1.1% | $389,996 -20% |
| 2008 | $13,646 +5.2% | $487,465 +3% |
| 2007 | $12,971 -15.1% | $473,267 +2.5% |
| 2006 | $15,284 +0% | $461,724 +3% |
| 2005 | $15,278 | $448,276 +23.1% |
| 2004 | -- | $364,276 +15.4% |
| 2003 | -- | $315,717 +2.3% |
| 2002 | -- | $308,648 -20.2% |
| 2001 | -- | $386,728 +343.5% |
| 2000 | $7,037 | $87,200 |
Find assessor info on the county website
Neighborhood: Cory Lake Isles
Nearby homes
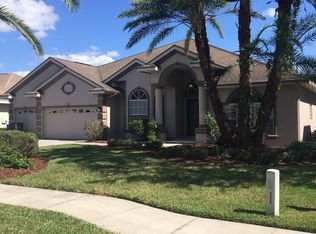
- $847,3005 bd4 ba3.8k sqft10727 Cory Lake Dr, Tampa, FL 33647Off Market
- $790,0004 bd3 ba3.4k sqft10723 Cory Lake Dr, Tampa, FL 33647Sold

- $882,1004 bd3 ba3.4k sqft10729 Cory Lake Dr, Tampa, FL 33647Off Market

- $921,8004 bd3 ba3.3k sqft10721 Cory Lake Dr, Tampa, FL 33647Off Market
- $745,0004 bd3 ba2.7k sqft10730 Cory Lake Dr, Tampa, FL 33647Sold
- $756,9005 bd3 ba4k sqft10728 Cory Lake Dr, Tampa, FL 33647Off Market
- $948,0005 bd4 ba3.7k sqft10719 Cory Lake Dr, Tampa, FL 33647Off Market
- $900,3004 bd3 ba3.4k sqft10731 Cory Lake Dr, Tampa, FL 33647Off Market
Nearby schools
GreatSchools rating
- 8/10Hunter's Green Elementary SchoolGrades: PK-5Distance: 1.3 mi
- 9/10Benito Middle SchoolGrades: 6-8Distance: 0.9 mi
- 3/10Wharton High SchoolGrades: 9-12Distance: 3.1 mi
Schools provided by the listing agent
- Elementary: Hunter's Green-HB
- Middle: Benito-HB
- High: Wharton-HB
Source: Stellar MLS. This data may not be complete. We recommend contacting the local school district to confirm school assignments for this home.
Get a cash offer in 3 minutes
Find out how much your home could sell for in as little as 3 minutes with a no-obligation cash offer.
Estimated market value
$899,400
Get a cash offer in 3 minutes
Find out how much your home could sell for in as little as 3 minutes with a no-obligation cash offer.
Estimated market value
$899,400
- Florida
- Hillsborough County
- Tampa
- 33647
- Cory Lake Isles
- 10725 CORY LAKE DRIVE
Nearby cities
Nearby neighborhoods
Nearby zip codes
Other Tampa Topics
