Skip main navigation
Off market
  • $382,900

    10723 Deepbrook Dr, Riverview, FL 33569

    4beds
    2,140sqft
    SingleFamily
    Built in 2001
    0.27 Acres Lot
    $382,900 Zestimate®
    $179/sqft
    $2,567 Estimated rent

    Home value

    $382,900

    $364,000 - $402,000

    $2,567/mo

    Zestimate® history
    Loading
    Loading...

    Owner options

    List your home for rent

    $2,567/mo

    Rent Zestimate®

    Find your next renter with Zillow Rental Manager. Plus, with online applications, you can quickly screen prospective tenants – for free.

    Learn more

    $2,567/mo

    Rent Zestimate®

    Refinance and save

    $2,629/mo

    Est. payment

    Refinancing to a lower rate could help reduce your monthly payments and save thousands over the life of the loan.

    See today's rates

    $2,629/mo

    Est. payment

    Explore your selling options

    Work with a Zillow partner agent

    Leverage their expertise and Zillow's premium Showcase listings to get your home seen by more buyers.

    Get started

    List with your own agent

    Get your home in front of millions of buyers by listing it on Zillow.

    Learn how to do it

    Sell it yourself

    Take full control of how buyers see your home on Zillow by listing For Sale by Owner (FSBO).

    List your home

    What's special

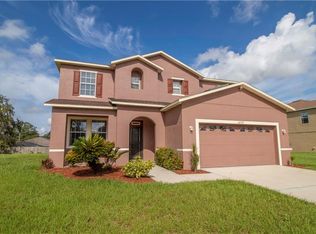
    This adorable 4 bedroom/2 bath home in charming Boyette Springs is a must-see! With volume ceilings, tiled living areas, and plenty of natural light, this home is a delight. A brand new roof (2016) and appliances (2016/2017) make this home even more appealing! A large combination formal living and dining room can be found next to the tiled entryway, which leads to the kitchen and spacious family room. White cabinets and light countertops create a bright space in the kitchen, while plant shelves allow extra light and add visual interest. Don't miss the cozy eat-in space and sparkling stainless steel appliances. The informal living area will be your family's favorite room to connect and relax. Sliding glass doors lead to the covered lanai and fully fenced backyard. All of the bedrooms are comfortably sized, while the master suite boasts an en-suite bath with dual sink vanity, garden tub, and glass-enclosed shower. The master closet is double-sided to accommodate two wardrobes. This split floorplan, with the master suite at the home's rear, means additional privacy for the master suite, as well as dedicated lanai access. The remaining 3 bedrooms and full bath are opposite the family room. This attractive home is sure to please! Call to schedule a showing today. **NO CDD!**

    This property is off market, which means it's not currently listed for sale or rent on Zillow. This may be different from what's available on other websites or public sources.

    Facts & features

    Interior

    Bedrooms & bathrooms
    • Bedrooms: 4
    • Bathrooms: 2
    • Full bathrooms: 2
    Heating
    • Other, Electric
    Cooling
    • Central
    Appliances
    • Included: Dishwasher, Microwave, Range / Oven, Refrigerator
    Features
    • Inside Utility, Smoke Alarm(S)
    • Flooring: Tile, Carpet
    Interior area
    • Total interior livable area: 2,140 sqft

    Property

    Parking
    • Parking features: Garage - Attached
    Features
    • Exterior features: Stucco
    Lot
    • Size: 0.27 Acres
    Details
    • Parcel number: 2030262TJ000001000280U

    Construction

    Type & style
    • Home type: SingleFamily
    • Architectural style: Contemporary
    Materials
    • masonry
    • Roof: Composition
    Condition
    • Year built: 2001

    Utilities & green energy

    • Utilities for property: Electric, Public Utilities, Public Sewer, BB/HS Internet Avail, Public Municipal Water

    Community & neighborhood

    Location
    • Region: Riverview

    HOA & financial

    HOA
    • Has HOA: Yes
    • HOA fee: $2 monthly

    Other

    Other facts
    • Additional Rooms: Inside Utility, Family Room
    • Appliances Included: Hot Water Electric, Oven
    • Exterior Features: Sliding Doors, Fenced
    • Foundation: Slab
    • Garage Carport: 2 Car Garage
    • Heatingand Fuel: Central
    • HOA Common Assn: Required
    • Interior Features: Inside Utility, Smoke Alarm(S)
    • Interior Layout: Eating Space In Kitchen, Volume Ceilings, Split Bedroom
    • Kitchen Features: Closet Pantry, Breakfast Bar
    • Listing Type: Exclusive Right to Sell
    • Location: Street Paved, Sidewalk, In County
    • Master Bath Features: Dual Sinks, Tub with Separate Shower Stall
    • Ownership: Fee Simple
    • Pool: Community
    • Property Type: Residential
    • Roof: Shingle
    • Status: Active
    • Utilities: Electric, Public Utilities, Public Sewer, BB/HS Internet Avail, Public Municipal Water
    • Special Listing Type: Not Applicable
    • Square Foot Source: Public Records
    • Property Style: Single Family Home
    • Property Description: One Story
    • Last Change Type: Price Decrease
    • HOA Payment Schedule: Annual
    • Last Status: Incomplete
    • Minimum Lease: 1 Year
    • Office Primary Board ID: Tampa
    • Indoor Air Quality: Bath Fans Vented to Outside
    • Ownership: Fee Simple

    Price history

    DateEventPrice
    10/12/2017Sold$228,000-1.7%$107/sqft
    Source: Public Record Report a problem
    7/26/2017Price change$232,000-3.3%$108/sqft
    Source: EATON REALTY,LLC #T2890555 Report a problem
    6/29/2017Listed for sale$240,000$112/sqft
    Source: EATON REALTY,LLC #T2890555 Report a problem

    Public tax history

    YearProperty taxesTax assessment
    2025$4,020 +8.6%$220,416 +2.9%
    2024$3,700 +5.7%$214,204 +4.7%
    2023$3,501 +5.5%$204,521 +3%
    2022$3,319 +1.6%$198,564 +3%
    2021$3,266 +2.8%$192,781 +1.4%
    2020$3,177 -5.3%$190,119 +2.3%
    2019$3,354 $185,845 +1.6%
    2018$3,354 +1.4%$182,856 +15.2%
    2017$3,308 +76.3%$158,719 +53.5%
    2016$1,877 +2.2%$103,411 +1.3%
    2015$1,836 +0.9%$102,066 +0.8%
    2014$1,819 $101,256 +1.5%
    2013$1,819 +0.6%$99,760 +1.7%
    2012$1,808 -4.4%$98,092 -3.7%
    2011$1,892 -9%$101,825 -9%
    2010$2,078 -15.6%$111,876 -14.5%
    2009$2,462 -11.5%$130,853 -10.7%
    2008$2,782 -6.1%$146,561 +3%
    2007$2,963 -4.2%$142,292 +2.5%
    2006$3,094 +0.5%$138,821 +3%
    2005$3,077 $134,778 +3%
    2004-- $130,852 +1.9%
    2003-- $128,412 +1.3%
    2002-- $126,820 +360.1%
    2001-- $27,562
    2000$1,004 $27,562

    Find assessor info on the county website

    Neighborhood: Boyette Springs

    Nearby schools

    GreatSchools rating
    Schools provided by the listing agent
    • Elementary: Boyette Springs-HB
    • Middle: Barrington Middle
    • High: Newsome-HB

    Source: The MLS. This data may not be complete. We recommend contacting the local school district to confirm school assignments for this home.

    Get a cash offer in 3 minutes
    Find out how much your home could sell for in as little as 3 minutes with a no-obligation cash offer.
    Estimated market value
    $382,900
    Get a cash offer in 3 minutes
    Find out how much your home could sell for in as little as 3 minutes with a no-obligation cash offer.
    Estimated market value
    $382,900