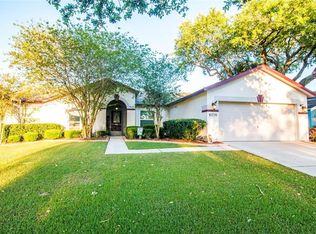
Seller is motivated!!!!! Welcome to a true showstopper in Boyette Springs! BRING SOME POOL FLOATS! This beautifully maintained 3-bedroom, 2-bath pool home with a flexible office/den offers the perfect blend of comfort, style, and space. Situated on an oversized .27-acre private lot with durable vinyl fencing, this property features over 1,800 square feet of living area with soaring cathedral ceilings and an open, airy layout designed for everyday living and entertaining. As you approach the home, you'll immediately appreciate the oversized driveway offering plenty of parking and curb appeal. The updated kitchen is a true centerpiece with quartz countertops, upgraded cabinetry, designer finishes, and a cozy dining nook. The spacious primary suite overlooks the backyard oasis and features vaulted ceilings, a walk-in closet with a custom closet system. The master bathroom is dressed well with dual vanities, soaking tub, and separate shower. The secondary bedrooms are generously sized, providing plenty of room for family, guests, or additional workspace. Step outside to your own private retreat featuring BRAND NEW PAVERS, a screened-in heated pool with waterfall feature—perfect for relaxing or hosting family and friends year-round. Located in a quiet community with no CDD fees and optional HOA, this home is zoned for sought-after schools and conveniently close to shopping, dining, parks, and major commuter routes. Florida living at its finest—schedule your private showing today!
For sale
Price cut: $5K (6/25)
$444,900
10727 Deepbrook Dr, Riverview, FL 33569
3beds
1,826sqft
Single Family Residence
Built in 2001
0.27 Acres Lot
$443,000 Zestimate®
$244/sqft
$3/mo HOA
What's special
Designer finishesDurable vinyl fencingSoaring cathedral ceilingsCozy dining nookUpgraded cabinetry
- 67 days |
- 531 |
- 83 |
Zillow last checked:
Listing updated:
Listed by:
Michael Shea 813-541-5090,
RE/MAX BAYSIDE REALTY LLC 813-938-1781
Source: Stellar MLS,MLS#: TB8503736
Originating MLS: Suncoast Tampa

Loading...
Facts & features
Interior
Bedrooms & bathrooms
- Bedrooms: 3
- Bathrooms: 2
- Full bathrooms: 2
Rooms
- Room types: Den/Library/Office, Utility Room
Primary bedroom
- Description: Room1
- Features: Walk-In Closet(s)
- Level: First
- Area: 238 Square Feet
- Dimensions: 17x14
Bedroom 2
- Description: Room3
- Features: Built-in Closet
- Level: First
- Area: 132 Square Feet
- Dimensions: 12x11
Bedroom 4
- Description: Room4
- Features: Built-in Closet
- Level: First
- Area: 132 Square Feet
- Dimensions: 12x11
Dining room
- Description: Room2
- Level: First
- Area: 168 Square Feet
- Dimensions: 14x12
Kitchen
- Description: Room5
- Level: First
Living room
- Description: Room6
- Level: First
- Area: 255 Square Feet
- Dimensions: 15x17
Office
- Description: Room7
- Level: First
- Area: 120 Square Feet
- Dimensions: 10x12
Heating
- Heat Pump
Cooling
- Central Air
Appliances
- Included: Dishwasher, Dryer, Microwave, Range, Refrigerator, Washer, Water Softener
- Laundry: Laundry Room
Features
- Cathedral Ceiling(s), Ceiling Fan(s), Eating Space In Kitchen, High Ceilings, Open Floorplan, Primary Bedroom Main Floor, Split Bedroom, Stone Counters, Vaulted Ceiling(s), Walk-In Closet(s)
- Flooring: Carpet, Tile
- Doors: Sliding Doors
- Windows: Blinds
- Has fireplace: Yes
- Fireplace features: Electric
Interior area
- Total structure area: 2,459
- Total interior livable area: 1,826 sqft
Property
Parking
- Total spaces: 2
- Parking features: Garage - Attached
- Attached garage spaces: 2
- Details: Garage Dimensions: 20x22
Features
- Levels: One
- Stories: 1
- Patio & porch: Covered, Deck, Porch, Rear Porch, Screened
- Exterior features: Rain Gutters, Sidewalk
- Has private pool: Yes
- Pool features: Gunite, Heated, Lighting, Screen Enclosure, Solar Heat
- Fencing: Vinyl
Lot
- Size: 0.27 Acres
- Features: Oversized Lot, Sidewalk
- Residential vegetation: Mature Landscaping
Details
- Parcel number: U2630202TJ00000100026.0
- Zoning: PD
- Special conditions: None
Construction
Type & style
- Home type: SingleFamily
- Architectural style: Traditional
- Property subtype: Single Family Residence
Materials
- Block, Stucco
- Foundation: Slab
- Roof: Shingle
Condition
- New construction: No
- Year built: 2001
Utilities & green energy
- Sewer: Public Sewer
- Water: Public
- Utilities for property: Cable Available, Electricity Connected
Community & HOA
Community
- Features: Park, Playground, Sidewalks
- Pet fee: $0 monthly
- Subdivision: BOYETTE SPGS SEC A UN #7
HOA
- Has HOA: Yes
- HOA fee: $3 monthly
Location
- Region: Riverview
Financial & listing details
- Price per square foot: $244/sqft
- Tax assessed value: $373,804
- Annual tax amount: $7,582
- Date on market: 5/1/2026
- Cumulative days on market: 68 days
- Listing terms: Cash,Conventional,FHA,VA Loan
- Ownership: Fee Simple
- Total actual rent: 0
- Electric utility on property: Yes
- Road surface type: Paved, Asphalt
Estimated market value
$443,000
$421,000 - $465,000
$2,695/mo
Price history
| Date | Event | Price |
|---|---|---|
| 6/25/2026 | Price change | $444,900-1.1%$244/sqft |
Source: | ||
| 6/5/2026 | Price change | $449,900-2.2%$246/sqft |
Source: | ||
| 5/22/2026 | Price change | $460,000-1.1%$252/sqft |
Source: | ||
| 5/1/2026 | Listed for sale | $464,900+3.3%$255/sqft |
Source: | ||
| 5/17/2024 | Sold | $450,000$246/sqft |
Source: | ||
| 4/17/2024 | Pending sale | $450,000$246/sqft |
Source: | ||
| 4/4/2024 | Listed for sale | $450,000+54.7%$246/sqft |
Source: | ||
| 3/8/2021 | Sold | $290,900+0.3%$159/sqft |
Source: Stellar MLS #A4477813 Report a problem | ||
| 9/17/2020 | Pending sale | $289,900$159/sqft |
Source: TIM LESTER INTERNAT'L REALTY #A4477813 Report a problem | ||
| 9/11/2020 | Listed for sale | $289,900+26%$159/sqft |
Source: TIM LESTER INTERNAT'L REALTY #A4477813 Report a problem | ||
| 8/31/2017 | Sold | $230,000$126/sqft |
Source: Public Record Report a problem | ||
| 7/25/2017 | Pending sale | $230,000$126/sqft |
Source: RE/MAX By The Bay #U7825272 Report a problem | ||
| 7/23/2017 | Listed for sale | $230,000+27.8%$126/sqft |
Source: RE/MAX BY THE BAY #U7825272 Report a problem | ||
| 1/6/2011 | Listing removed | $179,900$99/sqft |
Source: FLORIDA REALTY #T2360296 Report a problem | ||
| 8/21/2010 | Listed for sale | $179,900-0.6%$99/sqft |
Source: RE/MAX Realty Unlimited #T2360296 Report a problem | ||
| 8/19/2010 | Sold | $181,000+0.6%$99/sqft |
Source: Public Record Report a problem | ||
| 2/27/2010 | Listed for sale | $179,900-10%$99/sqft |
Source: RE/MAX REALTY UNLIMITED #T2360296 Report a problem | ||
| 8/29/2009 | Listing removed | $199,900$109/sqft |
Source: RE/MAX Realty Unlimited #t2360296 Report a problem | ||
| 8/12/2009 | Price change | $199,900-9.8%$109/sqft |
Source: RE/MAX Realty Unlimited #t2360296 Report a problem | ||
| 7/19/2009 | Price change | $221,500-0.7%$121/sqft |
Source: RE/MAX Realty Unlimited #t2360296 Report a problem | ||
| 6/21/2009 | Listed for sale | $223,000+24%$122/sqft |
Source: RE/MAX Realty Unlimited #t2360296 Report a problem | ||
| 9/1/2004 | Sold | $179,900+14.6%$99/sqft |
Source: Public Record Report a problem | ||
| 9/9/2003 | Sold | $157,000$86/sqft |
Source: Public Record Report a problem | ||
Public tax history
| Year | Property taxes | Tax assessment |
|---|---|---|
| 2025 | $7,582 +30.2% | $373,804 -0.1% |
| 2024 | $5,823 +3.5% | $374,157 +14.5% |
| 2023 | $5,628 +4.3% | $326,827 +3% |
| 2022 | $5,398 +104.6% | $317,308 +101.2% |
| 2021 | $2,638 +7% | $157,707 +4.7% |
| 2020 | $2,464 -7% | $150,636 +2.3% |
| 2019 | $2,651 | $147,249 +1.9% |
| 2018 | $2,651 +2.1% | $144,503 -13.6% |
| 2017 | $2,598 -31.8% | $167,340 +3.7% |
| 2016 | $3,807 +2% | $161,295 +10% |
| 2015 | $3,733 +14.2% | $146,632 +10% |
| 2014 | $3,269 | $133,302 +10% |
| 2013 | $3,269 +14.1% | $121,184 +10% |
| 2012 | $2,866 -2.9% | $110,167 -3.3% |
| 2011 | $2,951 -6% | $113,921 -8.3% |
| 2010 | $3,141 -9.6% | $124,217 -11.5% |
| 2009 | $3,473 -19.7% | $140,375 -22.9% |
| 2008 | $4,325 -11.6% | $182,122 -14.7% |
| 2007 | $4,895 -1.7% | $213,630 +7.1% |
| 2006 | $4,980 +23.9% | $199,523 +32% |
| 2005 | $4,019 | $151,168 +12.9% |
| 2004 | -- | $133,860 +12.3% |
| 2003 | -- | $119,179 +3.6% |
| 2002 | -- | $115,037 +317.4% |
| 2001 | -- | $27,562 |
| 2000 | $1,004 | $27,562 |
Find assessor info on the county website
Monthly payment
Est. payment$--/mo
Payment breakdown
Explore the cost of this home by adjusting the details. Changes won't be saved.All calculations are estimates and provided by Zillow, Inc. for informational purposes only. Actual amounts may vary.
HOA fees may include property taxes on listings classified as Co-Ops. Contact the listing agent and/or owner for fee details.
Mortgage interest rates are dependent on a number of factors, including credit score, down payment, and repayment length. Interest rate data provided by Zillow Group Marketplace, Inc. as of 1/1/1970 from various mortgage lenders with which we have lead or other similar arrangements; the Estimated Payment is an average of those rates.
See how much you could borrow to make a competitive offer.
Climate risks
Neighborhood: Boyette Springs
Nearby schools
GreatSchools rating
- 8/10Boyette Springs Elementary SchoolGrades: PK-5Distance: 0.8 mi
- 2/10Rodgers Middle SchoolGrades: 6-8Distance: 1.6 mi
- 8/10Newsome High SchoolGrades: 9-12Distance: 4 mi
Schools provided by the listing agent
- Elementary: Boyette Springs-HB
- Middle: Rodgers-HB
- High: Newsome-HB
Source: Stellar MLS. This data may not be complete. We recommend contacting the local school district to confirm school assignments for this home.
A local agent can set up tours, give advice and negotiate with sellers.
- Florida
- Hillsborough County
- Riverview
- 33569
- Boyette Springs
- 10727 Deepbrook Dr