Skip main navigation
Off market
Street View
  • $442,700

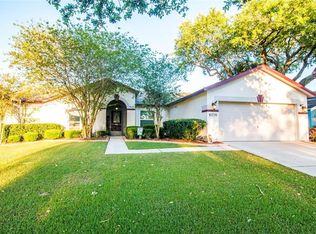
    10726 Bamboo Rod Cir, Riverview, FL 33569

    4beds
    3,534sqft
    SingleFamily
    Built in 2005
    0.29 Acres Lot
    $442,700 Zestimate®
    $125/sqft
    $3,263 Estimated rent

    Home value

    $442,700

    $416,000 - $469,000

    $3,263/mo

    Zestimate® history
    Loading
    Loading...

    Owner options

    List your home for rent

    $3,263/mo

    Rent Zestimate®

    Find your next renter with Zillow Rental Manager. Plus, with online applications, you can quickly screen prospective tenants – for free.

    Learn more

    $3,263/mo

    Rent Zestimate®

    Refinance and save

    $3,040/mo

    Est. payment

    Refinancing to a lower rate could help reduce your monthly payments and save thousands over the life of the loan.

    See today's rates

    $3,040/mo

    Est. payment

    Explore your selling options

    Work with a Zillow partner agent

    Leverage their expertise and Zillow's premium Showcase listings to get your home seen by more buyers.

    Get started

    List with your own agent

    Get your home in front of millions of buyers by listing it on Zillow.

    Learn how to do it

    Sell it yourself

    Take full control of how buyers see your home on Zillow by listing For Sale by Owner (FSBO).

    List your home

    What's special

    Short Sale." Beautiful Two story home located on XL premium homesite. 4 Bedroom - 2.5 Bath - Living rm - Dining rm - Gourmet Kitchen - Breakfast area - Family room - Bonus room - Study - 2 Car Garage. Attractive architectural features: Rounded Corners, Decorative Wall Cut-outs, Tray Ceiling, and more. Additional features: Custom interior faux painting, upgraded ceiling fans, great blinds package, & security system. Spacious living room and formal dining room. Gourmet kitchen with solid surface corian counters, 42" maple raised panel cabinets, breakfast bar, closet pantry, recessed lights, & brilliant woodlook flooring. 13'x10' breakfast area. The spectacular culinary center interacts with the 19'x17' family room offering an exceptional gathering space. Large study next to guest half bath. Stunning wood banister railing to 2nd flr. 19'x15' Bonus room. Double door entry to fabulous master suite: 24'x19' with tray ceiling. Additional suite space includes private bath w/dual sink vanity, lavish soaker tub, & walk-in shower and separate 12'x11' closet room w/custom closet organizer. Privacy hall to very nice 2nd/3rd/4th bedrooms & adjacent full bath. Large utility room with washer dryer hook-up, & closet pantry for kitchen. 2 car garage with utility sink and sprinkler system control center. Expansive .29 acre homesite.

    This property is off market, which means it's not currently listed for sale or rent on Zillow. This may be different from what's available on other websites or public sources.

    Facts & features

    Interior

    Bedrooms & bathrooms
    • Bedrooms: 4
    • Bathrooms: 3
    • Full bathrooms: 2
    • 1/2 bathrooms: 1
    Heating
    • Forced air, Electric
    Cooling
    • Central
    Appliances
    • Included: Dishwasher, Dryer, Microwave, Range / Oven, Refrigerator, Washer
    Features
    • Flooring: Tile, Carpet, Hardwood, Laminate, Linoleum / Vinyl
    • Basement: None
    Interior area
    • Total interior livable area: 3,534 sqft

    Property

    Parking
    • Parking features: Garage - Attached, Off-street, On-street
    Features
    • Exterior features: Stucco, Cement / Concrete
    • Has spa: Yes
    • Has view: Yes
    • View description: Water
    • Has water view: Yes
    • Water view: Water
    Lot
    • Size: 0.29 Acres
    Details
    • Parcel number: 20302571AI00000000120U

    Construction

    Type & style
    • Home type: SingleFamily
    • Architectural style: Contemporary
    Materials
    • masonry
    • Roof: Composition
    Condition
    • Year built: 2005

    Community & HOA

    HOA
    • Has HOA: Yes
    • HOA fee: $9 monthly
    Location
    • Region: Riverview

    Financial & listing details

    • Price per square foot: $125/sqft
    • Tax assessed value: $400,908
    • Annual tax amount: $3,543

    Price history

    DateEventPrice
    6/25/2012Sold$165,000-13.2%$47/sqft
    Source: Public Record Report a problem
    2/25/2012Price change$190,000+15.2%$54/sqft
    Source: CENTURY 21 Executive Team #T2494941 Report a problem
    2/24/2012Price change$165,000-5.7%$47/sqft
    Source: CENTURY 21 EXECUTIVE TEAM #T2494941 Report a problem
    2/14/2012Price change$175,000-7.9%$50/sqft
    Source: CENTURY 21 EXECUTIVE TEAM #T2494941 Report a problem
    11/14/2011Listed for sale$190,000-32.2%$54/sqft
    Source: CENTURY 21 EXECUTIVE TEAM #T2494941 Report a problem
    7/14/2005Sold$280,300$79/sqft
    Source: Public Record Report a problem

    Public tax history

    YearProperty taxesTax assessment
    2025$3,543 +8.3%$196,509 +2.9%
    2024$3,271 -9.4%$190,971 +3%
    2023$3,612 +5.5%$185,409 +3%
    2022$3,422 +2.5%$180,009 +3%
    2021$3,338 +2.7%$174,766 +1.4%
    2020$3,251 +3.2%$172,353 +2.3%
    2019$3,151 $168,478 +1.9%
    2018$3,151 +1.7%$165,337 -21.5%
    2017$3,097 +1.3%$210,587 +32.8%
    2016$3,057 +2%$158,605 +0.8%
    2015$2,996 +3.6%$157,305 +4.3%
    2014$2,892 $150,833 +1.5%
    2013$2,892 +12.6%$148,604 +13.7%
    2012$2,568 -3.8%$130,688 -3.5%
    2011$2,668 -6.7%$135,424 -7.2%
    2010$2,860 -20.8%$145,981 -20.2%
    2009$3,611 -22.7%$182,933 -22.2%
    2008$4,671 -19.6%$235,079 -15.9%
    2007$5,808 -5.3%$279,594 +2.5%
    2006$6,133 +208.7%$272,775 +405.2%
    2005$1,987 $53,992 +15%
    2004-- $46,969
    Find assessor info on the county website

    Neighborhood: Boyette Creek

    Nearby schools

    GreatSchools rating
    Get a cash offer in 3 minutes
    Find out how much your home could sell for in as little as 3 minutes with a no-obligation cash offer.
    Estimated market value
    $442,700
    Get a cash offer in 3 minutes
    Find out how much your home could sell for in as little as 3 minutes with a no-obligation cash offer.
    Estimated market value
    $442,700