Welcome to this beautifully designed two-story home in the highly sought-after Skyline Estates neighborhood—where location, layout, and lifestyle come together. With low taxes and unbeatable access to I-70, you’re just 14 minutes from both downtown Denver and the foothills of the Rockies. Light rail access is a short walk away, and a quick bike ride takes you straight to the charm and culture of Olde Town Arvada. This popular floor plan offers a rare main-level primary suite featuring a spacious walk-in closet and private bath, all with peaceful views of the backyard. The main level also boasts a vaulted living room with a cozy gas fireplace, a generous kitchen with a large island and built-in coffee bar, powder room, and a laundry area for added convenience. Upstairs, you’ll find four well-sized bedrooms and a guest bathroom and views looking down into the family room. Step outside to a backyard built for entertaining: a fully extended patio, concrete walkways, storage shed, and room to set up your favorite games or simply relax under the stars. Complete with a 3-car garage and an unfinished basement ready for your vision, this move-in ready home is your ticket to easy living and outdoor connection. Bonus: enjoy neighborhood trail access to parks, soccer fields, Van Bibber Open Space, and the perfect view for Jeffco’s July 4th fireworks!
Sold for $780,000
$780,000
10723 W 54th Place, Arvada, CO 80002
5beds
2,817sqft
Single Family Residence
Built in 2003
0.28 Acres Lot
$748,900 Zestimate®
$277/sqft
$3,606 Estimated rent
Home value
$748,900
$696,000 - $801,000
$3,606/mo
Zestimate® history
Owner options
List your home for rent
$3,606/mo
Rent Zestimate®
Find your next renter with Zillow Rental Manager. Plus, with online applications, you can quickly screen prospective tenants – for free.
$3,606/mo
Rent Zestimate®
Refinance and save
$4,895/mo
Est. payment
Refinancing to a lower rate could help reduce your monthly payments and save thousands over the life of the loan.
$4,895/mo
Est. payment
Explore your selling options
Work with a Zillow partner agent
Leverage their expertise and Zillow's premium Showcase listings to get your home seen by more buyers.
Get startedList with your own agent
Get your home in front of millions of buyers by listing it on Zillow.
Learn how to do itSell it yourself
Take full control of how buyers see your home on Zillow by listing For Sale by Owner (FSBO).
List your homeWhat's special
Main-level primary suitePrivate bathLarge islandLaundry areaFully extended patioFour well-sized bedroomsGenerous kitchen
Zillow last checked:
Listing updated:
Listed by:
Nicki Thompson 303-456-2128 DenverAgent@gmail.com,
RE/MAX Alliance - Olde Town
Bought with:
Al Parker, 1197955
RE/MAX Professionals
Source: REcolorado as distributed by MLS GRID,MLS#: 8965406
Facts & features
Interior
Bedrooms & bathrooms
- Bedrooms: 5
- Bathrooms: 3
- Full bathrooms: 2
- 1/2 bathrooms: 1
- Main level bathrooms: 2
- Main level bedrooms: 1
Primary bedroom
- Level: Main
- Area: 249.55 Square Feet
- Dimensions: 16.1 x 15.5
Bedroom
- Level: Upper
- Area: 151.2 Square Feet
- Dimensions: 11.2 x 13.5
Bedroom
- Level: Upper
- Area: 121.92 Square Feet
- Dimensions: 12.7 x 9.6
Bedroom
- Level: Upper
- Area: 140.36 Square Feet
- Dimensions: 12.1 x 11.6
Bedroom
- Level: Upper
- Area: 102.08 Square Feet
- Dimensions: 11.6 x 8.8
Primary bathroom
- Description: 5-Piece Bathroom
- Level: Main
- Area: 73.88 Square Feet
- Dimensions: 8.11 x 9.11
Bathroom
- Level: Upper
- Area: 39.36 Square Feet
- Dimensions: 4.1 x 9.6
Bathroom
- Level: Main
- Area: 15.25 Square Feet
- Dimensions: 6.1 x 2.5
Kitchen
- Level: Main
- Area: 118.3 Square Feet
- Dimensions: 13 x 9.1
Laundry
- Level: Main
- Area: 36.72 Square Feet
- Dimensions: 7.2 x 5.1
Living room
- Level: Main
- Area: 256.7 Square Feet
- Dimensions: 17 x 15.1
Office
- Level: Main
- Area: 137.55 Square Feet
- Dimensions: 13.1 x 10.5
Heating
- Forced Air
Cooling
- Central Air
Appliances
- Included: Dishwasher, Disposal, Microwave, Oven, Range, Refrigerator
Features
- Built-in Features, Ceiling Fan(s), Eat-in Kitchen, Five Piece Bath, High Ceilings, Laminate Counters, Open Floorplan, Pantry, Primary Suite, Vaulted Ceiling(s)
- Flooring: Carpet, Tile
- Windows: Double Pane Windows
- Basement: Crawl Space,Partial,Unfinished
- Number of fireplaces: 1
- Fireplace features: Gas, Living Room
Interior area
- Total structure area: 2,817
- Total interior livable area: 2,817 sqft
- Finished area above ground: 2,052
- Finished area below ground: 0
Property
Parking
- Total spaces: 3
- Parking features: Insulated Garage
- Attached garage spaces: 3
Features
- Levels: Two
- Stories: 2
- Patio & porch: Front Porch, Patio
- Exterior features: Private Yard, Rain Gutters
- Fencing: Full
- Has view: Yes
- View description: Mountain(s)
Lot
- Size: 0.28 Acres
- Features: Landscaped, Sprinklers In Front, Sprinklers In Rear
Details
- Parcel number: 435862
- Zoning: Residential
- Special conditions: Standard
Construction
Type & style
- Home type: SingleFamily
- Architectural style: Traditional
- Property subtype: Single Family Residence
Materials
- Brick, Frame, Vinyl Siding
- Roof: Composition
Condition
- Year built: 2003
Utilities & green energy
- Sewer: Public Sewer
- Water: Public
Community & HOA
Community
- Security: Smoke Detector(s)
- Subdivision: Skyline Estates
HOA
- Has HOA: Yes
- Services included: Recycling, Snow Removal, Trash
- HOA fee: $85 monthly
- HOA name: Skyline Estates
- HOA phone: 303-733-1121
Location
- Region: Arvada
Financial & listing details
- Price per square foot: $277/sqft
- Tax assessed value: $746,565
- Annual tax amount: $4,651
- Date on market: 5/28/2025
- Listing terms: Cash,Conventional,FHA,VA Loan
- Exclusions: Seller's Personal Property & Staging Items
- Ownership: Individual
- Road surface type: Paved
Price history
| Date | Event | Price |
|---|---|---|
| 7/11/2025 | Sold | $780,000-1.9%$277/sqft |
Source:  REcolorado as distributed by MLS GRID #8965406 Report a problem REcolorado as distributed by MLS GRID #8965406 Report a problem | ||
| 6/13/2025 | Pending sale | $795,000$282/sqft |
Source: REcolorado as distributed by MLS GRID #8965406 Report a problem | ||
| 5/28/2025 | Listed for sale | $795,000+167.8%$282/sqft |
Source: REcolorado as distributed by MLS GRID #8965406 Report a problem | ||
| 8/1/2002 | Sold | $296,896$105/sqft |
Source: Public Record Report a problem | ||
Public tax history
| Year | Property taxes | Tax assessment |
|---|---|---|
| 2025 | $4,651 -0.1% | $46,660 -0.1% |
| 2024 | $4,656 +16.1% | $46,723 |
| 2023 | $4,009 -1.5% | $46,723 +16.9% |
| 2022 | $4,069 +11.4% | $39,985 -2.8% |
| 2021 | $3,653 | $41,135 +11.2% |
| 2020 | $3,653 +1.3% | $36,982 |
| 2019 | $3,605 +6.5% | $36,982 +9.6% |
| 2018 | $3,384 | $33,735 |
| 2017 | $3,384 +9.2% | $33,735 +7.8% |
| 2016 | $3,100 | $31,293 |
| 2015 | $3,100 +13.1% | $31,293 +18.7% |
| 2014 | $2,742 +0.2% | $26,357 |
| 2013 | $2,737 +1.5% | $26,357 -0.7% |
| 2012 | $2,696 +2.5% | $26,547 -0.5% |
| 2011 | $2,631 +5.6% | $26,690 +1.8% |
| 2010 | $2,492 +0.3% | $26,210 |
| 2009 | $2,484 +0% | $26,210 +0.5% |
| 2008 | $2,484 +3.2% | $26,070 |
| 2007 | $2,408 +0.6% | $26,070 +4.2% |
| 2006 | $2,393 +5.8% | $25,010 +6.2% |
| 2005 | $2,261 +8.5% | $23,560 |
| 2004 | $2,084 +113.7% | $23,560 |
| 2003 | $975 +471.6% | $23,560 +117.9% |
| 2002 | $171 -40.5% | $10,810 +256.8% |
| 2001 | $287 | $3,030 |
Find assessor info on the county website
Neighborhood: Skyline
Nearby homes
- $832,6004 bd3 ba3.5k sqft10743 W 54th Pl, Arvada, CO 80002Off Market
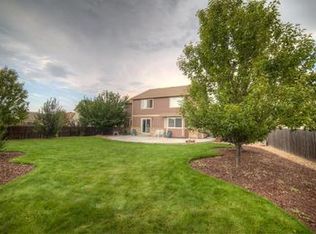
- $850,1002 bd2 ba2k sqft10703 W 54th Pl, Arvada, CO 80002Off Market
- $939,0005 bd4 ba3.5k sqft10683 W 54th Pl, Arvada, CO 80002Off Market
- $826,8004 bd4 ba3.1k sqft10763 W 54th Pl, Arvada, CO 80002Off Market

- $790,0004 bd3 ba3.3k sqft10722 W 54th Pl, Arvada, CO 80002Sold
- $809,8003 bd4 ba3.2k sqft10794 W 54th Ln, Arvada, CO 80002Off Market
- $744,3003 bd3 ba2.4k sqft10682 W 54th Pl, Arvada, CO 80002Off Market
- $887,5005 bd4 ba3.5k sqft10774 W 54th Ln, Arvada, CO 80002Sold
Nearby schools
GreatSchools rating
- 6/10Vanderhoof Elementary SchoolGrades: K-5Distance: 0.7 mi
- 5/10Drake Junior High SchoolGrades: 6-8Distance: 1.3 mi
- 8/10Arvada West High SchoolGrades: 9-12Distance: 1.1 mi
Schools provided by the listing agent
- Elementary: Vanderhoof
- Middle: Drake
- High: Arvada West
- District: Jefferson County R-1
Source: REcolorado as distributed by MLS GRID. This data may not be complete. We recommend contacting the local school district to confirm school assignments for this home.
Get a cash offer in 3 minutes
Find out how much your home could sell for in as little as 3 minutes with a no-obligation cash offer.
Estimated market value
$748,900
Get a cash offer in 3 minutes
Find out how much your home could sell for in as little as 3 minutes with a no-obligation cash offer.
Estimated market value
$748,900
- Colorado
- Jefferson County
- Arvada
- 80002
- Skyline
- 10723 W 54th Place
