Welcome to this stunning 4-bedroom, 4-bathroom home located in the desirable community of Whittier Isles. This spacious home offers 2,457 square feet of living space on a generous 4,224 square foot lot.
As you enter this well-maintained residence, you'll immediately appreciate the open and inviting layout, perfect for modern family living. The main level features a spacious living room with ample natural light and a cozy fireplace, ideal for gatherings and relaxation. The adjacent dining area flows seamlessly into the well-appointed kitchen, complete with modern appliances, plenty of cabinet space, and a convenient breakfast bar.
This home boasts four generously sized bedrooms, providing flexibility and space for a growing family or guests. Each bedroom is well-lit and offers ample closet space. The primary bedroom features an en-suite bathroom for added convenience and privacy.
Step outside to the private backyard oasis, where you'll find a peaceful retreat to enjoy the California sunshine. The outdoor space is perfect for entertaining, gardening, or simply unwinding after a long day.
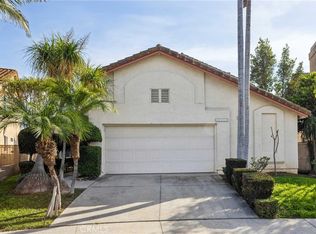
Additional features of this property include an attached 2-car garage, providing secure parking and storage space, and a separate room inside laundry area for added convenience.
Conveniently located in the heart of Whittier, this home is within easy reach of parks, schools, shopping centers, and dining options. With a prime location and a spacious, well-maintained interior, this property offers the perfect blend of comfort and convenience.
Don't miss the opportunity to make this charming Whittier Isles Community home your own. Schedule a showing today and experience all that this wonderful property has to offer.
Property Details:
Bedrooms: 4
Bathrooms: 4 (3 full, 1 half)
Square Feet (source): 2,457 (approximate)
Sold for $973,000
Street View
Listed by: EXCELLENCE RE REAL ESTATE • CORINA PREECE • Contact: 562-205-6828
Bought with: West Shores Realty, Inc.
$973,000
10726 Burlington Pl, Whittier, CA 90603
4beds
2,457sqft
Single Family Residence
Built in 1989
4,224 Square Feet Lot
$1,093,200 Zestimate®
$396/sqft
$4,694 Estimated rent
Home value
$1,093,200
$1.04M - $1.15M
$4,694/mo
Zestimate® history
Owner options
List your home for rent
$4,694/mo
Rent Zestimate®
Find your next renter with Zillow Rental Manager. Plus, with online applications, you can quickly screen prospective tenants – for free.
$4,694/mo
Rent Zestimate®
Refinance and save
$6,486/mo
Est. payment
Refinancing to a lower rate could help reduce your monthly payments and save thousands over the life of the loan.
$6,486/mo
Est. payment
Explore your selling options
Work with a Zillow partner agent
Leverage their expertise and Zillow's premium Showcase listings to get your home seen by more buyers.
Get startedList with your own agent
Get your home in front of millions of buyers by listing it on Zillow.
Learn how to do itSell it yourself
Take full control of how buyers see your home on Zillow by listing For Sale by Owner (FSBO).
List your homeWhat's special
Modern appliancesStorage spaceAmple natural lightCozy fireplaceSpacious homeWell-appointed kitchenPrivate backyard oasis
Zillow last checked:
Listing updated:
Listed by:
CORINA PREECE DRE #01478451 562-205-6828,
EXCELLENCE RE REAL ESTATE
Bought with:
Ziggy Salcedo, DRE #02173699
West Shores Realty, Inc.
Source: CRMLS,MLS#: MB23164683 Originating MLS: California Regional MLS
Originating MLS: California Regional MLSFacts & features
Interior
Bedrooms & bathrooms
- Bedrooms: 4
- Bathrooms: 4
- Full bathrooms: 4
- Main level bathrooms: 2
Rooms
- Room types: Bedroom, Family Room, Kitchen, Laundry, Living Room, Primary Bathroom, Primary Bedroom, Other
Bedroom
- Features: All Bedrooms Up
Bathroom
- Features: Bathtub, Closet, Soaking Tub, Separate Shower, Tub Shower
Kitchen
- Features: Granite Counters, Kitchen/Family Room Combo
Other
- Features: Walk-In Closet(s)
Heating
- Central
Cooling
- Central Air
Appliances
- Included: Double Oven, Dishwasher
- Laundry: Washer Hookup, Electric Dryer Hookup, Gas Dryer Hookup, Laundry Room
Features
- Crown Molding, Cathedral Ceiling(s), Granite Counters, High Ceilings, Open Floorplan, Recessed Lighting, All Bedrooms Up, Walk-In Closet(s)
- Flooring: Stone, Wood
- Has fireplace: Yes
- Fireplace features: Family Room, Gas Starter
- Common walls with other units/homes: No Common Walls
Interior area
- Total interior livable area: 2,457 sqft
Property
Parking
- Total spaces: 2
- Parking features: Driveway, Garage Faces Front
- Attached garage spaces: 2
Features
- Levels: Two
- Stories: 2
- Entry location: Front
- Pool features: Community, In Ground, Association
- Has view: Yes
- View description: Neighborhood
Lot
- Size: 4,224 Square Feet
- Features: Back Yard, Front Yard, Sprinklers In Front
Details
- Parcel number: 8232030003
- Zoning: WHR17200*
- Special conditions: Standard
Construction
Type & style
- Home type: SingleFamily
- Property subtype: Single Family Residence
Materials
- Foundation: Permanent
Condition
- Turnkey
- New construction: No
- Year built: 1989
Utilities & green energy
- Sewer: Public Sewer
- Water: Public
Community & HOA
Community
- Features: Street Lights, Sidewalks, Gated, Pool
- Security: Carbon Monoxide Detector(s), Gated Community, Smoke Detector(s)
HOA
- Has HOA: Yes
- Amenities included: Controlled Access, Maintenance Grounds, Maintenance Front Yard, Pool
- HOA fee: $200 monthly
- HOA name: Whittier Isle Homeowners Association
- HOA phone: 714-634-0611
Location
- Region: Whittier
Financial & listing details
- Price per square foot: $396/sqft
- Tax assessed value: $992,460
- Annual tax amount: $11,984
- Date on market: 9/9/2023
- Cumulative days on market: 136 days
- Listing terms: Cash,Cash to New Loan,Conventional,FHA,VA Loan
- Road surface type: Paved
Price history
| Date | Event | Price |
|---|---|---|
| 3/12/2024 | Sold | $973,000+2.5%$396/sqft |
Source:  CRMLS #MB23164683 Report a problem CRMLS #MB23164683 Report a problem | ||
| 3/12/2024 | Pending sale | $948,888$386/sqft |
Source: CRMLS #MB23164683 Report a problem | ||
| 2/23/2024 | Contingent | $948,888$386/sqft |
Source: CRMLS #MB23164683 Report a problem | ||
| 11/2/2023 | Listed for sale | $948,888+93.7%$386/sqft |
Source: CRMLS #MB23164683 Report a problem | ||
| 8/17/2011 | Listing removed | $489,900$199/sqft |
Source: Realty World First Choice #P774087 Report a problem | ||
| 3/18/2011 | Price change | $489,900-7.5%$199/sqft |
Source: Realty World First Choice #P774087 Report a problem | ||
| 3/4/2011 | Price change | $529,900-3.6%$216/sqft |
Source: Realty World First Choice #P774087 Report a problem | ||
| 1/21/2011 | Listed for sale | $549,900$224/sqft |
Source: Realty World First Choice #P766182 Report a problem | ||
Public tax history
| Year | Property taxes | Tax assessment |
|---|---|---|
| 2025 | $11,984 +11.6% | $992,460 +5.8% |
| 2024 | $10,741 +34.5% | $938,000 +37.6% |
| 2023 | $7,984 +1% | $681,551 +2% |
| 2022 | $7,907 +2.8% | $668,188 +2% |
| 2021 | $7,688 +0.1% | $655,087 +1% |
| 2020 | $7,679 | $648,371 +2% |
| 2019 | $7,679 +9% | $635,658 +2% |
| 2018 | $7,046 | $623,195 +2% |
| 2017 | $7,046 +1.8% | $610,976 +2% |
| 2016 | $6,918 +2.6% | $598,997 +1.5% |
| 2015 | $6,744 +46.1% | $590,000 +42.3% |
| 2014 | $4,617 | $414,521 +2.5% |
| 2012 | -- | $404,558 +2% |
| 2011 | -- | $396,627 +0.8% |
| 2010 | -- | $393,664 -0.2% |
| 2009 | -- | $394,600 +2% |
| 2008 | -- | $386,864 +2% |
| 2007 | -- | $379,279 +4.9% |
| 2006 | -- | $361,549 |
| 2005 | -- | $361,549 +4% |
| 2004 | -- | $347,512 +1.9% |
| 2003 | -- | $341,144 +19.7% |
| 2002 | -- | $285,000 +23.9% |
| 2000 | -- | $230,000 |
Find assessor info on the county website
Neighborhood: 90603
Nearby homes
- $1,053,9004 bd4 ba2.4k sqft10720 Burlington Pl, Whittier, CA 90603Off Market
- $1,120,4004 bd3 ba2.5k sqft16572 Windsor Ave, Whittier, CA 90603Off Market
- $1,020,0004 bd4 ba2.4k sqft16566 Windsor Ave, Whittier, CA 90603Sold
- $1,054,5004 bd3 ba2.5k sqft10716 Burlington Pl, Whittier, CA 90603Off Market
- $1,061,8004 bd4 ba2.4k sqft10723 Burlington Pl, Whittier, CA 90603Off Market
- $1,075,0003 bd2 ba1.8k sqft2641 Rainier Way, La Habra, CA 90631Off Market
- $1,023,3003 bd3 ba2.5k sqft16560 Windsor Ave, Whittier, CA 90603Off Market
- $949,9003 bd2 ba1.4k sqft2640 Holly Ave, La Habra, CA 90631Off Market
Nearby schools
GreatSchools rating
- 8/10Jordan Elementary SchoolGrades: K-6Distance: 0.2 mi
- 8/10Rancho-Starbuck Intermediate SchoolGrades: 7-8Distance: 1.2 mi
- 8/10La Habra High SchoolGrades: 9-12Distance: 1.1 mi
Schools provided by the listing agent
- High: La Habra
Source: CRMLS. This data may not be complete. We recommend contacting the local school district to confirm school assignments for this home.
Get a cash offer in 3 minutes
Find out how much your home could sell for in as little as 3 minutes with a no-obligation cash offer.
Estimated market value
$1,093,200
Get a cash offer in 3 minutes
Find out how much your home could sell for in as little as 3 minutes with a no-obligation cash offer.
Estimated market value
$1,093,200
- California
- Los Angeles County
- Whittier
- 90603
- 10726 Burlington Pl
Nearby cities
Nearby neighborhoods
Nearby zip codes
Other Whittier Topics
