Spacious 4-bed, 4-bath home on the largest lot in the gated Whittier Isles community. Two master suites—one on each floor—each with an en-suite bath, dual vanities, and ample closet space. Upstairs, two additional bedrooms share a full bath. Vaulted ceilings and wood flooring create an inviting entry leading to a formal dining room with a 6-ft sliding door opening to a generous backyard, perfect for entertaining.
The upgraded kitchen features solid oak cabinets, granite countertops, recessed lighting, and a new dishwasher. Brand-new laminated wood flooring on the first floor, energy-efficient double-pane windows, a new Lennox gas furnace, and a new water heater enhance comfort and efficiency. The family room includes a gas-burning fireplace, while the staircase is highlighted by oak handrails and a skylight. Additional features include a guest bath, separate laundry room, and an attached two-car garage.
The Whittier Isles community offers a stunning pool and private gated access to Jordan Elementary. Prime location minutes from Costco, Trader Joe’s, Walmart, Lowe’s, and top dining spots, with easy access to Buena Park’s renowned markets.
Sold for $1,020,000
Listed by: REDFIN CORPORATION • Ruben Martinez • Contact: 877-973-3346
Bought with: New Star Realty & Investment
$1,020,000
16566 Windsor Ave, Whittier, CA 90603
4beds
2,457sqft
Single Family Residence
Built in 1989
5,139 Square Feet Lot
$1,006,300 Zestimate®
$415/sqft
$4,841 Estimated rent
Home value
$1,006,300
$906,000 - $1.12M
$4,841/mo
Zestimate® history
Owner options
List your home for rent
$4,841/mo
Rent Zestimate®
Find your next renter with Zillow Rental Manager. Plus, with online applications, you can quickly screen prospective tenants – for free.
$4,841/mo
Rent Zestimate®
Refinance and save
$6,875/mo
Est. payment
Refinancing to a lower rate could help reduce your monthly payments and save thousands over the life of the loan.
$6,875/mo
Est. payment
Explore your selling options
Work with a Zillow partner agent
Leverage their expertise and Zillow's premium Showcase listings to get your home seen by more buyers.
Get startedList with your own agent
Get your home in front of millions of buyers by listing it on Zillow.
Learn how to do itSell it yourself
Take full control of how buyers see your home on Zillow by listing For Sale by Owner (FSBO).
List your homeWhat's special
Gas-burning fireplaceAttached two-car garageNew water heaterNew dishwasherNew lennox gas furnaceEn-suite bathOak handrails
Zillow last checked:
Listing updated:
Listed by:
Ruben Martinez DRE #01946610 877-973-3346,
REDFIN CORPORATION
Bought with:
Alex Jang, DRE #01433083
New Star Realty & Investment
Source: CRMLS,MLS#: CV25028167 Originating MLS: California Regional MLS
Originating MLS: California Regional MLSFacts & features
Interior
Bedrooms & bathrooms
- Bedrooms: 4
- Bathrooms: 4
- Full bathrooms: 3
- 1/2 bathrooms: 1
- Main level bathrooms: 2
- Main level bedrooms: 1
Rooms
- Room types: Attic, Bedroom, Entry/Foyer, Family Room, Kitchen, Laundry, Living Room, Office, Other
Bedroom
- Features: Bedroom on Main Level
Bathroom
- Features: Bathroom Exhaust Fan, Bathtub, Dual Sinks, Enclosed Toilet, Full Bath on Main Level, Granite Counters, Soaking Tub, Separate Shower, Upgraded, Walk-In Shower
Other
- Features: Dressing Area
Kitchen
- Features: Granite Counters, Kitchen/Family Room Combo, Pots & Pan Drawers, Remodeled, Updated Kitchen
Heating
- Central, Forced Air, Floor Furnace, Fireplace(s), High Efficiency, Natural Gas
Cooling
- Central Air, Electric, ENERGY STAR Qualified Equipment, High Efficiency, Whole House Fan
Appliances
- Included: Built-In Range, Convection Oven, Double Oven, Dishwasher, ENERGY STAR Qualified Appliances, ENERGY STAR Qualified Water Heater, Exhaust Fan, Electric Oven, Freezer, Disposal, Gas Range, Gas Water Heater, High Efficiency Water Heater, Microwave, Refrigerator, Range Hood, Self Cleaning Oven, VentedExhaust Fan, Water To Refrigerator, Water Heater, Water Purifier
- Laundry: Washer Hookup, Gas Dryer Hookup, Inside, Laundry Room
Features
- Tray Ceiling(s), Coffered Ceiling(s), Granite Counters, High Ceilings, Intercom, Multiple Staircases, Open Floorplan, Pantry, Partially Furnished, Stone Counters, Stair Climber, Storage, Track Lighting, Two Story Ceilings, Wood Product Walls, Attic, Bedroom on Main Level, Dressing Area, Walk-In Closet(s)
- Flooring: Carpet, Laminate
- Has fireplace: Yes
- Fireplace features: Gas, Gas Starter, Living Room
- Common walls with other units/homes: 2+ Common Walls
Interior area
- Total interior livable area: 2,457 sqft
Property
Parking
- Total spaces: 4
- Parking features: Assigned, Controlled Entrance, Concrete, Door-Single, Driveway, Garage Faces Front, Garage, Garage Door Opener, Gated, On Site, Paved, Private, Storage, Uncovered
- Attached garage spaces: 2
- Uncovered spaces: 2
Features
- Levels: Two
- Stories: 2
- Entry location: 1
- Pool features: Above Ground, Community, Fenced, Association
- Spa features: None
- Fencing: Brick,Good Condition
- Has view: Yes
- View description: Courtyard
Lot
- Size: 5,139 Square Feet
Details
- Parcel number: 8232030005
- Zoning: WHR17200*
- Special conditions: Standard
- Other equipment: Intercom
Construction
Type & style
- Home type: SingleFamily
- Property subtype: Single Family Residence
- Attached to another structure: Yes
Materials
- Roof: Concrete,Tile
Condition
- New construction: No
- Year built: 1989
Utilities & green energy
- Sewer: Public Sewer
- Water: Public
Green energy
- Energy efficient items: Appliances, Water Heater
Community & HOA
Community
- Features: Curbs, Street Lights, Sidewalks, Pool
HOA
- Has HOA: Yes
- Amenities included: Management, Maintenance Front Yard, Pool
- HOA fee: $240 monthly
- HOA name: Whittier Isle Homeowners Association
- HOA phone: 714-634-0611
Location
- Region: Whittier
Financial & listing details
- Price per square foot: $415/sqft
- Tax assessed value: $679,035
- Annual tax amount: $12,050
- Date on market: 2/20/2025
- Cumulative days on market: 11 days
- Listing terms: Cash,Cash to New Loan,Conventional
- Inclusions: Refrigerator(s), Washer(s), Dryer(s), Stove(s), Outdoor BBQ(s), Cabinets, Storage Shelves, Lighting Fixtures, Satellite Dishes, Air Conditioners, Garage Door Openers/Remotes, Water Features/Purifiers
Price history
| Date | Event | Price |
|---|---|---|
| 3/20/2025 | Sold | $1,020,000+2.5%$415/sqft |
Source:  CRMLS #CV25028167 Report a problem CRMLS #CV25028167 Report a problem | ||
| 3/5/2025 | Pending sale | $995,000$405/sqft |
Source: CRMLS #CV25028167 Report a problem | ||
| 2/20/2025 | Listed for sale | $995,000+76.1%$405/sqft |
Source: CRMLS #CV25028167 Report a problem | ||
| 6/10/2015 | Sold | $565,000-4.2%$230/sqft |
Source: Public Record Report a problem | ||
| 4/28/2015 | Pending sale | $590,000$240/sqft |
Source: Berkshire Hathaway Homeservice #PW15058172 Report a problem | ||
| 3/20/2015 | Listed for sale | $590,000+22.9%$240/sqft |
Source: Berkshire Hathaway Homeservice #PW15058172 Report a problem | ||
| 8/15/2013 | Sold | $480,000+118.2%$195/sqft |
Source: Public Record Report a problem | ||
| 9/3/1998 | Sold | $220,000+10%$90/sqft |
Source: Public Record Report a problem | ||
| 6/2/1994 | Sold | $200,000$81/sqft |
Source: Public Record Report a problem | ||
Public tax history
| Year | Property taxes | Tax assessment |
|---|---|---|
| 2025 | $12,050 +57.4% | $679,035 +2% |
| 2024 | $7,655 +2.4% | $665,721 +2% |
| 2023 | $7,475 +0.8% | $652,669 +2% |
| 2022 | $7,415 +2% | $639,873 +2% |
| 2021 | $7,270 +0.5% | $627,327 +1% |
| 2020 | $7,234 | $620,895 +2% |
| 2019 | $7,234 +7.7% | $608,722 +2% |
| 2018 | $6,719 | $596,787 +2% |
| 2017 | $6,719 +2% | $585,087 +2% |
| 2016 | $6,589 +2.6% | $573,616 +17.2% |
| 2015 | $6,425 +19.1% | $489,589 +2% |
| 2014 | $5,392 | $480,000 +74.8% |
| 2012 | -- | $274,579 +2% |
| 2011 | -- | $269,196 +0.8% |
| 2010 | -- | $267,185 -0.2% |
| 2009 | -- | $267,820 +2% |
| 2008 | -- | $262,570 +2% |
| 2007 | -- | $257,422 +2% |
| 2006 | -- | $252,375 |
| 2005 | -- | $252,375 +4% |
| 2004 | -- | $242,577 +1.9% |
| 2003 | -- | $238,132 +2% |
| 2002 | -- | $233,464 +4% |
| 2000 | -- | $224,400 |
Find assessor info on the county website
Neighborhood: 90603
Nearby homes
- $1,023,3003 bd3 ba2.5k sqft16560 Windsor Ave, Whittier, CA 90603Off Market
- $1,120,4004 bd3 ba2.5k sqft16572 Windsor Ave, Whittier, CA 90603Off Market
- $821,3003 bd2 ba1.2k sqft16541 Risley St, Whittier, CA 90603Off Market
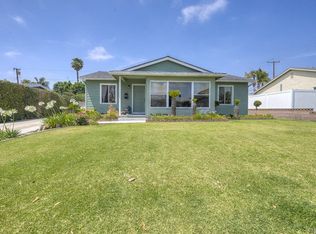
- $973,0004 bd4 ba2.4k sqft10726 Burlington Pl, Whittier, CA 90603Sold
- $856,4003 bd2 ba1.2k sqft16533 Risley St, Whittier, CA 90603Off Market
- $809,6003 bd1 ba1.2k sqft16547 Risley St, Whittier, CA 90603Off Market
- $984,0004 bd4 ba2.4k sqft16554 Windsor Ave, Whittier, CA 90603Off Market
- $1,061,8004 bd4 ba2.4k sqft10723 Burlington Pl, Whittier, CA 90603Off Market
Nearby schools
GreatSchools rating
- 8/10Jordan Elementary SchoolGrades: K-6Distance: 0.2 mi
- 8/10Rancho-Starbuck Intermediate SchoolGrades: 7-8Distance: 1.2 mi
- 8/10La Habra High SchoolGrades: 9-12Distance: 1.1 mi
Schools provided by the listing agent
- High: La Habra
Source: CRMLS. This data may not be complete. We recommend contacting the local school district to confirm school assignments for this home.
Get a cash offer in 3 minutes
Find out how much your home could sell for in as little as 3 minutes with a no-obligation cash offer.
Estimated market value
$1,006,300
Get a cash offer in 3 minutes
Find out how much your home could sell for in as little as 3 minutes with a no-obligation cash offer.
Estimated market value
$1,006,300
- California
- Los Angeles County
- Whittier
- 90603
- 16566 Windsor Ave
Nearby cities
Nearby neighborhoods
Nearby zip codes
Other Whittier Topics
