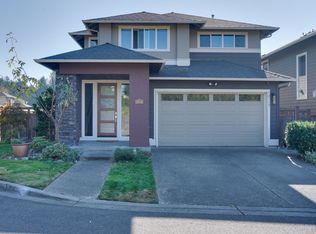
There is an important place in the world for those who believe bigger is better, and the ideal home design for them is here. Upon entry, a wide hallway completes a gracious foyer that blends with a sizable front den/study, and is only the beginning. Energized by the natural lighting that pours through expansive window walls of the extra-sized signature outdoor room, the bordering great room and dining space flow seamlessly into the social kitchen with its own scene-setting windows. Deep and broad, the kitchen benchtop is ready for cooking creativity and family projects. Even the butler's pantry, an L-shaped walk-through storage corridor with dual entries designed for extra-easy grocery delivery and access - features its own window. On the upper level, a restful hum and entertaining buzz emanates from the leisure room at the peak of the staircase. A hub for quiet studying, movie viewing, or a children's play area divides three secondary bedrooms from the master suite. Each of the secondary bedrooms enjoys its own walk-in closet and a plentifully-sized shared bathroom, with dual-basin vanity, and enclosed rooms for the toilet and the tub. For a taste of greater sanctuary, the master suite offers an extra nook in the sleeping quarters, complete with its own multi-paned window.
This property is not currently displayed as for sale or rent on Zillow. This may be different from what's on other websites or public sources.