Skip main navigation
Sold for $238,000
  • $238,000

    10728 SW 35th St, Yukon, OK 73099

    3beds
    1,378sqft
    Single Family Residence
    Built in 2014
    6,320.56 Square Feet Lot
    $239,200 Zestimate®
    $173/sqft
    $1,708 Estimated rent

    Home value

    $239,200

    Estimated sales range

    Not available

    $1,708/mo

    Zestimate® history
    Loading
    Loading...

    Owner options

    List your home for rent

    $1,708/mo

    Rent Zestimate®

    Find your next renter with Zillow Rental Manager. Plus, with online applications, you can quickly screen prospective tenants – for free.

    Learn more

    $1,708/mo

    Rent Zestimate®

    Refinance and save

    $1,760/mo

    Est. payment

    Refinancing to a lower rate could help reduce your monthly payments and save thousands over the life of the loan.

    See today's rates

    $1,760/mo

    Est. payment

    Explore your selling options

    Work with a Zillow partner agent

    Leverage their expertise and Zillow's premium Showcase listings to get your home seen by more buyers.

    Get started

    List with your own agent

    Get your home in front of millions of buyers by listing it on Zillow.

    Learn how to do it

    Sell it yourself

    Take full control of how buyers see your home on Zillow by listing For Sale by Owner (FSBO).

    List your home

    What's special

    Separate showerJetted tubBreakfast barCozy corner fireplaceDouble sinksKitchen offers granite countertopsGenerous walk-in closet
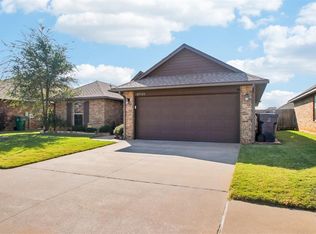
    This exceptionally well-maintained home stands out with thoughtful upgrades and pride of ownership throughout. From the moment you walk in, natural light pours through the back wall of windows, creating a bright and welcoming atmosphere in the spacious living area. The cozy corner fireplace is perfectly positioned with TV hookups above the mantle, making it a great focal point for relaxing or entertaining. The kitchen offers granite countertops, a breakfast bar, a pantry, and convenient double doors leading to the laundry area. Note: the refrigerator and washer/dryer remain with the house. The primary suite is privately located at the back of the home and features a generous walk-in closet, jetted tub, separate shower, and double sinks. Secondary bedrooms are situated at the front of the home and share a well-appointed hall bath. Additional upgrades include complete LED lighting throughout, a professionally installed sprinkler system, and a storage building in the backyard. This home is truly move-in ready and offers a rare combination of comfort, functionality, and meticulous care. Schedule your showing today.

    Zillow last checked:

    Listing updated:

    Listed by:

    Shannon Stiger-Monahan 940-224-9983,

    KW Summit,

    Becky Seda 405-503-4387,

    KW Summit

    Bought with:

    Renee Ingram, 179672

    Ingram Real Estate LLC

    Source: MLSOK/OKCMAR as distributed by MLS GRID,MLS#: 1168763MLS Logo

    Facts & features

    Interior

    Bedrooms & bathrooms
    • Bedrooms: 3
    • Bathrooms: 2
    • Full bathrooms: 2
    Appliances
    • Included: Dishwasher, Disposal, Refrigerator, Washer/Dryer, Free-Standing Electric Oven, Free-Standing Electric Range
    • Laundry: Laundry Room
    Features
    • Ceiling Fan(s)
    • Flooring: Carpet, Tile
    • Number of fireplaces: 1
    • Fireplace features: Gas Log
    Interior area
    • Total structure area: 1,378
    • Total interior livable area: 1,378 sqft

    Property

    Parking
    • Total spaces: 2
    • Parking features: Concrete
    • Garage spaces: 2
    Features
    • Levels: One
    • Stories: 1
    • Patio & porch: Patio, Porch
    • Fencing: Wood
    Lot
    • Size: 6,320 sqft
    • Features: Interior Lot
    Details
    • Parcel number: 10728SW35th73099
    • Special conditions: None

    Construction

    Type & style
    • Home type: SingleFamily
    • Architectural style: Ranch
    • Property subtype: Single Family Residence
    Materials
    • Brick & Frame
    • Foundation: Slab
    • Roof: Composition
    Condition
    • Year built: 2014

    Utilities & green energy

    • Utilities for property: Public

    Community & neighborhood

    Location
    • Region: Yukon

    HOA & financial

    HOA
    • Has HOA: Yes
    • HOA fee: $204 annually
    • Services included: Greenbelt, Common Area Maintenance

    Other

    Other facts
    • Listing terms: Cash,Conventional,Sell FHA or VA

    Price history

    DateEventPrice
    6/16/2025Sold$238,000+3.5%$173/sqft
    Source: MLSOK/OKCMAR as distributed by MLS GRID #1168763 Report a problem
    5/15/2025Pending sale$230,000$167/sqft
    Source: MLSOK/OKCMAR as distributed by MLS GRID #1168763 Report a problem
    5/10/2025Listed for sale$230,000+40.7%$167/sqft
    Source: MLSOK/OKCMAR as distributed by MLS GRID #1168763 Report a problem
    5/27/2024Listing removed--
    Source: Zillow Rentals Report a problem
    5/12/2024Listed for rent$1,650$1/sqft
    Source: Zillow Rentals Report a problem
    5/11/2018Sold$163,500$119/sqft
    Source: MLSOK/OKCMAR as distributed by MLS GRID #806310 Report a problem
    4/18/2018Pending sale$163,500$119/sqft
    Source: Keller Williams Realty Green Meadow #806310 Report a problem
    4/8/2018Listed for sale$163,500$119/sqft
    Source: Keller Williams-Green Meadow #806310 Report a problem
    2/13/2018Listing removed$163,500$119/sqft
    Source: Keller Williams Realty Green Meadow #806310 Report a problem
    2/6/2018Listed for sale$163,500+10.6%$119/sqft
    Source: Keller Williams-Green Meadow #806310 Report a problem
    6/26/2014Sold$147,800$107/sqft
    Source: MLSOK/OKCMAR as distributed by MLS GRID #544597 Report a problem
    2/26/2014Listed for sale$147,800+556.9%$107/sqft
    Source: Keller Williams Realty Green Meadow #544597 Report a problem
    8/16/2013Sold$22,500$16/sqft
    Source: Public Record Report a problem

    Public tax history

    YearProperty taxesTax assessment
    2025$2,783 +6.3%$23,792 +5%
    2024$2,619 +7.2%$22,659 +5%
    2023$2,444 +3.5%$21,580 +5%
    2022$2,362 +5.4%$20,553 +5%
    2021$2,241 +3.1%$19,574 +4.2%
    2020$2,174 +0.1%$18,791
    2019$2,172 +5.2%$18,791 +7.2%
    2018$2,064 +13.2%$17,533 +5%
    2017$1,824 $16,699
    2016-- $16,699
    2015-- $16,699 +2754.5%
    2014-- $585
    2013-- $585
    2011-- $585

    Find assessor info on the county website

    Neighborhood: 73099

    Nearby schools

    GreatSchools rating
    Schools provided by the listing agent
    • Elementary: Riverwood ES
    • Middle: Mustang North MS
    • High: Mustang HS

    Source: MLSOK/OKCMAR as distributed by MLS GRID. This data may not be complete. We recommend contacting the local school district to confirm school assignments for this home.

    Get a cash offer in 3 minutes
    Find out how much your home could sell for in as little as 3 minutes with a no-obligation cash offer.
    Estimated market value
    $239,200
    Get a cash offer in 3 minutes
    Find out how much your home could sell for in as little as 3 minutes with a no-obligation cash offer.
    Estimated market value
    $239,200