Skip main navigation
Sold for $238,500
  • $238,500

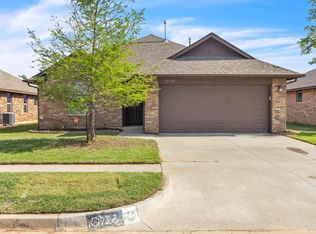
    10732 SW 35th St, Yukon, OK 73099

    3beds
    1,384sqft
    Single Family Residence
    Built in 2014
    6,324.91 Square Feet Lot
    $242,000 Zestimate®
    $172/sqft
    $1,711 Estimated rent

    Home value

    $242,000

    Estimated sales range

    Not available

    $1,711/mo

    Zestimate® history
    Loading
    Loading...

    Owner options

    List your home for rent

    $1,711/mo

    Rent Zestimate®

    Find your next renter with Zillow Rental Manager. Plus, with online applications, you can quickly screen prospective tenants – for free.

    Learn more

    $1,711/mo

    Rent Zestimate®

    Refinance and save

    $1,728/mo

    Est. payment

    Refinancing to a lower rate could help reduce your monthly payments and save thousands over the life of the loan.

    See today's rates

    $1,728/mo

    Est. payment

    Explore your selling options

    Work with a Zillow partner agent

    Leverage their expertise and Zillow's premium Showcase listings to get your home seen by more buyers.

    Get started

    List with your own agent

    Get your home in front of millions of buyers by listing it on Zillow.

    Learn how to do it

    Sell it yourself

    Take full control of how buyers see your home on Zillow by listing For Sale by Owner (FSBO).

    List your home

    What's special

    Welcome to your new home, where comfort and convenience come together beautifully! Nestled within the esteemed Mustang School District, this property offers an exceptional opportunity for first-time homebuyers or those looking to downsize, providing a balanced blend of modern amenities, cozy design, and practical living space. As you step inside, the warmth of the living room greets you with its well-considered layout. The room is accented by a stunning fireplace, complete with a mantel and efficient gas logs – ideal for those cozy nights in. This open-plan area seamlessly transitions into a well-appointed kitchen, making it equally perfect for entertaining and everyday family life. The kitchen is a standout feature with a generously sized island, ample cabinet space, and countertops that cater to both the culinary enthusiast and the busy home cook. The additional pantry ensures you have all the storage you need to keep your kitchen as functional as it is stylish. Each of the bedrooms is crafted to maximize comfort and functionality, with the master bedroom particularly noted for its ability to accommodate king-sized furniture. It serves as a private retreat with a personal bathroom that boasts a luxurious Jacuzzi tub and a standalone shower along with a walk-in closet. Enjoy a peace of mind in this home’s storm shelter located conveniently in the garage, essential for safety during Oklahoma’s frequent storm seasons. Moreover, the property enhances everyday living with a spacious laundry room that offers additional organizational space. Outside, the backyard is a delightful haven. It features a covered porch area perfect for enjoying sunny afternoons or evening meals outdoors, with ample space for gardening or creating a personalized outdoor escape. Location is another significant advantage here. The proximity to local schools makes it convenient for families, while easy access to the Kilpatrick Turnpike opens up numerous commuting options for work or leisure.

    Zillow last checked:

    Listing updated:

    Listed by:

    Keri Gray 405-590-6028,

    KG Realty LLC

    Bought with:

    Nicole Simon, 204137

    Redfin

    Source: MLSOK/OKCMAR as distributed by MLS GRID,MLS#: 1140292MLS Logo

    Facts & features

    Interior

    Bedrooms & bathrooms
    • Bedrooms: 3
    • Bathrooms: 2
    • Full bathrooms: 2
    Heating
    • Central
    Cooling
    • Has cooling: Yes
    Appliances
    • Included: Dishwasher, Disposal, Microwave, Free-Standing Gas Oven, Free-Standing Gas Range
    • Laundry: Laundry Room
    Features
    • Flooring: Carpet, Tile
    • Windows: Window Treatments
    • Number of fireplaces: 1
    • Fireplace features: Insert
    Interior area
    • Total structure area: 1,384
    • Total interior livable area: 1,384 sqft

    Property

    Parking
    • Total spaces: 2
    • Parking features: Concrete
    • Garage spaces: 2
    Features
    • Levels: One
    • Stories: 1
    • Patio & porch: Patio
    • Fencing: Wood
    Lot
    • Size: 6,324 sqft
    • Features: Interior Lot
    Details
    • Parcel number: 10732SW35th73099
    • Special conditions: None

    Construction

    Type & style
    • Home type: SingleFamily
    • Architectural style: Traditional
    • Property subtype: Single Family Residence
    Materials
    • Brick
    • Foundation: Slab
    • Roof: Composition
    Condition
    • Year built: 2014

    Utilities & green energy

    • Utilities for property: Cable Available, Public

    Community & neighborhood

    Location
    • Region: Yukon

    HOA & financial

    HOA
    • Has HOA: Yes
    • HOA fee: $168 annually
    • Services included: Greenbelt, Maintenance

    Price history

    DateEventPrice
    12/13/2024Sold$238,500-0.6%$172/sqft
    Source: MLSOK/OKCMAR as distributed by MLS GRID #1140292 Report a problem
    11/12/2024Pending sale$240,000$173/sqft
    Source: MLSOK/OKCMAR as distributed by MLS GRID #1140292 Report a problem
    10/18/2024Listed for sale$240,000+37.1%$173/sqft
    Source: MLSOK/OKCMAR as distributed by MLS GRID #1140292 Report a problem
    3/24/2021Listing removed--
    Source: Owner Report a problem
    7/8/2020Sold$175,000-2.7%$126/sqft
    Source: Public Record Report a problem
    6/9/2020Pending sale$179,900$130/sqft
    Source: Owner Report a problem
    6/3/2020Listed for sale$179,900+17.2%$130/sqft
    Source: Owner Report a problem
    7/29/2014Sold$153,500+526.5%$111/sqft
    Source: Public Record Report a problem
    8/8/2012Sold$24,500$18/sqft
    Source: Public Record Report a problem

    Public tax history

    YearProperty taxesTax assessment
    2025$3,191 +35.2%$27,275 +27.3%
    2024$2,361 +5.3%$21,426 +3%
    2023$2,242 +1.6%$20,802 +3%
    2022$2,206 +3.5%$20,196 +3%
    2021$2,131 -12.2%$19,608 -6.6%
    2020$2,428 +0.3%$20,993 +0.2%
    2019$2,420 +3.1%$20,943 +5%
    2018$2,348 +0.6%$19,946 -0.7%
    2017$2,335 $20,094 +5%
    2016-- $19,137 +3.8%
    2015-- $18,444 +3052.8%
    2014-- $585
    2013-- $585
    2011-- $585

    Find assessor info on the county website

    Neighborhood: 73099

    Nearby schools

    GreatSchools rating
    Schools provided by the listing agent
    • Elementary: Riverwood ES
    • Middle: Canyon Ridge IES,Mustang MS
    • High: Mustang HS

    Source: MLSOK/OKCMAR as distributed by MLS GRID. This data may not be complete. We recommend contacting the local school district to confirm school assignments for this home.

    Get a cash offer in 3 minutes
    Find out how much your home could sell for in as little as 3 minutes with a no-obligation cash offer.
    Estimated market value
    $242,000
    Get a cash offer in 3 minutes
    Find out how much your home could sell for in as little as 3 minutes with a no-obligation cash offer.
    Estimated market value
    $242,000