Welcome to this new custom home construction single-level home built by White Rock Homes and Design. Situated on an acre estate in Vista Ridge Ranch, this sprawling home offers a well designed floor plan designed to fit the Texas hill country. The oversized cased windows and multi slide doors allow an abundant amount of natural light into the home. The kitchen features a gas 36” range, oversized custom vent hood, butlers pantry with plugs for appliances, full slab quartzite island and surrounding kitchen countertops. Maple wood stained cabinetry throughout the kitchen and owners retreat. Quartzite backsplash in kitchen with custom designed cabinetry. Secondary bath spaces highlight clean quarts countertops and solid wood painted cabinetry. Custom luxury lighting package throughout home. Some of the exterior features include a courtyard that greets you at the front entry, a concrete porch off the primary suite with double doors leading onto the owners retreat “coffee porch”. The back covered porch has expansive views perfect for entertaining with sod grass in the backyard. This floor plan consists of a primary suite with, a secondary suite, 2 guest bedrooms with a Jack and Jill bath, powder bath, formal dining off the kitchen, and ample storage. The primary suite offers a soaker tub, custom shower, custom maple wood floating vanities, slate stone tile in owners bath, as well as a double door leading from the bedroom to the private porch. Some of the other details include: stained tongue and groove ceiling treatments through the home, wood beam ceiling treatments, luxury lvp wood flooring, tankless gas water heater, smart thermostats and garage door, and a cast iron wood burning fire place that provides the focal point for the home!
This home is currently under construction and will be ready for move in on June 16,2025*
Sold
Price Unknown
1073 Cedar Hill Dr, Nemo, TX 76070
4beds
3,533sqft
Single Family Residence
Built in 2025
1.32 Acres Lot
$814,700 Zestimate®
$--/sqft
$4,336 Estimated rent
Home value
$814,700
$750,000 - $896,000
$4,336/mo
Zestimate® history
Owner options
List your home for rent
$4,336/mo
Rent Zestimate®
Find your next renter with Zillow Rental Manager. Plus, with online applications, you can quickly screen prospective tenants – for free.
$4,336/mo
Rent Zestimate®
Refinance and save
$200/mo
Est. payment
Refinancing to a lower rate could help reduce your monthly payments and save thousands over the life of the loan.
$200/mo
Est. payment
Explore your selling options
Work with a Zillow partner agent
Leverage their expertise and Zillow's premium Showcase listings to get your home seen by more buyers.
Get startedList with your own agent
Get your home in front of millions of buyers by listing it on Zillow.
Learn how to do itSell it yourself
Take full control of how buyers see your home on Zillow by listing For Sale by Owner (FSBO).
List your homeWhat's special
Acre estateOversized cased windowsLuxury lvp wood flooringLuxury lighting packageQuartzite backsplashMulti slide doorsFull slab quartzite island
Zillow last checked:
Listing updated:
Listed by:
Lindlee Dickens 0664822 817-312-9545,
Texas Legacy Realty 817-312-6165
Bought with:
Lindlee Dickens
Texas Legacy Realty
Source: NTREIS,MLS#: 20842326
Facts & features
Interior
Bedrooms & bathrooms
- Bedrooms: 4
- Bathrooms: 4
- Full bathrooms: 3
- 1/2 bathrooms: 1
Primary bedroom
- Features: Ceiling Fan(s), Double Vanity, En Suite Bathroom, Linen Closet, Sitting Area in Primary, Separate Shower, Walk-In Closet(s)
- Level: First
Living room
- Features: Fireplace
- Level: First
Heating
- Electric, Fireplace(s), Wood Stove
Cooling
- Central Air, Ceiling Fan(s), Zoned
Appliances
- Included: Some Gas Appliances, Convection Oven, Dishwasher, Disposal, Gas Range, Plumbed For Gas, Tankless Water Heater, Vented Exhaust Fan
- Laundry: Washer Hookup, Electric Dryer Hookup, Laundry in Utility Room
Features
- Built-in Features, Decorative/Designer Lighting Fixtures, Double Vanity, Granite Counters, High Speed Internet, Kitchen Island, Multiple Master Suites, Open Floorplan, Other, Pantry, Cable TV, Vaulted Ceiling(s), Natural Woodwork, Walk-In Closet(s)
- Flooring: Carpet, Luxury Vinyl Plank, Tile
- Has basement: No
- Number of fireplaces: 1
- Fireplace features: EPA Certified Wood Stove, Masonry, Stone, Wood Burning Stove
Interior area
- Total interior livable area: 3,533 sqft
Property
Parking
- Total spaces: 2
- Parking features: Door-Single, Garage, Private
- Attached garage spaces: 2
Features
- Levels: One
- Stories: 1
- Patio & porch: Rear Porch, Covered, Front Porch, Other
- Exterior features: Rain Gutters
- Pool features: None
- Fencing: None
- Waterfront features: Creek
Lot
- Size: 1.32 Acres
- Features: Acreage, Greenbelt, Hardwood Trees, Native Plants, Other, Rolling Slope, Subdivision, Few Trees, Wooded, Retaining Wall
- Residential vegetation: Cleared, Partially Wooded
Details
- Parcel number: R000106517
- Other equipment: None
Construction
Type & style
- Home type: SingleFamily
- Architectural style: Contemporary/Modern,Mediterranean,Detached
- Property subtype: Single Family Residence
Materials
- Foundation: Slab
- Roof: Asphalt,Metal
Condition
- New construction: Yes
- Year built: 2025
Utilities & green energy
- Sewer: Aerobic Septic, Septic Tank
- Water: Community/Coop, Public
- Utilities for property: Electricity Available, Natural Gas Available, Phone Available, Septic Available, Separate Meters, Underground Utilities, Water Available, Cable Available
Green energy
- Energy efficient items: Construction, Doors, HVAC, Insulation, Lighting, Windows
- Indoor air quality: Ventilation
- Water conservation: Low-Flow Fixtures, Water-Smart Landscaping
Community & HOA
Community
- Features: Community Mailbox
- Security: Fire Alarm
- Subdivision: Visita Ridge Ranch
HOA
- Has HOA: Yes
- Services included: Association Management
- HOA fee: $200 annually
- HOA name: Real Manage
- HOA phone: 855-877-2472
Location
- Region: Nemo
Financial & listing details
- Tax assessed value: $70,000
- Annual tax amount: $937
- Date on market: 2/12/2025
- Cumulative days on market: 80 days
- Listing terms: Cash,Conventional,FHA,Other,VA Loan
- Electric utility on property: Yes
- Road surface type: Asphalt
Price history
| Date | Event | Price |
|---|---|---|
| 6/10/2025 | Sold | -- |
Source: NTREIS #20842326 Report a problem | ||
| 5/3/2025 | Pending sale | $739,990$209/sqft |
Source: NTREIS #20842326 Report a problem | ||
| 2/12/2025 | Listed for sale | $739,990$209/sqft |
Source: NTREIS #20842326 Report a problem | ||
Public tax history
| Year | Property taxes | Tax assessment |
|---|---|---|
| 2025 | $937 -1.7% | $70,000 |
| 2024 | $953 -10.1% | $70,000 |
| 2023 | $1,060 | $70,000 |
Find assessor info on the county website
Neighborhood: 76070
Nearby homes
- $70,000-- bd-- ba-- sqft1067 Cedar Hill Dr, Nemo, TX 76070Off Market
- $49,9001.112 Acres1083 Cedar Hill Dr, Nemo, TX 76070Lot/Land
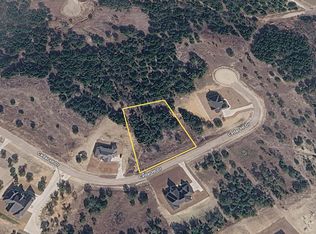
- $40,600-- bd-- ba-- sqft1083 Cedar Hill Dr, Nemo, TX 76070Off Market
- $70,000-- bd-- ba-- sqft1061 Cedar Hill Dr, Nemo, TX 76070Off Market
- $70,000-- bd-- ba-- sqft1076 Cedar Hill Dr, Nemo, TX 76070Off Market
- $--4 bd3 ba3.4k sqft1080 Cedar Hill Dr, Nemo, TX 76070Sold
- $678,900-- bd-- ba3.3k sqft1080 Cedar Hill Dr, Nemo, TX 76070Off Market
- $564,900-- bd-- ba2.5k sqft1068 Cedar Hill Dr, Nemo, TX 76070Off Market
Nearby schools
GreatSchools rating
- NAGlen Rose Elementary SchoolGrades: PK-2Distance: 8.2 mi
- 7/10Glen Rose Junior High SchoolGrades: 6-8Distance: 7.3 mi
- 7/10Glen Rose High SchoolGrades: 9-12Distance: 8.3 mi
Schools provided by the listing agent
- Elementary: Glen Rose
- High: Glen Rose
- District: Glen Rose ISD
Source: NTREIS. This data may not be complete. We recommend contacting the local school district to confirm school assignments for this home.
Get a cash offer in 3 minutes
Find out how much your home could sell for in as little as 3 minutes with a no-obligation cash offer.
Estimated market value
$814,700
Get a cash offer in 3 minutes
Find out how much your home could sell for in as little as 3 minutes with a no-obligation cash offer.
Estimated market value
$814,700
- Texas
- Somervell County
- Nemo
- 76070
- 1073 Cedar Hill Dr
Nearby cities
Nearby zip codes
Other Nemo Topics
