Showcase of Homes 1st place winner! Nestled on a generous acre lot, this stunning new construction boasts luxury & space, offering a perfect blend of elegance & functionality. This home is a Modified Catalina Couto Homes floor plan in the Vista Ridge Ranch Subdivision located in Nemo. With 4 spacious bedrooms, 3 pristine bathrooms, a study, game room & a 3-car garage, this home is designed to accommodate your family's every need. The living area is bathed in natural light with a vaulted ceiling showcasing a stained wood beam that accents the kitchen cabinets & fireplace, creating a cohesive, welcoming atmosphere for gatherings. The gourmet kitchen features a gas cooktop, double ovens, drawer microwave, dishwasher, custom cabinetry, & a big island, perfect for meal preparation & casual dining. Lavish primary suite, complete with spa-like bath & large desirable closet. Great curb appeal with board & batten, brick exterior, iron front door & attractive landscaping. Come see it!!
Sold
Price Unknown
1080 Cedar Hill Dr, Nemo, TX 76070
4beds
3,442sqft
Single Family Residence
Built in 2023
1.01 Acres Lot
$720,900 Zestimate®
$--/sqft
$3,544 Estimated rent
Home value
$720,900
Estimated sales range
Not available
$3,544/mo
Zestimate® history
Owner options
List your home for rent
$3,544/mo
Rent Zestimate®
Find your next renter with Zillow Rental Manager. Plus, with online applications, you can quickly screen prospective tenants – for free.
$3,544/mo
Rent Zestimate®
Refinance and save
$200/mo
Est. payment
Refinancing to a lower rate could help reduce your monthly payments and save thousands over the life of the loan.
$200/mo
Est. payment
Explore your selling options
Work with a Zillow partner agent
Leverage their expertise and Zillow's premium Showcase listings to get your home seen by more buyers.
Get startedList with your own agent
Get your home in front of millions of buyers by listing it on Zillow.
Learn how to do itSell it yourself
Take full control of how buyers see your home on Zillow by listing For Sale by Owner (FSBO).
List your homeWhat's special
Zillow last checked:
Listing updated:
Listed by:
Kacey Huggins (682)459-3456,
Keller Williams Brazos West 817-279-6996
Bought with:
Jamie Smock
Keller Williams Brazos West
Source: NTREIS,MLS#: 20561811
Facts & features
Interior
Bedrooms & bathrooms
- Bedrooms: 4
- Bathrooms: 3
- Full bathrooms: 3
Primary bedroom
- Level: First
- Dimensions: 20 x 17
Bedroom
- Features: Split Bedrooms, Walk-In Closet(s)
- Level: First
- Dimensions: 15 x 12
Bedroom
- Features: Walk-In Closet(s)
- Level: First
- Dimensions: 13 x 12
Bedroom
- Features: Walk-In Closet(s)
- Level: First
- Dimensions: 13 x 12
Primary bathroom
- Features: Built-in Features, Double Vanity, Separate Shower
- Level: First
Dining room
- Level: First
- Dimensions: 12 x 11
Other
- Features: Built-in Features, Double Vanity
- Level: First
Other
- Features: Built-in Features
- Level: First
Game room
- Level: First
- Dimensions: 15 x 19
Kitchen
- Features: Breakfast Bar, Built-in Features, Eat-in Kitchen, Kitchen Island, Walk-In Pantry
- Level: First
- Dimensions: 12 x 21
Living room
- Features: Fireplace
- Level: First
- Dimensions: 18 x 21
Office
- Level: First
- Dimensions: 12 x 11
Utility room
- Features: Built-in Features
- Level: First
Heating
- Central, Electric, Fireplace(s)
Cooling
- Central Air, Ceiling Fan(s), Electric
Appliances
- Included: Double Oven, Dishwasher, Gas Cooktop, Disposal, Microwave
Features
- Decorative/Designer Lighting Fixtures, Double Vanity, Eat-in Kitchen, Kitchen Island, Open Floorplan, Pantry, Vaulted Ceiling(s), Walk-In Closet(s)
- Flooring: Carpet, Luxury Vinyl Plank, Tile
- Has basement: No
- Number of fireplaces: 1
- Fireplace features: Gas Log, Gas Starter
Interior area
- Total interior livable area: 3,442 sqft
Property
Parking
- Total spaces: 3
- Parking features: Epoxy Flooring, Garage Faces Side
- Attached garage spaces: 3
Features
- Levels: One
- Stories: 1
- Patio & porch: Rear Porch, Front Porch, Covered
- Exterior features: Lighting, Rain Gutters
- Pool features: None
Lot
- Size: 1.01 Acres
- Features: Landscaped, Subdivision, Sprinkler System
Details
- Parcel number: 106530
Construction
Type & style
- Home type: SingleFamily
- Architectural style: Detached
- Property subtype: Single Family Residence
- Attached to another structure: Yes
Materials
- Board & Batten Siding, Brick
- Foundation: Slab
- Roof: Composition
Condition
- Year built: 2023
Utilities & green energy
- Sewer: Aerobic Septic
- Utilities for property: Septic Available
Community & HOA
Community
- Subdivision: VISTA RIDGE RANCH
HOA
- Has HOA: Yes
- Services included: Association Management
- HOA fee: $200 annually
- HOA name: Property Management Group
- HOA phone: 817-337-1221
Location
- Region: Nemo
Financial & listing details
- Annual tax amount: $1,060
- Date on market: 4/11/2024
- Cumulative days on market: 208 days
- Listing terms: Cash,Conventional,FHA,USDA Loan,VA Loan
Price history
| Date | Event | Price |
|---|---|---|
| 11/5/2024 | Sold | -- |
Source: NTREIS #20561811 Report a problem | ||
| 10/4/2024 | Contingent | $699,900$203/sqft |
Source: NTREIS #20561811 Report a problem | ||
| 9/30/2024 | Price change | $699,900-5.4%$203/sqft |
Source: NTREIS #20561811 Report a problem | ||
| 4/11/2024 | Listed for sale | $739,900$215/sqft |
Source: NTREIS #20561811 Report a problem | ||
Public tax history
Tax history is unavailable.
Neighborhood: 76070
Nearby homes
- $678,900-- bd-- ba3.3k sqft1080 Cedar Hill Dr, Nemo, TX 76070Off Market
- $70,000-- bd-- ba-- sqft1076 Cedar Hill Dr, Nemo, TX 76070Off Market
- $49,9001.112 Acres1083 Cedar Hill Dr, Nemo, TX 76070Lot/Land
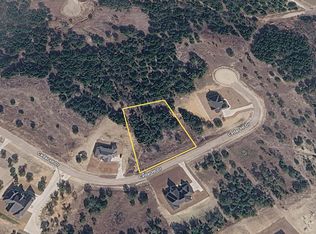
- $40,600-- bd-- ba-- sqft1083 Cedar Hill Dr, Nemo, TX 76070Off Market
- $--3 bd2 ba1.8k sqft1049 Barton Ranch Rd, Nemo, TX 76070Sold
- $70,000-- bd-- ba-- sqft1072 Cedar Hill Dr, Nemo, TX 76070Off Market
- $--3 bd2 ba1.8k sqft1035 Barton Ranch Rd, Nemo, TX 76070Sold
- $--4 bd4 ba3.5k sqft1073 Cedar Hill Dr, Nemo, TX 76070Sold
Nearby schools
GreatSchools rating
- NAGlen Rose Elementary SchoolGrades: PK-2Distance: 8.2 mi
- 7/10Glen Rose Junior High SchoolGrades: 6-8Distance: 7.4 mi
- 7/10Glen Rose High SchoolGrades: 9-12Distance: 8.4 mi
Schools provided by the listing agent
- Elementary: Glen Rose
- High: Glen Rose
- District: Glen Rose ISD
Source: NTREIS. This data may not be complete. We recommend contacting the local school district to confirm school assignments for this home.
Get a cash offer in 3 minutes
Find out how much your home could sell for in as little as 3 minutes with a no-obligation cash offer.
Estimated market value
$720,900
Get a cash offer in 3 minutes
Find out how much your home could sell for in as little as 3 minutes with a no-obligation cash offer.
Estimated market value
$720,900
- Texas
- Somervell County
- Nemo
- 76070
- 1080 Cedar Hill Dr
Nearby cities
Nearby zip codes
Other Nemo Topics
