Skip main navigation
Sold for $560,000
  • $560,000

    1073 Fountain Coin Loop, Orlando, FL 32828

    4beds
    2,943sqft
    Single Family Residence
    Built in 2014
    6,600 Square Feet Lot
    $572,200 Zestimate®
    $190/sqft
    $3,219 Estimated rent

    Home value

    $572,200

    $544,000 - $601,000

    $3,219/mo

    Zestimate® history
    Loading
    Loading...

    Owner options

    List your home for rent

    $3,219/mo

    Rent Zestimate®

    Find your next renter with Zillow Rental Manager. Plus, with online applications, you can quickly screen prospective tenants – for free.

    Learn more

    $3,219/mo

    Rent Zestimate®

    Refinance and save

    $4,052/mo

    Est. payment

    Refinancing to a lower rate could help reduce your monthly payments and save thousands over the life of the loan.

    See today's rates

    $4,052/mo

    Est. payment

    Explore your selling options

    Work with a Zillow partner agent

    Leverage their expertise and Zillow's premium Showcase listings to get your home seen by more buyers.

    Get started

    List with your own agent

    Get your home in front of millions of buyers by listing it on Zillow.

    Learn how to do it

    Sell it yourself

    Take full control of how buyers see your home on Zillow by listing For Sale by Owner (FSBO).

    List your home

    What's special

    Huge screenedOpen floor planSpacious loftBrick paver drivewayValencia state collegePendant lightingHuge kitchen
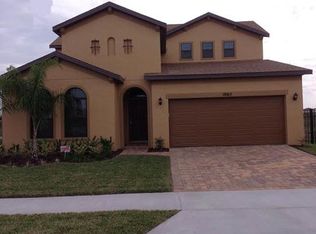
    Welcome home! There's no need to look any further! Enjoy the relaxing water views at 1073 Fountain Coin Loop located within the peaceful Reserve at Golden Isle community. This move-in ready home was just painted inside and out and is ready for its next owner! Featuring 4 bedrooms, 3 baths, PLUS upstairs loft, this home boasts over 2,900 sq. ft providing ample space for everyone. 3 Car Garage with brick paver driveway! This light & bright home features an open floor plan with the huge kitchen open to the family room. The formal living room features a tray ceiling. The kitchen features a huge granite island that runs the length of the kitchen, huge closet pantry, pendant lighting and stainless steel appliances. The dining room is located conveniently next to the kitchen. There is a bedroom and full bathroom downstairs which could be used as a guest or mother-in-law suite. Enjoy the best of Florida living in the huge screened and covered brick paver porch overlooking the water. Up the wooden staircase, you will find the owner's suite and bath, two other bedrooms with one full bath, plus a spacious loft. The large owner's suite overlooks the water and features a huge walk-in closet, separate vanities with walk-in shower. Other features include crown molding, inside utility room and water softener system. Fruit trees including avocado, mango, and sugar apple. Highly rated Orange County schools! Conveniently located to Waterford Lakes, UCF, Siemens, Lockheed Martin, Valencia State College, Seminole State College 408, 417 and 528 and more! Easy access to Waterford Lakes shopping area and restaurant district. Less than an hour drive to world famous beaches and theme parks! Don't delay, call for your private showing today!

    Zillow last checked:

    Listing updated:

    Listing Provided by:

    Melissa Cruz 407-733-8363,

    RE/MAX TOWN & COUNTRY REALTY 407-695-2066

    Bought with:

    Non-Member Agent

    STELLAR NON-MEMBER OFFICE

    Source: Stellar MLS,MLS#: O6132482MLS LogoOriginating MLS: Orlando Regional

    Facts & features

    Interior

    Bedrooms & bathrooms
    • Bedrooms: 4
    • Bathrooms: 3
    • Full bathrooms: 3
    Primary bedroom
    • Features: Ceiling Fan(s), Dual Sinks, En Suite Bathroom, Exhaust Fan, Granite Counters, Shower No Tub, Split Vanities, Stone Counters, Walk-In Closet(s)
    • Level: Second
    • Dimensions: 18x14
    Bedroom 2
    • Features: Ceiling Fan(s), Built-in Closet
    • Level: First
    • Dimensions: 12x10
    Bedroom 3
    • Features: Ceiling Fan(s), Walk-In Closet(s)
    • Level: Second
    • Dimensions: 12x10
    Bedroom 4
    • Features: Ceiling Fan(s), Built-in Closet
    • Level: Second
    • Dimensions: 13x11
    Balcony porch lanai
    • Level: First
    Dining room
    • Level: First
    • Dimensions: 13x10
    Family room
    • Level: First
    • Dimensions: 24x16
    Foyer
    • Level: First
    • Dimensions: 14x8
    Kitchen
    • Features: Breakfast Bar, Granite Counters, Stone Counters, Pantry
    • Level: First
    • Dimensions: 22x10
    Laundry
    • Level: First
    Living room
    • Level: First
    • Dimensions: 15x11
    Loft
    • Level: Second
    • Dimensions: 14x14
    Heating
    • Central
    Cooling
    • Central Air
    Appliances
    • Included: Dishwasher, Disposal, Range, Refrigerator
    • Laundry: Inside, Laundry Room
    Features
    • Ceiling Fan(s), Crown Molding, Eating Space In Kitchen, Kitchen/Family Room Combo, PrimaryBedroom Upstairs, Open Floorplan, Solid Surface Counters, Stone Counters, Thermostat, Walk-In Closet(s), In-Law Floorplan
    • Flooring: Carpet, Ceramic Tile
    • Doors: Sliding Doors
    • Windows: Blinds
    • Has fireplace: No
    Interior area
    • Total structure area: 3,860
    • Total interior livable area: 2,943 sqft

    Property

    Parking
    • Total spaces: 3
    • Parking features: Driveway, Garage Door Opener
    • Attached garage spaces: 3
    • Has uncovered spaces: Yes
    • Details: Garage Dimensions: 30x20
    Features
    • Levels: Two
    • Stories: 2
    • Patio & porch: Covered, Porch, Rear Porch, Screened
    • Exterior features: Irrigation System, Rain Gutters, Sidewalk
    • Has view: Yes
    • View description: Water, Pond
    • Has water view: Yes
    • Water view: Water,Pond
    Lot
    • Size: 6,600 sqft
    • Features: In County, Level, Sidewalk
    • Residential vegetation: Fruit Trees, Mature Landscaping, Trees/Landscaped
    Details
    • Parcel number: 302232700001500
    • Zoning: P-D
    • Special conditions: None

    Construction

    Type & style
    • Home type: SingleFamily
    • Architectural style: Contemporary
    • Property subtype: Single Family Residence
    Materials
    • Block, Stucco
    • Foundation: Slab
    • Roof: Shingle
    Condition
    • Completed
    • New construction: No
    • Year built: 2014

    Utilities & green energy

    • Sewer: Public Sewer
    • Water: Public
    • Utilities for property: BB/HS Internet Available, Cable Connected, Electricity Connected, Sewer Connected, Street Lights, Water Connected

    Community & neighborhood

    Security
    • Security features: Smoke Detector(s)
    Community
    • Community features: Deed Restrictions, Sidewalks
    Location
    • Region: Orlando
    • Subdivision: RESERVE/GOLDEN ISLE

    HOA & financial

    HOA
    • Has HOA: Yes
    • HOA fee: $61 monthly
    • Association name: Sentry Management
    • Association phone: 407-788-6700
    Other fees
    • Pet fee: $0 monthly
    Other financial information
    • Total actual rent: 0

    Other

    Other facts
    • Listing terms: Cash,Conventional
    • Ownership: Fee Simple
    • Road surface type: Paved

    Price history

    DateEventPrice
    10/23/2023Sold$560,000-3.4%$190/sqft
    Source: Stellar MLS #O6132482 Report a problem
    9/28/2023Pending sale$579,900$197/sqft
    Source: Stellar MLS #O6132482 Report a problem
    9/8/2023Price change$579,900-3.3%$197/sqft
    Source: Stellar MLS #O6132482 Report a problem
    8/10/2023Price change$599,900+9.1%$204/sqft
    Source: Stellar MLS #O6132482 Report a problem
    11/5/2022Listing removed--
    Source: Zillow Rental Network_1 Report a problem
    10/20/2022Listed for sale$549,900$187/sqft
    Source: Stellar MLS #O6035742 Report a problem
    10/17/2022Pending sale$549,900$187/sqft
    Source: Stellar MLS #O6035742 Report a problem
    10/12/2022Listed for rent$3,000$1/sqft
    Source: Zillow Rental Network_1 #O6053893 Report a problem
    10/10/2022Price change$549,900-1.8%$187/sqft
    Source: Stellar MLS #O6035742 Report a problem
    10/4/2022Listed for sale$559,900$190/sqft
    Source: Stellar MLS #O6035742 Report a problem
    9/7/2022Pending sale$559,900$190/sqft
    Source: Stellar MLS #O6035742 Report a problem
    8/12/2022Price change$559,900-6.7%$190/sqft
    Source: Stellar MLS #O6035742 Report a problem
    7/18/2022Price change$599,900-4.8%$204/sqft
    Source: Stellar MLS #O6035742 Report a problem
    6/21/2022Listed for sale$629,900+86.2%$214/sqft
    Source: Stellar MLS #O6035742 Report a problem
    10/6/2014Sold$338,300$115/sqft
    Source: Public Record Report a problem

    Public tax history

    YearProperty taxesTax assessment
    2024$7,534 -4.4%$477,717 -0.5%
    2023$7,880 +59%$480,189 +44.5%
    2022$4,956 +1.5%$332,395 +3%
    2021$4,884 +0.4%$322,714 +1.4%
    2020$4,865 +1.3%$318,258 +2.3%
    2019$4,800 +1.1%$311,103 +1.9%
    2018$4,749 $305,302 -1.9%
    2017$4,749 +1.6%$311,058 +2.5%
    2016$4,676 +0.4%$303,455 +6.2%
    2015$4,659 +471.4%$285,872 +652.3%
    2014$815 +102%$38,000 +65.2%
    2013$404 $23,000

    Find assessor info on the county website

    Neighborhood: Alafaya

    Nearby schools

    GreatSchools rating
    Schools provided by the listing agent
    • Elementary: Camelot Elem
    • Middle: Timber Springs Middle
    • High: East River High

    Source: Stellar MLS. This data may not be complete. We recommend contacting the local school district to confirm school assignments for this home.

    Get a cash offer in 3 minutes
    Find out how much your home could sell for in as little as 3 minutes with a no-obligation cash offer.
    Estimated market value
    $572,200
    Get a cash offer in 3 minutes
    Find out how much your home could sell for in as little as 3 minutes with a no-obligation cash offer.
    Estimated market value
    $572,200