Impeccable and beautifully maintained four bedroom 2.5 bath home built in 2017, with low HOA, in Orlando's desirable Avalon Park/Waterford Lakes area. Featuring high ceilings, low HOA fees, and a peaceful pond view, this home combines spacious living with thoughtful upgrades throughout. Tile flooring flows throughout the first floor, complemented by upgraded staircase railings that add an elegant touch, as do the high ceilings throughout. The kitchen features granite countertops, a walk-in pantry, and a double oven-perfect for everyday cooking and entertaining. Granite countertops extend into the bathrooms for a cohesive finish. The generously sized primary suite features and expansive walk-in closet and a primary bathroom with dual showers. A second bedroom also includes a walk-in closet, providing additional storage. A versatile flex room offers space for an office, playroom, or guest retreat with the potential to become an additional bedroom with the addition of a closet. Smart-home conveniences include approximately 25 smart switches and smart thermostats, three Google nest cameras (kitchen, garage, and behind the home), while remote-controlled ceiling fans throughout the home provide everyday comfort. The Carrier air-conditioning system has coverage under a 10 year manufacturer's warranty, subject to the terms. Outside a paver entry and porch enhance the home's curb appeal, while the pond behind the property creates a relaxing setting for enjoying the outdoors. Highly rated schools nearby add to the location's appeal. Conveniently located near Waterford Lakes Town Center, Downtown Avalon Park, shopping, and dining, this home offers easy access to SR 408 and SR 528 and is approximately 20-25 minutes from Orlando International Airport. Discover the space, comfort and convenience of 1119 Fountain Coin Loop. Schedule your private showing today!
For sale
$529,990
1119 FOUNTAIN COIN LOOP, ORLANDO, FL 32828
4beds
2,604sqft
Single Family Residence
Built in 2017
5,602 Square Feet Lot
$517,900 Zestimate®
$204/sqft
$61/mo HOA
What's special
High ceilingsPeaceful pond viewUpgraded staircase railingsGenerously sized primary suiteKitchen features granite countertopsDouble ovenWalk-in pantry
- 4 days
- 591
- 41
Zillow last checked:
Listing updated:
Listed by:
Yvette Mendez 407-729-5325,
LA ROSA REALTY KISSIMMEE 407-930-3530
Source: Stellar MLS,MLS#: S5158993 Originating MLS: Osceola
Originating MLS: Osceola
Facts & features
Interior
Bedrooms & bathrooms
- Bedrooms: 4
- Bathrooms: 3
- Full bathrooms: 2
- 1/2 bathrooms: 1
Rooms
- Room types: Bonus Room
Primary bedroom
- Features: Built-In Shower Bench, Ceiling Fan(s), Dual Sinks, En Suite Bathroom, Granite Counters, Jack & Jill Bathroom, Makeup/Vanity Space, Multiple Shower Heads, Shower No Tub, Water Closet/Priv Toilet, Walk-In Closet(s)
- Level: Second
- Area: 280.8 Square Feet
- Dimensions: 15.6x18
Bedroom 2
- Features: Granite Counters, Built-in Closet
- Level: Second
- Area: 123.22 Square Feet
- Dimensions: 12.2x10.1
Bedroom 3
- Features: Ceiling Fan(s), Built-in Closet
- Level: Second
- Area: 139.1 Square Feet
- Dimensions: 10.7x13
Bedroom 4
- Features: Ceiling Fan(s), Built-in Closet
- Level: Second
- Area: 150.48 Square Feet
- Dimensions: 13.2x11.4
Bonus room
- Features: Ceiling Fan(s), No Closet
- Level: First
- Area: 121.68 Square Feet
- Dimensions: 11.7x10.4
Kitchen
- Features: Pantry, Granite Counters, Kitchen Island, Storage Closet
- Level: First
- Area: 181.55 Square Feet
- Dimensions: 9.5x19.11
Living room
- Features: Ceiling Fan(s), Storage Closet
- Level: First
- Area: 293.82 Square Feet
- Dimensions: 16.6x17.7
Heating
- Central, Electric
Cooling
- Central Air
Appliances
- Included: Convection Oven, Dishwasher, Disposal, Dryer, Electric Water Heater, Microwave, Range, Range Hood, Refrigerator, Washer
- Laundry: Laundry Room
Features
- Ceiling Fan(s), High Ceilings, Living Room/Dining Room Combo, Open Floorplan, PrimaryBedroom Upstairs, Solid Surface Counters, Thermostat, Walk-In Closet(s)
- Flooring: Carpet, Ceramic Tile
- Doors: French Doors, Sliding Doors, Sliding Doors
- Windows: Window Treatments
- Has fireplace: No
Interior area
- Total structure area: 3,311
- Total interior livable area: 2,604 sqft
Video & virtual tour
Property
Parking
- Parking features: Garage Door Opener, Ground Level
- Has attached garage: Yes
- Details: Garage Dimensions: 19x20
Features
- Levels: Two
- Stories: 2
- Patio & porch: Covered, Front Porch, Patio, Rear Porch
- Exterior features: Irrigation System, Sidewalk
- Has view: Yes
- View description: Water, Pond
- Has water view: Yes
- Water view: Water,Pond
Lot
- Size: 5,602 Square Feet
Details
- Parcel number: 302232700001480
- Zoning: P-D
- Special conditions: None
Construction
Type & style
- Home type: SingleFamily
- Architectural style: Contemporary
- Property subtype: Single Family Residence
Materials
- Block, Wood Frame
- Foundation: Slab
- Roof: Shingle
Condition
- Completed
- New construction: No
- Year built: 2017
Utilities & green energy
- Sewer: None
- Water: Public
- Utilities for property: Cable Available, Cable Connected, Electricity Available, Electricity Connected, Public, Sewer Available, Street Lights, Water Available, Water Connected
Community & HOA
Community
- Security: Smoke Detector(s)
- Pet fee: $0 monthly
- Subdivision: RESERVE/GOLDEN ISLE
HOA
- Has HOA: Yes
- Services included: Other
- HOA fee: $61 monthly
- HOA name: LCAM/David Pugh
- HOA phone: 407-788-6700
Location
- Region: Orlando
Financial & listing details
- Price per square foot: $204/sqft
- Tax assessed value: $447,907
- Annual tax amount: $5,235
- Date on market: 10/9/2026
- Cumulative days on market: 5 days
- Listing terms: Cash,Conventional,FHA,VA Loan
- Ownership: Fee Simple
- Total actual rent: 0
- Electric utility on property: Yes
- Road surface type: Paved, Asphalt
Estimated market value
$517,900
$492,000 - $544,000
$2,994/mo
Price history
| Date | Event | Price |
|---|---|---|
| 10/9/2026 | Listed for sale | $529,990+71.3%$204/sqft |
Source:  Stellar MLS #S5158993 Report a problem Stellar MLS #S5158993 Report a problem | ||
| 11/21/2017 | Sold | $309,415$119/sqft |
Source: Public Record Report a problem | ||
Public tax history
| Year | Property taxes | Tax assessment |
|---|---|---|
| 2024 | $4,989 +7.5% | $319,692 +3% |
| 2023 | $4,643 +3.8% | $310,381 +3% |
| 2022 | $4,474 +1.5% | $301,341 +3% |
| 2021 | $4,407 +0.4% | $292,564 +1.4% |
| 2020 | $4,391 +1.4% | $288,525 +2.3% |
| 2019 | $4,329 -7.8% | $282,038 -6.6% |
| 2018 | $4,694 | $301,936 +403.2% |
| 2017 | $4,694 +349.1% | $60,000 |
| 2016 | $1,045 +1.1% | $60,000 |
| 2015 | $1,034 +26.8% | $60,000 +57.9% |
| 2014 | $815 +102% | $38,000 +65.2% |
| 2013 | $404 | $23,000 |
Find assessor info on the county website
Monthly payment
Est. payment
Payment breakdown
Explore the cost of this home by adjusting the details. Changes won't be saved.Climate risks
Neighborhood: Alafaya
Nearby schools
Schools provided by the listing agent
- Elementary: Camelot Elem
- Middle: Timber Springs Middle
- High: East River High
Source: Stellar MLS. This data may not be complete. We recommend contacting the local school district to confirm school assignments for this home.
Similar homes
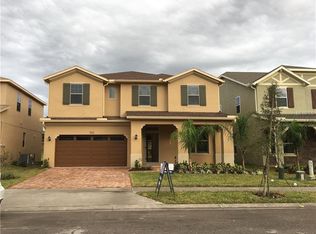
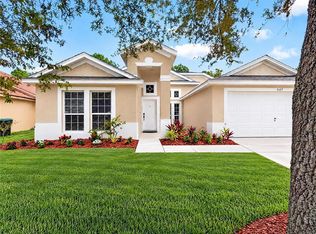
- $499,0004 bd2 ba2.3k sqft507 CANARY ISLAND COURT, ORLANDO, FL 32828For Sale
 MLS ID #O6449029, Karen Chen, LA ROSA REALTY LLC. Stellar MLS
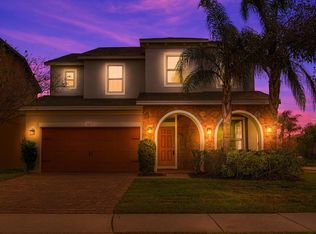
 - $595,0004 bd3 ba2.8k sqft1033 FOUNTAIN COIN LOOP, ORLANDO, FL 32828For Sale
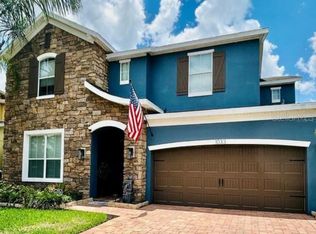 MLS ID #O6448513, Annie Blair, SUNRISE PROPERTIES SOLUTIONS LLC. Stellar MLS
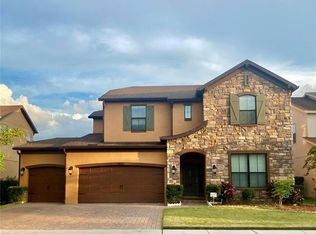
 - $529,0004 bd3 ba2.3k sqft14850 WINDIGO LANE, ORLANDO, FL 32828For Sale
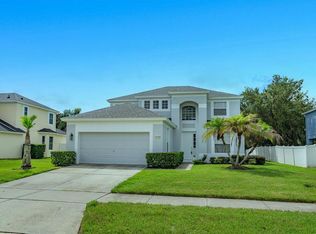 MLS ID #O6442499, Espe Almarza Anderson, COLDWELL BANKER REALTY. Stellar MLS
 - $500,0005 bd3 ba3k sqft813 CLIFTON HILLS ST., ORLANDO, FL 32828For Sale
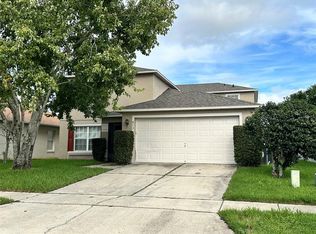 MLS ID #O6440278, Kim Blaylock, HOMEVEST REALTY. Stellar MLS
 - $499,9994 bd3 ba2.2k sqft831 BELHAVEN DR, ORLANDO, FL 32828For SaleMLS ID #G5118089, Veronica Galloza LLC, COLDWELL BANKER HUBBARD HANSEN. Stellar MLS
- $588,0005 bd5 ba2.9k sqft1418 SPRING FEST LANE, ORLANDO, FL 32828For SaleMLS ID #O6449337, Mia Guan, TOPSKY REALTY INC. Stellar MLS
- $550,0005 bd3 ba2.7k sqft15272 SUGARGROVE WAY, ORLANDO, FL 32828For SaleMLS ID #O6434914, Thomas Nickley, Jr, KELLER WILLIAMS REALTY AT THE PARKS. Stellar MLS
- $550,0004 bd3 ba2.3k sqft522 HARDWOOD CIRCLE, ORLANDO, FL 32828For SaleMLS ID #G5118087, Dawn Giachetti, PREMIER SOTHEBYS INT'L REALTY. Stellar MLS
- $459,0004 bd2 ba1.9k sqft14212 SUNRIVER AVENUE, ORLANDO, FL 32828For SaleMLS ID #O6447199, James Grayford, FLORIDA RE ANALYSTS, INC. Stellar MLS
- $574,9004 bd3 ba3k sqft15214 GALBI DRIVE, ORLANDO, FL 32828For SaleMLS ID #O6382773, Johnny Reyes, EG ORLANDO LLC. Stellar MLS
- $500,0004 bd3 ba2.7k sqft13618 OLD DOCK ROAD, ORLANDO, FL 32828New ConstructionStellar MLS
- $498,0004 bd2 ba2.1k sqft646 CEDAR FOREST CIRCLE, ORLANDO, FL 32828For SaleMLS ID #O6441460, He Gao, U S GLORY REALTY. Stellar MLS
- $569,9005 bd4 ba3.2k sqft831 HORSESHOE FALLS DRIVE, ORLANDO, FL 32828For SaleMLS ID #O6437315, Zhen Tang, ENGINE REALTY INC. Stellar MLS
- $535,0004 bd3 ba2.4k sqft617 LAKESCAPE COURT, ORLANDO, FL 32828For SaleMLS ID #S5149206, Brendy Calderon, EXP REALTY LLC. Stellar MLS
- $590,0005 bd3 ba1.8k sqft1602 S TANNER ROAD, ORLANDO, FL 32833For SaleMLS ID #S5159129, Dileinis Vena Vento, FN REALTY GROUP LLC. Stellar MLS
- $604,9994 bd3 ba2.9k sqft1109 LANDALE COURT, ORLANDO, FL 32828For SaleMLS ID #O6446089, Nancy Guadagnino, SPECIALIZED PROPERTY MANAGEMENT. Stellar MLS
- $675,0005 bd3 ba2.7k sqft13412 SUMMER RAIN DRIVE, ORLANDO, FL 32828For SaleMLS ID #O6441551, Christina Rampersad, KELLER WILLIAMS ADVANTAGE 2 REALTY. Stellar MLS
- $574,0004 bd3 ba2.1k sqft624 HARDWOOD CIRCLE, ORLANDO, FL 32828For SaleMLS ID #O6434447, Steven Koleno, BEYCOME OF FLORIDA LLC. Stellar MLS
- $464,9005 bd3 ba3k sqft1544 ALGONKIN LOOP, ORLANDO, FL 32828For SaleMLS ID #O6421897, Robert Salmons, ENTERA REALTY LLC. Stellar MLS
- $582,0004 bd3 ba2.2k sqft16437 TUDOR GROVE Drive, Orlando, FL 32828For Sale
 MLS ID #B26070705, Stacy Manzanarez, Nexus Realty Florida. BeachesMLS
