Welcome to this well kept and updated 4BR 4.5BA Colonial on 1.46 Acre lot. Features 3 year old Fiber Glass Heated Saltwater pool, 3-8ft deep with auto cover and stamped patio around. Finished lower level with mini kitchenette area, recreational space, storage rooms/closets and full bathroom. LVP floors throughout the main level and basement level. Main level features kitchen with updated appliances (brand new double oven), breakfast room, formal dining area, formal living area, office/den and family room with 2 sided fireplace. 2 car side load garage. Primary bedroom with his/her closets, sitting nook, dual sinks and soaking tub/separate shower. New roof in 2019; new hvac 2021; all new windows and exterior doors; triple water filtration system. More! Desirable location and easy commuting location. A Must See!!!
Sold for $750,000
$750,000
1073 Hallmark Dr, Martinsburg, WV 25403
4beds
0baths
5,326sqft
Single Family Residence
Built in 2007
1.46 Acres Lot
$756,000 Zestimate®
$141/sqft
$3,932 Estimated rent
Home value
$756,000
$688,000 - $832,000
$3,932/mo
Zestimate® history
Owner options
List your home for rent
$3,932/mo
Rent Zestimate®
Find your next renter with Zillow Rental Manager. Plus, with online applications, you can quickly screen prospective tenants – for free.
$3,932/mo
Rent Zestimate®
Refinance and save
$3,808/mo
Est. payment
Refinancing to a lower rate could help reduce your monthly payments and save thousands over the life of the loan.
$3,808/mo
Est. payment
Explore your selling options
Work with a Zillow partner agent
Leverage their expertise and Zillow's premium Showcase listings to get your home seen by more buyers.
Get startedList with your own agent
Get your home in front of millions of buyers by listing it on Zillow.
Learn how to do itSell it yourself
Take full control of how buyers see your home on Zillow by listing For Sale by Owner (FSBO).
List your homeWhat's special
Zillow last checked:
Listing updated:
Listed by:
Toni Carone 304-279-4593,
Long & Foster Real Estate, Inc.
Bought with:
Butch Cazin, WV0015220
Long & Foster Real Estate, Inc.
Source: Bright MLS,MLS#: WVBE2047166
Facts & features
Interior
Bedrooms & bathrooms
- Bedrooms: 4
- Bathrooms: 0
Rooms
- Room types: Living Room, Dining Room, Primary Bedroom, Bedroom 2, Bedroom 3, Bedroom 4, Kitchen, Family Room, Breakfast Room, Study, Laundry
Primary bedroom
- Features: Flooring - Carpet
- Level: Upper
- Area: 266 Square Feet
- Dimensions: 14 X 19
Bedroom 2
- Features: Flooring - Carpet
- Level: Upper
- Area: 110 Square Feet
- Dimensions: 10 X 11
Bedroom 3
- Features: Flooring - Carpet
- Level: Upper
- Area: 176 Square Feet
- Dimensions: 11 X 16
Bedroom 4
- Features: Flooring - Carpet
- Level: Upper
- Area: 169 Square Feet
- Dimensions: 13 X 13
Breakfast room
- Features: Flooring - Luxury Vinyl Plank
- Level: Main
- Area: 220 Square Feet
- Dimensions: 11 X 20
Dining room
- Features: Flooring - Luxury Vinyl Plank
- Level: Main
- Area: 168 Square Feet
- Dimensions: 12 X 14
Family room
- Features: Fireplace - Gas, Flooring - Luxury Vinyl Plank
- Level: Main
- Area: 323 Square Feet
- Dimensions: 17 X 19
Kitchen
- Features: Fireplace - Gas, Flooring - Luxury Vinyl Plank
- Level: Main
- Area: 308 Square Feet
- Dimensions: 14 X 22
Laundry
- Features: Flooring - Vinyl, Flooring - Luxury Vinyl Plank
- Level: Main
- Area: 80 Square Feet
- Dimensions: 5 X 16
Living room
- Features: Flooring - Luxury Vinyl Plank
- Level: Main
- Area: 169 Square Feet
- Dimensions: 13 X 13
Study
- Features: Flooring - Luxury Vinyl Plank
- Level: Main
- Area: 100 Square Feet
- Dimensions: 10 X 10
Heating
- Heat Pump, Zoned, Electric
Cooling
- Ceiling Fan(s), Central Air, Heat Pump, Zoned, Electric
Appliances
- Included: Down Draft, Dishwasher, Disposal, Exhaust Fan, Ice Maker, Microwave, Double Oven, Oven, Refrigerator, Dryer, Washer, Water Heater, Electric Water Heater
- Laundry: Main Level, Laundry Room
Features
- Breakfast Area, Family Room Off Kitchen, Kitchen Island, Kitchen - Table Space, Dining Area, Eat-in Kitchen, Primary Bath(s), Built-in Features, Chair Railings, Crown Molding, Upgraded Countertops, Wainscotting, Recessed Lighting, Open Floorplan, 2 Story Ceilings, 9'+ Ceilings, Dry Wall, Vaulted Ceiling(s)
- Flooring: Carpet, Luxury Vinyl, Wood
- Doors: French Doors, Insulated
- Windows: Palladian, Screens, Window Treatments
- Basement: Connecting Stairway,Exterior Entry,Rear Entrance,Space For Rooms,Walk-Out Access,Sump Pump,Finished,Improved,Other,Heated
- Number of fireplaces: 1
- Fireplace features: Gas/Propane, Screen
Interior area
- Total structure area: 5,326
- Total interior livable area: 5,326 sqft
- Finished area above ground: 3,626
- Finished area below ground: 1,700
Property
Parking
- Total spaces: 2
- Parking features: Garage Faces Side, Off Street, Attached
- Attached garage spaces: 2
Accessibility
- Accessibility features: None
Features
- Levels: Three
- Stories: 3
- Patio & porch: Patio, Porch
- Exterior features: Sidewalks, Extensive Hardscape, Other
- Has private pool: Yes
- Pool features: Fenced, Heated, In Ground, Salt Water, Private
- Has spa: Yes
- Spa features: Bath, Hot Tub
- Fencing: Privacy,Partial
- Has view: Yes
- View description: Garden, Mountain(s), Pasture
Lot
- Size: 1.46 Acres
- Features: Landscaped
Details
- Additional structures: Above Grade, Below Grade
- Parcel number: 02 13010300000000
- Zoning: 101
- Special conditions: Standard
Construction
Type & style
- Home type: SingleFamily
- Architectural style: Colonial
- Property subtype: Single Family Residence
Materials
- Vinyl Siding
- Foundation: Concrete Perimeter
- Roof: Asphalt
Condition
- Excellent
- New construction: No
- Year built: 2007
Utilities & green energy
- Sewer: On Site Septic
- Water: Well
- Utilities for property: Cable Available, Cable Connected, Electricity Available, Propane, Cable
Community & HOA
Community
- Security: Smoke Detector(s)
- Subdivision: Willow Ridge
HOA
- Has HOA: Yes
- HOA fee: $325 annually
Location
- Region: Martinsburg
- Municipality: Falling Waters District
Financial & listing details
- Price per square foot: $141/sqft
- Tax assessed value: $302,820
- Annual tax amount: $3,682
- Date on market: 1/14/2026
- Listing agreement: Exclusive Right To Sell
- Ownership: Fee Simple
Price history
| Date | Event | Price |
|---|---|---|
| 4/30/2026 | Sold | $750,000$141/sqft |
Source:  Bright MLS #WVBE2047166 Report a problem Bright MLS #WVBE2047166 Report a problem | ||
| 3/20/2026 | Contingent | $750,000+7.2%$141/sqft |
Source: Bright MLS #WVBE2047166 Report a problem | ||
| 3/10/2026 | Listed for sale | $699,900$131/sqft |
Source: Bright MLS #WVBE2047166 Report a problem | ||
| 1/17/2026 | Listing removed | $699,900$131/sqft |
Source:  Long & Foster Broker Feed #WVBE2047166 Report a problem Long & Foster Broker Feed #WVBE2047166 Report a problem | ||
| 1/14/2026 | Listed for sale | $699,900+105.3%$131/sqft |
Source: Bright MLS #WVBE2047166 Report a problem | ||
| 4/27/2017 | Sold | $340,903+1%$64/sqft |
Source: Agent Provided Report a problem | ||
| 2/21/2017 | Pending sale | $337,500$63/sqft |
Source: Prime Location Realty LLC #BE9861236 Report a problem | ||
| 2/12/2017 | Listed for sale | $337,500+12.5%$63/sqft |
Source: Prime Location Realty LLC #BE9861236 Report a problem | ||
| 4/4/2012 | Listing removed | $299,900$56/sqft |
Source: Mackintosh Inc., Realtors Report a problem | ||
| 3/6/2012 | Price change | $299,900-21.1%$56/sqft |
Source: Mackintosh Inc., Realtors Report a problem | ||
| 2/9/2012 | Price change | $379,900+26.7%$71/sqft |
Source: Mackintosh Inc., Realtors Report a problem | ||
| 12/30/2011 | Price change | $299,900-7.7%$56/sqft |
Source: Homepath #BE7704281 Report a problem | ||
| 12/9/2011 | Price change | $324,900-7.1%$61/sqft |
Source: Homepath #BE7704281 Report a problem | ||
| 11/12/2011 | Price change | $349,900-7.9%$66/sqft |
Source: Mackintosh Inc., REALTORS #BE7704281 Report a problem | ||
| 10/8/2011 | Price change | $379,900$71/sqft |
Source: Fannie Mae #BE7704281 Report a problem | ||
| 9/23/2011 | Listed for sale | -- |
Source: foreclosure.com Report a problem | ||
Public tax history
| Year | Property taxes | Tax assessment |
|---|---|---|
| 2025 | $3,682 +5.6% | $302,820 +6.6% |
| 2024 | $3,486 -2.9% | $284,040 |
| 2023 | $3,590 +15.1% | $284,040 +6% |
| 2022 | $3,119 | $268,020 +6.9% |
| 2021 | -- | $250,620 +3.8% |
| 2020 | -- | $241,500 +5.2% |
| 2019 | $2,714 +3.7% | $229,560 +3.9% |
| 2018 | $2,618 +2.9% | $221,040 +3.5% |
| 2017 | $2,544 +0.1% | $213,480 +1% |
| 2016 | $2,542 +3% | $211,380 +5.7% |
| 2015 | $2,469 +2.8% | $199,920 +3.1% |
| 2014 | $2,401 +4.9% | $193,920 +6% |
| 2013 | $2,289 | $182,880 -1.3% |
| 2012 | $2,289 -15.2% | $185,340 -15.8% |
| 2011 | $2,700 +1.3% | $220,080 -1.2% |
| 2010 | $2,666 +2.1% | $222,840 -4.5% |
| 2009 | $2,612 | $233,220 |
Find assessor info on the county website
Neighborhood: 25403
Nearby homes
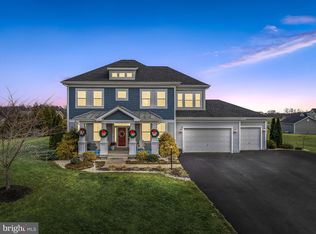
- $735,0005 bd3 ba3.5k sqft1097 Hallmark Dr, Martinsburg, WV 25403Sold
- $805,0005 bd4 ba6.3k sqft971 Hallmark Dr, Martinsburg, WV 25403Off Market
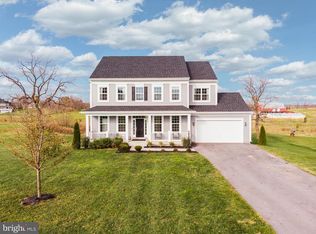
- $677,7005 bd5 ba4.3k sqft1072 Hallmark Dr, Martinsburg, WV 25403Off Market
- $576,5004 bd2 ba2.8k sqft335 Hallmark Dr, Martinsburg, WV 25403Off Market
- $519,7003 bd2 ba1.9k sqft1054 Hallmark Dr, Martinsburg, WV 25403Off Market
- $538,0004 bd2 ba2.3k sqft980 Hallmark Dr, Martinsburg, WV 25403Off Market
- $641,6004 bd3 ba3.2k sqft1028 Hallmark Dr, Martinsburg, WV 25403Off Market
- $571,7004 bd2 ba2.7k sqft1002 Hallmark Dr, Martinsburg, WV 25403Off Market
Nearby schools
GreatSchools rating
- 6/10Potomack Intermediate SchoolGrades: 3-5Distance: 1.8 mi
- 5/10Spring Mills Middle SchoolGrades: 6-8Distance: 2 mi
- 7/10Spring Mills High SchoolGrades: 9-12Distance: 2.2 mi
Schools provided by the listing agent
- District: Berkeley County Schools
Source: Bright MLS. This data may not be complete. We recommend contacting the local school district to confirm school assignments for this home.
Get a cash offer in 3 minutes
Find out how much your home could sell for in as little as 3 minutes with a no-obligation cash offer.
Estimated market value
$756,000
Get a cash offer in 3 minutes
Find out how much your home could sell for in as little as 3 minutes with a no-obligation cash offer.
Estimated market value
$756,000
- West Virginia
- Berkeley County
- Martinsburg
- 25403
- 1073 Hallmark Dr
Nearby cities
Nearby neighborhoods
Nearby zip codes
Other Martinsburg Topics
