Discover your dream home in the serene Willow Ridge subdivision, where luxury meets comfort in every corner. This exceptional 5-bedroom, 2.5-bathroom Craftsman-style house offers a slice of paradise with its resort-like backyard. Imagine yourself basking under the sun on the tanning ledge of your propane heated fiberglass pool or hosting memorable gatherings at the poolside bar, all secured with an automatic cover for efficiency and safety. Stepping inside, the open floor plan seamlessly connects the living spaces, ideal for those who love to entertain. The heart of the home features a massive kitchen island overlooking the family-friendly living area, complete with recessed lighting and double ovens. Large windows bathe the space in natural light, highlighting the luxurious granite countertops and sleek stainless steel appliances of the gourmet kitchen. For moments of tranquility, the primary bedroom on the main level, serves as a personal retreat, boasting dual closets and an en-suite bathroom with both a large tiled shower with seating and a soaking tub perfect for unwinding after a long day. The additional bedrooms are generously sized, each with ample closet space, while the upstairs hosts a vast game/living room for endless family fun. Outdoor enthusiasts will adore the three separate fire pit areas, including one nestled within a beautiful zen garden. For practicality, the property includes a comprehensive water treatment system, ample storage solutions in the oversized three-car garage, and an electronic fence to keep furry friends safe and secure. Located minutes away from top-rated schools, convenient shopping, and scenic parks, this home isn’t just a living space but a lifestyle upgrade. A massive unfinished basement with potential for customization completes this magnificent property, ensuring that your new home is not only a sanctuary but also a canvas for your future dreams.
Sold for $735,000
$735,000
1097 Hallmark Dr, Martinsburg, WV 25403
5beds
3,530sqft
Single Family Residence
Built in 2017
1.61 Acres Lot
$771,500 Zestimate®
$208/sqft
$3,233 Estimated rent
Home value
$771,500
$694,000 - $864,000
$3,233/mo
Zestimate® history
Owner options
List your home for rent
$3,233/mo
Rent Zestimate®
Find your next renter with Zillow Rental Manager. Plus, with online applications, you can quickly screen prospective tenants – for free.
$3,233/mo
Rent Zestimate®
Refinance and save
$4,633/mo
Est. payment
Refinancing to a lower rate could help reduce your monthly payments and save thousands over the life of the loan.
$4,633/mo
Est. payment
Explore your selling options
Work with a Zillow partner agent
Leverage their expertise and Zillow's premium Showcase listings to get your home seen by more buyers.
Get startedList with your own agent
Get your home in front of millions of buyers by listing it on Zillow.
Learn how to do itSell it yourself
Take full control of how buyers see your home on Zillow by listing For Sale by Owner (FSBO).
List your homeWhat's special
Soaking tubLuxurious granite countertopsLarge windowsMassive kitchen islandPoolside barPropane heated fiberglass poolOpen floor plan
Zillow last checked:
Listing updated:
Listed by:
Emily Hull 301-991-7750,
EXP Realty, LLC
Bought with:
patricia rivas plata, WVS230302713
Keller Williams Realty Dulles
Source: Bright MLS,MLS#: WVBE2035684
Facts & features
Interior
Bedrooms & bathrooms
- Bedrooms: 5
- Bathrooms: 3
- Full bathrooms: 2
- 1/2 bathrooms: 1
- Main level bathrooms: 2
- Main level bedrooms: 1
Basement
- Area: 0
Heating
- Heat Pump, Electric
Cooling
- Central Air, Electric
Appliances
- Included: Electric Water Heater
- Laundry: Upper Level
Features
- Basement: Full,Unfinished
- Has fireplace: No
Interior area
- Total structure area: 3,530
- Total interior livable area: 3,530 sqft
- Finished area above ground: 3,530
- Finished area below ground: 0
Property
Parking
- Total spaces: 9
- Parking features: Garage Faces Front, Garage Door Opener, Inside Entrance, Oversized, Driveway, Attached
- Attached garage spaces: 3
- Uncovered spaces: 6
Accessibility
- Accessibility features: None
Features
- Levels: Three
- Stories: 3
- Has private pool: Yes
- Pool features: Heated, Fenced, In Ground, Pool/Spa Combo, Salt Water, Private
- Fencing: Electric,Aluminum
Lot
- Size: 1.61 Acres
Details
- Additional structures: Above Grade, Below Grade
- Parcel number: 02 13011700000000
- Zoning: 101
- Special conditions: Standard
Construction
Type & style
- Home type: SingleFamily
- Architectural style: Craftsman,Colonial
- Property subtype: Single Family Residence
Materials
- Aluminum Siding
- Foundation: Permanent
- Roof: Architectural Shingle
Condition
- Excellent
- New construction: No
- Year built: 2017
Utilities & green energy
- Sewer: On Site Septic
- Water: Well
Community & HOA
Community
- Subdivision: Willow Ridge
HOA
- Has HOA: Yes
- HOA fee: $325 annually
Location
- Region: Martinsburg
- Municipality: Falling Waters District
Financial & listing details
- Price per square foot: $208/sqft
- Tax assessed value: $504,500
- Annual tax amount: $3,523
- Date on market: 1/1/2025
- Listing agreement: Exclusive Right To Sell
- Listing terms: FHA,Conventional,Cash,USDA Loan,VA Loan
- Ownership: Fee Simple
Price history
| Date | Event | Price |
|---|---|---|
| 3/31/2025 | Sold | $735,000+1.4%$208/sqft |
Source:  Bright MLS #WVBE2035684 Report a problem Bright MLS #WVBE2035684 Report a problem | ||
| 2/17/2025 | Contingent | $725,000$205/sqft |
Source: Bright MLS #WVBE2035684 Report a problem | ||
| 1/1/2025 | Listed for sale | $725,000$205/sqft |
Source: Bright MLS #WVBE2035684 Report a problem | ||
Public tax history
| Year | Property taxes | Tax assessment |
|---|---|---|
| 2025 | $3,906 -1% | $321,300 -0.1% |
| 2024 | $3,946 -2.9% | $321,540 |
| 2023 | $4,064 +15.4% | $321,540 +6.2% |
| 2022 | $3,523 | $302,700 +7% |
| 2021 | -- | $282,900 +4.8% |
| 2020 | -- | $270,060 +9% |
| 2019 | $2,930 +4.4% | $247,800 +4.6% |
| 2018 | $2,807 +292.5% | $237,000 +690% |
| 2017 | $715 -0.9% | $30,000 |
| 2016 | $722 -2.6% | $30,000 |
| 2015 | $741 +3.9% | $30,000 +4.2% |
| 2014 | $713 | $28,800 |
Find assessor info on the county website
Neighborhood: 25403
Nearby homes
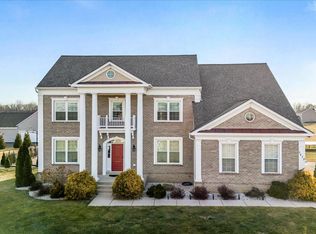
- $750,0004 bd-- ba5.3k sqft1073 Hallmark Dr, Martinsburg, WV 25403Sold
- $576,5004 bd2 ba2.8k sqft335 Hallmark Dr, Martinsburg, WV 25403Off Market
- $805,0005 bd4 ba6.3k sqft971 Hallmark Dr, Martinsburg, WV 25403Off Market
- $677,7005 bd5 ba4.3k sqft1072 Hallmark Dr, Martinsburg, WV 25403Off Market
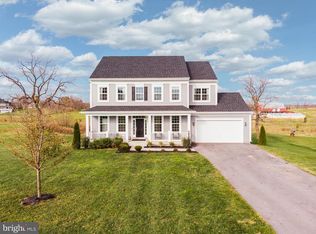
- $561,7003 bd3 ba3.1k sqft241 Hallmark Dr, Martinsburg, WV 25403Off Market
- $690,0005 bd4 ba4.2k sqft260 Hallmark Dr, Martinsburg, WV 25403Sold
- $659,7004 bd3 ba3.1k sqft391 Hallmark Dr, Martinsburg, WV 25403Off Market
- $664,2005 bd2 ba4.3k sqft300 Hallmark Dr, Martinsburg, WV 25403Off Market
Nearby schools
GreatSchools rating
- 6/10Potomack Intermediate SchoolGrades: 3-5Distance: 1.8 mi
- 5/10Spring Mills Middle SchoolGrades: 6-8Distance: 2 mi
- 7/10Spring Mills High SchoolGrades: 9-12Distance: 2.2 mi
Schools provided by the listing agent
- District: Berkeley County Schools
Source: Bright MLS. This data may not be complete. We recommend contacting the local school district to confirm school assignments for this home.
Get a cash offer in 3 minutes
Find out how much your home could sell for in as little as 3 minutes with a no-obligation cash offer.
Estimated market value
$771,500
Get a cash offer in 3 minutes
Find out how much your home could sell for in as little as 3 minutes with a no-obligation cash offer.
Estimated market value
$771,500
- West Virginia
- Berkeley County
- Martinsburg
- 25403
- 1097 Hallmark Dr
Nearby cities
Nearby neighborhoods
Nearby zip codes
Other Martinsburg Topics
