Skip main navigation
Sold for $690,000
  • $690,000

    260 Hallmark Dr, Martinsburg, WV 25403

    5beds
    4,277sqft
    Single Family Residence
    Built in 2014
    1.39 Acres Lot
    $722,600 Zestimate®
    $161/sqft
    $3,243 Estimated rent

    Home value

    $722,600

    $650,000 - $809,000

    $3,243/mo

    Zestimate® history
    Loading
    Loading...

    Owner options

    List your home for rent

    $3,243/mo

    Rent Zestimate®

    Find your next renter with Zillow Rental Manager. Plus, with online applications, you can quickly screen prospective tenants – for free.

    Learn more

    $3,243/mo

    Rent Zestimate®

    Refinance and save

    $3,480/mo

    Est. payment

    Refinancing to a lower rate could help reduce your monthly payments and save thousands over the life of the loan.

    See today's rates

    $3,480/mo

    Est. payment

    Explore your selling options

    Work with a Zillow partner agent

    Leverage their expertise and Zillow's premium Showcase listings to get your home seen by more buyers.

    Get started

    List with your own agent

    Get your home in front of millions of buyers by listing it on Zillow.

    Learn how to do it

    Sell it yourself

    Take full control of how buyers see your home on Zillow by listing For Sale by Owner (FSBO).

    List your home

    What's special

    Gas fireplaceLarge gazeboOversized primary suiteSunken tubPool barResort-style livingHot tub
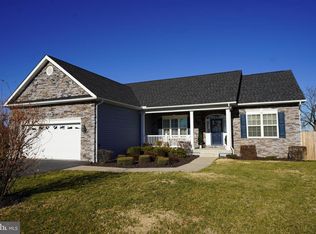
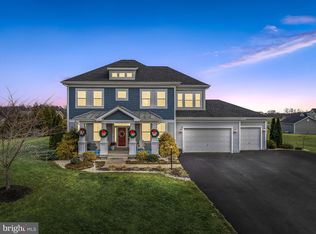
    Recent Price Improvement! Impressive Colonial that features 5 bedrooms, 3.5 baths on 1.39 acres, and your own private, backyard oasis! Once you enter the home, you will notice the hardwood flooring throughout the main level, the spacious dining room, and a private, in-home office space which is perfect for the at-home or telecommute worker. The gourmet kitchen is nicely accented with an oversized island and abundant cabinet storage which leads to a small kitchen dining area, connecting pantry, and a cozy living room complete with a warming gas fireplace and built-in bookshelves. The living room conveniently connects to a fenced patio area complete with its own backyard oasis! This area features resort-style living with a pool, hot tub, pool bar, and large gazebo which are perfect for Summertime fun and entertaining with family and friends. Savior all the joys of summer with this stunning pool area! Upstairs, you will be captivated by the oversized primary suite featuring walk-in closets and a full bathroom with separate vanities, a large, sunken tub, and a separate shower. In addition, there are three additional upstairs bedrooms with ample closet space and a full bathroom. Lots of space for the growing family. On the lower level, there is waterproof, laminate vinyl flooring throughout the expansive, finished area. Perfect space for a cinema or rec room. There's even a finished bedroom and a full bathroom. There's also a walkup to the rear patio. Other important home features include: A two-car garage, outdoor storage shed, pet-friendly/medium-sized dog door for outdoor access with a secure door for when not in use; Smart Home Features: 80-gallon hot water heater, Flo by Moen water monitoring, Google Nest smoke detectors, and Pentair pool systems, whole house water filtering and a water softener. All of this plus more and it's conveniently located to the major commuter routes of Interstate 81/Interstate 70, shopping and restaurants, and the Spring Mills school district. Book your showing today while this one lasts!

    Zillow last checked:

    Listing updated:

    Listed by:

    Andrew Lowe 304-279-3739,

    Path Realty

    Bought with:

    Suzanne Frund, WVS22032214

    Samson Properties

    Source: Bright MLS,MLS#: WVBE2029576MLS Logo

    Facts & features

    Interior

    Bedrooms & bathrooms
    • Bedrooms: 5
    • Bathrooms: 4
    • Full bathrooms: 3
    • 1/2 bathrooms: 1
    • Main level bathrooms: 1
    Rooms
    • Room types: Primary Bedroom, Bedroom 2, Bedroom 3, Bedroom 4, Kitchen, Family Room, Foyer
    Primary bedroom
    • Features: Flooring - Carpet
    • Level: Unspecified
    Bedroom 2
    • Features: Flooring - Carpet
    • Level: Unspecified
    Bedroom 3
    • Features: Flooring - Carpet
    • Level: Unspecified
    Bedroom 4
    • Features: Flooring - Carpet
    • Level: Unspecified
    Family room
    • Features: Flooring - Carpet, Fireplace - Gas
    • Level: Unspecified
    Foyer
    • Features: Flooring - HardWood
    • Level: Unspecified
    Kitchen
    • Features: Flooring - Vinyl
    • Level: Unspecified
    Heating
    • Central, Electric
    Cooling
    • Central Air, Programmable Thermostat, Ceiling Fan(s), Electric
    Appliances
    • Included: Dishwasher, Microwave, Refrigerator, Water Heater, Electric Water Heater
    Features
    • Breakfast Area, Family Room Off Kitchen, Kitchen Island, Dining Area, Eat-in Kitchen, Primary Bath(s), Recessed Lighting, Open Floorplan, Floor Plan - Traditional
    • Doors: French Doors, Insulated, Atrium, Six Panel
    • Windows: Double Pane Windows, Insulated Windows, Low Emissivity Windows, Screens
    • Basement: Exterior Entry,Rear Entrance,Sump Pump
    • Number of fireplaces: 1
    Interior area
    • Total structure area: 4,277
    • Total interior livable area: 4,277 sqft
    • Finished area above ground: 2,863
    • Finished area below ground: 1,414

    Property

    Parking
    • Total spaces: 2
    • Parking features: Garage Faces Front, Inside Entrance, Driveway, Asphalt, Attached
    • Attached garage spaces: 2
    • Has uncovered spaces: Yes
    Accessibility
    • Accessibility features: Other
    Features
    • Levels: Three
    • Stories: 3
    • Has private pool: Yes
    • Pool features: Private
    Lot
    • Size: 1.39 Acres
    Details
    • Additional structures: Above Grade, Below Grade
    • Parcel number: 02 13008900000000
    • Zoning: UNKNOWN
    • Special conditions: Standard

    Construction

    Type & style
    • Home type: SingleFamily
    • Architectural style: Traditional
    • Property subtype: Single Family Residence
    Materials
    • Vinyl Siding
    • Foundation: Other
    Condition
    • New construction: No
    • Year built: 2014
    Details
    • Builder name: KETTLER FORLINES HOMES

    Utilities & green energy

    • Sewer: Septic = # of BR
    • Water: Well

    Community & HOA

    Community
    • Subdivision: Willow Ridge
    HOA
    • Has HOA: Yes
    • HOA fee: $275 annually
    Location
    • Region: Martinsburg

    Financial & listing details

    • Price per square foot: $161/sqft
    • Tax assessed value: $203,580
    • Annual tax amount: $3,500
    • Date on market: 5/24/2024
    • Listing agreement: Exclusive Right To Sell
    • Ownership: Fee Simple

    Price history

    DateEventPrice
    4/21/2025Sold$690,000-0.7%$161/sqft
    Source: Bright MLS #WVBE2029576 Report a problem
    3/24/2025Pending sale$695,000$162/sqft
    Source: Bright MLS #WVBE2029576 Report a problem
    8/25/2024Contingent$695,000$162/sqft
    Source: Bright MLS #WVBE2029576 Report a problem
    7/18/2024Price change$695,000-4.8%$162/sqft
    Source: Bright MLS #WVBE2029576 Report a problem
    6/27/2024Price change$729,900-1.4%$171/sqft
    Source: Bright MLS #WVBE2029576 Report a problem
    6/17/2024Price change$739,900-0.7%$173/sqft
    Source: Bright MLS #WVBE2029576 Report a problem
    5/24/2024Listed for sale$744,900+114.6%$174/sqft
    Source: Bright MLS #WVBE2029576 Report a problem
    8/7/2014Sold$347,048$81/sqft
    Source: Public Record Report a problem

    Public tax history

    YearProperty taxesTax assessment
    2025$4,007 +15.6%$329,580 +16.7%
    2024$3,467 -2.9%$282,480
    2023$3,570 +15.8%$282,480 +6.6%
    2022$3,083 $264,900 +6.1%
    2021-- $249,720 +3.8%
    2020-- $240,600 +7.2%
    2019$2,654 +18%$224,520 +18.2%
    2018$2,249 +2.8%$189,900 +3.5%
    2017$2,187 +2.6%$183,480 +3.5%
    2016$2,132 +187.8%$177,300 +491%
    2015$741 +3.9%$30,000 +4.2%
    2014$713 $28,800
    Find assessor info on the county website

    Neighborhood: 25403

    Nearby schools

    GreatSchools rating
    Schools provided by the listing agent
    • District: Berkeley County Schools

    Source: Bright MLS. This data may not be complete. We recommend contacting the local school district to confirm school assignments for this home.

    Get a cash offer in 3 minutes
    Find out how much your home could sell for in as little as 3 minutes with a no-obligation cash offer.
    Estimated market value
    $722,600
    Get a cash offer in 3 minutes
    Find out how much your home could sell for in as little as 3 minutes with a no-obligation cash offer.
    Estimated market value
    $722,600