Skip main navigation
Sold for $378,000
  • $378,000

    1073 Swayback Dr, Fountain, CO 80817

    4beds
    1,592sqft
    Single Family Residence
    Built in 1999
    5,649 Square Feet Lot
    $378,000 Zestimate®
    $237/sqft
    $2,180 Estimated rent

    Home value

    $378,000

    $359,000 - $397,000

    $2,180/mo

    Zestimate® history
    Loading
    Loading...

    Owner options

    List your home for rent

    $2,180/mo

    Rent Zestimate®

    Find your next renter with Zillow Rental Manager. Plus, with online applications, you can quickly screen prospective tenants – for free.

    Learn more

    $2,180/mo

    Rent Zestimate®

    Refinance and save

    $2,163/mo

    Est. payment

    Refinancing to a lower rate could help reduce your monthly payments and save thousands over the life of the loan.

    See today's rates

    $2,163/mo

    Est. payment

    Explore your selling options

    Work with a Zillow partner agent

    Leverage their expertise and Zillow's premium Showcase listings to get your home seen by more buyers.

    Get started

    List with your own agent

    Get your home in front of millions of buyers by listing it on Zillow.

    Learn how to do it

    Sell it yourself

    Take full control of how buyers see your home on Zillow by listing For Sale by Owner (FSBO).

    List your home

    What's special

    Stylish flooringPrivate fenced backyardStorage shedSpacious primary suiteStainless steel appliancesWalk-in closetGenerously sized kitchen
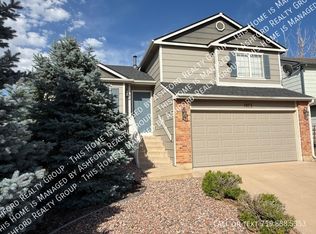
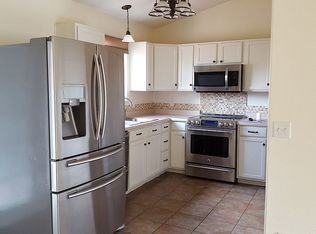
    This beautifully updated 4-bedroom, 3-bath home in Countryside may be exactly what you’ve been searching for! Recent upgrades include luxury vinyl plank flooring throughout, new carpet in the upstairs bedrooms, and the convenience of an upper-level laundry room. The spacious primary suite features an adjoining bath and a walk-in closet, while two additional bedrooms and a full bath complete the upper level. On the main floor, you’ll find stylish flooring, a generously sized kitchen with ample counter space and stainless steel appliances, and a large living room perfect for relaxing or entertaining. The lower-level family room offers a cozy gas fireplace and walk-out access to a private, fenced backyard complete with a patio and a storage shed. The basement includes a fourth bedroom and an additional bathroom, providing flexible space for guests, a home office, or multi-generational living. Conveniently located just minutes from Fort Carson, shopping, dining, schools, and a nearby park, this home combines comfort, style, and an ideal location.

    Zillow last checked:

    Listing updated:

    Listed by:

    Melanie McAlister MRP 719-217-2204,

    Ashford Realty Group, LLC

    Bought with:

    Brandon Karns

    The Warner Group

    Source: elevateMLS,MLS#: 6553481MLS Logo

    Facts & features

    Interior

    Bedrooms & bathrooms
    • Bedrooms: 4
    • Bathrooms: 3
    • Full bathrooms: 1
    • 3/4 bathrooms: 1
    • 1/2 bathrooms: 1
    Other
    • Level: Upper
    • Area: 210 Square Feet
    • Dimensions: 14 x 15
    Heating
    • Forced Air, Natural Gas
    Cooling
    • Central Air
    Appliances
    • Included: Dishwasher, Disposal, Microwave, Range, Refrigerator
    • Laundry: Electric Hook-up, Upper Level
    Features
    • 6-Panel Doors, 9Ft + Ceilings, See Prop Desc Remarks
    • Flooring: Carpet, Tile, Luxury Vinyl
    • Windows: Window Coverings
    • Basement: Partial,Partially Finished
    • Has fireplace: Yes
    • Fireplace features: Gas
    Interior area
    • Total structure area: 1,592
    • Total interior livable area: 1,592 sqft
    • Finished area above ground: 1,240
    • Finished area below ground: 352

    Property

    Parking
    • Total spaces: 2
    • Parking features: Attached, Concrete Driveway
    • Attached garage spaces: 2
    Features
    • Levels: Tri-Level
    • Patio & porch: Concrete
    • Fencing: Back Yard
    Lot
    • Size: 5,649 Square Feet
    • Features: Level, Wooded, Hiking Trail, Near Fire Station, Near Park, Near Schools, Near Shopping Center, Landscaped
    Details
    • Additional structures: Storage
    • Parcel number: 5609320021

    Construction

    Type & style
    • Home type: SingleFamily
    • Property subtype: Single Family Residence
    Materials
    • Brick, Masonite, Wood Siding, Frame
    • Roof: Composite Shingle
    Condition
    • Existing Home
    • New construction: No
    • Year built: 1999

    Utilities & green energy

    • Water: Municipal
    • Utilities for property: Electricity Connected, Natural Gas Available

    Community & HOA

    Location
    • Region: Fountain

    Financial & listing details

    • Price per square foot: $237/sqft
    • Tax assessed value: $396,920
    • Annual tax amount: $1,488
    • Date on market: 6/5/2026
    • Listing terms: Cash,Conventional,FHA,VA Loan
    • Electric utility on property: Yes

    Price history

    DateEventPrice
    7/8/2026Sold$378,000+1.3%$237/sqft
    Source: elevateMLS #6553481 Report a problem
    6/8/2026Pending sale$373,000$234/sqft
    Source: elevateMLS #6553481 Report a problem
    6/5/2026Listed for sale$373,000+38.1%$234/sqft
    Source: elevateMLS #6553481 Report a problem
    6/20/2023Listing removed--
    Source: Zillow Rentals Report a problem
    6/9/2023Price change$2,100-4.5%$1/sqft
    Source: Zillow Rentals Report a problem
    6/4/2023Listed for rent$2,200+29.4%$1/sqft
    Source: Zillow Rentals Report a problem
    8/17/2019Listing removed$1,700$1/sqft
    Source: The Springs Team Real Estate Co. Report a problem
    8/15/2019Listed for rent$1,700$1/sqft
    Source: The Springs Team Real Estate Co. Report a problem
    10/12/2018Sold$270,000+1.9%$170/sqft
    Source: Public Record Report a problem
    9/17/2018Pending sale$265,000$166/sqft
    Source: Metro Real Estate Group #4625817 Report a problem
    9/14/2018Price change$265,000-1.5%$166/sqft
    Source: Metro Real Estate Group #4625817 Report a problem
    9/10/2018Listed for sale$269,000+25.8%$169/sqft
    Source: MB METRO REAL ESTATE GROUP #4625817 Report a problem
    12/2/2016Sold$213,900$134/sqft
    Source: Public Record Report a problem
    8/26/2016Listed for sale$213,900+72.2%$134/sqft
    Source: Bobbi Price & Stephanie Hawthorne #9756090 Report a problem
    12/7/1999Sold$124,200$78/sqft
    Source: Public Record Report a problem

    Public tax history

    YearProperty taxesTax assessment
    2024$1,226 +4%$26,590
    2023$1,179 +7.7%$26,590 +31.5%
    2022$1,096 $20,220 -2.8%
    2021-- $20,800 +4.7%
    2020$1,069 +1.9%$19,870
    2019$1,049 +44.5%$19,870 +47.8%
    2018$726 -1.2%$13,440
    2017$735 +1.2%$13,440 +3.4%
    2016$726 +106.6%$13,000
    2015$351 +8.6%$13,000 +8.1%
    2014$324 $12,030
    2013-- --
    2012-- $12,030
    2011$725 $12,030 -14%
    2010-- $13,990
    2009-- $13,990 -1%
    2008-- $14,130
    2006-- $14,130 +24.2%
    2004-- $11,380
    2003$707 +1.7%$11,380 -3.3%
    2002$695 -4.8%$11,770 +3.7%
    2001$730 $11,350
    Find assessor info on the county website

    Neighborhood: 80817

    Nearby schools

    GreatSchools rating
    Schools provided by the listing agent
    • Elementary: Jordahl
    • Middle: Fountain
    • High: Fountain/Ft Carson
    • District: Ftn/Ft Carson 8

    Source: elevateMLS. This data may not be complete. We recommend contacting the local school district to confirm school assignments for this home.

    Get a cash offer in 3 minutes
    Find out how much your home could sell for in as little as 3 minutes with a no-obligation cash offer.
    Estimated market value
    $378,000
    Get a cash offer in 3 minutes
    Find out how much your home could sell for in as little as 3 minutes with a no-obligation cash offer.
    Estimated market value
    $378,000