Skip main navigation
Sold for $406,250
  • $406,250

    1078 Clogger Ln, Fountain, CO 80817

    4beds
    2,492sqft
    Single Family Residence
    Built in 2000
    5,993 Square Feet Lot
    $406,200 Zestimate®
    $163/sqft
    $2,422 Estimated rent

    Home value

    $406,200

    $386,000 - $427,000

    $2,422/mo

    Zestimate® history
    Loading
    Loading...

    Owner options

    List your home for rent

    $2,422/mo

    Rent Zestimate®

    Find your next renter with Zillow Rental Manager. Plus, with online applications, you can quickly screen prospective tenants – for free.

    Learn more

    $2,422/mo

    Rent Zestimate®

    Refinance and save

    $2,340/mo

    Est. payment

    Refinancing to a lower rate could help reduce your monthly payments and save thousands over the life of the loan.

    See today's rates

    $2,340/mo

    Est. payment

    Explore your selling options

    Work with a Zillow partner agent

    Leverage their expertise and Zillow's premium Showcase listings to get your home seen by more buyers.

    Get started

    List with your own agent

    Get your home in front of millions of buyers by listing it on Zillow.

    Learn how to do it

    Sell it yourself

    Take full control of how buyers see your home on Zillow by listing For Sale by Owner (FSBO).

    List your home

    What's special

    Fenced backyardStorage shedsVaulted ceilingsDrip system in backyardCozy gas fireplace
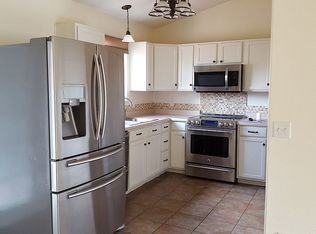
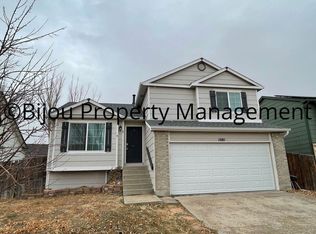
    In the market for main-level living? Take a look at this 4BR/3BA ranch-style home in Countryside! Step inside to find vaulted ceilings, highlighted by natural light from the front bay window, and a cozy gas fireplace that anchors the inviting living room. The dining area sits just off the kitchen, creating a convenient layout for both everyday living and entertaining. The eat-in kitchen offers ample cabinet and counter space, a bright bay window, and direct access to the backyard—perfect for indoor-outdoor gatherings. The primary bedroom features vaulted ceilings and a private 5-piece bath. An additional bedroom, full bathroom, and laundry room complete the main floor (washer and dryer included)! Home has 2 living spaces to relax, one on each level. Downstairs, the finished basement expands your living space with a generous family room—ideal for movie nights, game days, or relaxing evenings. Two large bedrooms and another full bathroom complete the lower level, offering flexibility for guests, hobbies, or a home office. Step outside to a fenced backyard and a spacious 22x13 patio—ready for entertaining, grilling, or simply unwinding. Additional highlights include central A/C (2018), 2-car garage plus carport, updated toilets, high-rise brushed nickel facucets and matching door handles, paid off solar, storage sheds, drip system in back yard, upgraded Class 3 roof,furnace replaced 2018,stairlift from main level to basement. Located near schools, parks, shopping, and restaurants. Schedule a showing today!

    Zillow last checked:

    Listing updated:

    Listed by:

    Britt Stanford CDPE 719-330-8758,

    Cornerstone Real Estate Team,

    Ashley Blasius ABR MRP 719-351-0152

    Bought with:

    Katie Newbill MRP RENE

    Keller Williams Clients Choice Realty

    Source: elevateMLS,MLS#: 4017595MLS Logo

    Facts & features

    Interior

    Bedrooms & bathrooms
    • Bedrooms: 4
    • Bathrooms: 3
    • Full bathrooms: 2
    • 3/4 bathrooms: 1
    Other
    • Level: Main
    • Area: 208 Square Feet
    • Dimensions: 16 x 13
    Heating
    • Forced Air
    Cooling
    • Ceiling Fan(s), Central Air
    Appliances
    • Included: Dishwasher, Dryer, Microwave, Range, Refrigerator, Washer
    • Laundry: Electric Hook-up, Main Level
    Features
    • 5-Pc Bath, Vaulted Ceiling(s)
    • Flooring: Carpet
    • Basement: Full,Partially Finished
    • Has fireplace: Yes
    • Fireplace features: Gas
    Interior area
    • Total structure area: 2,492
    • Total interior livable area: 2,492 sqft
    • Finished area above ground: 1,277
    • Finished area below ground: 1,215

    Property

    Parking
    • Total spaces: 2
    • Parking features: Attached, Carport
    • Attached garage spaces: 2
    • Has carport: Yes
    Accessibility
    • Accessibility features: Hand Rails
    Lot
    • Size: 5,993 Square Feet
    • Features: Level
    Details
    • Additional structures: Storage
    • Parcel number: 5609320005

    Construction

    Type & style
    • Home type: SingleFamily
    • Architectural style: Ranch
    • Property subtype: Single Family Residence
    Materials
    • Wood Siding, Frame
    • Roof: Composite Shingle
    Condition
    • Existing Home
    • New construction: No
    • Year built: 2000

    Utilities & green energy

    • Water: Municipal
    • Utilities for property: Cable Available, Electricity Connected, Solar

    Community & HOA

    Location
    • Region: Fountain

    Financial & listing details

    • Price per square foot: $163/sqft
    • Tax assessed value: $430,536
    • Annual tax amount: $1,105
    • Date on market: 2/25/2026
    • Listing terms: Assumable,Cash,Conventional,FHA,VA Loan
    • Electric utility on property: Yes

    Price history

    DateEventPrice
    7/2/2026Sold$406,250-3.3%$163/sqft
    Source: elevateMLS #4017595 Report a problem
    4/29/2026Contingent$420,000$169/sqft
    Source: elevateMLS #4017595 Report a problem
    2/25/2026Listed for sale$420,000+86.7%$169/sqft
    Source: elevateMLS #4017595 Report a problem
    11/25/2015Sold$225,000+40.6%$90/sqft
    Source: Public Record Report a problem
    6/2/2011Sold$160,000-3%$64/sqft
    Source: Public Record Report a problem
    12/3/2010Price change$165,000-2.9%$66/sqft
    Source: CENTURY 21 Curbow Realty #642934 Report a problem
    9/2/2010Listed for sale$170,000+27.8%$68/sqft
    Source: CENTURY 21 Curbow Realty #642934 Report a problem
    5/16/2000Sold$133,000$53/sqft
    Source: Public Record Report a problem

    Public tax history

    YearProperty taxesTax assessment
    2024$1,360 +56.2%$28,850
    2023$871 +7.7%$28,850 +31.9%
    2022$809 $21,880 -2.8%
    2021-- $22,500 +23%
    2020$600 +1.9%$18,300
    2019$589 +14.7%$18,300 +9.6%
    2018$513 -1.2%$16,700
    2017$519 +1.2%$16,700 +19.5%
    2016$513 +35.8%$13,980
    2015$378 -47.8%$13,980 +4.1%
    2014$723 $13,430
    2013-- --
    2012-- $12,560
    2011$714 $12,560 -8.9%
    2010-- $13,790
    2009-- $13,790 -0.9%
    2008-- $13,920
    2006-- $13,920 +19.8%
    2004-- $11,620
    2003$734 +1.7%$11,620 -4.9%
    2002$721 +274%$12,220 -6.1%
    2001$193 $13,010
    Find assessor info on the county website

    Neighborhood: 80817

    Nearby schools

    GreatSchools rating
    Schools provided by the listing agent
    • Elementary: Jordahl
    • Middle: Fountain
    • High: Fountain/Ft Carson
    • District: Ftn/Ft Carson 8

    Source: elevateMLS. This data may not be complete. We recommend contacting the local school district to confirm school assignments for this home.

    Get a cash offer in 3 minutes
    Find out how much your home could sell for in as little as 3 minutes with a no-obligation cash offer.
    Estimated market value
    $406,200
    Get a cash offer in 3 minutes
    Find out how much your home could sell for in as little as 3 minutes with a no-obligation cash offer.
    Estimated market value
    $406,200