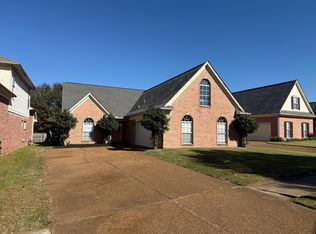
This home has the perfect combination of simplicity in design and elegance in execution. The property offers up four bedrooms and 2.5 bathrooms, a large open great room with cathedral ceilings and a catwalk area overlooking the great room area from the second floor above, a freshly upgraded kitchen with stainless steel appliances. The two-story foyer boasts a set of heavy iron security doors along with a large picture window above with plant ledge. The great room has a gas fireplace with a media built-in space above. There is large crown mold in select rooms along with picture framed wainscoting in the dining room, and picture framed areas in the foyer and entry hall. The kitchen comes equipped with new cabinets with large intricate crown molding at the top, modern glass tile backsplash, newly installed solid surface countertops, and slide-in style range with electric cooktop. Most rooms have newly installed wood floors except in the closet areas. The primary bedroom is downstairs and the remaining bedrooms are upstairs. The primary bedroom has trayed ceilings with distinctive crown mold and ceiling fan to help cool off and save energy. The primary bathroom has a large walk-in closet, a separate jetted tub and walk-in shower, and dual sinks. All faucets have been replaced recently. The exterior has a patio area for entertaining guests as well as a wood fence at perimeter. Th Worthington community is just a short distance from lots of shopping, dining, and Interstate 55. Home is a must see!
Closed
Price Unknown
1073 Worthington Dr, Southaven, MS 38671
4beds
2,400sqft
Residential, Single Family Residence
Built in 2000
10,018 Square Feet Lot
$333,800 Zestimate®
$--/sqft
$2,318 Estimated rent
Home value
$333,800
$317,000 - $350,000
$2,318/mo
Zestimate® history
Owner options
List your home for rent
$2,318/mo
Rent Zestimate®
Find your next renter with Zillow Rental Manager. Plus, with online applications, you can quickly screen prospective tenants – for free.
$2,318/mo
Rent Zestimate®
Refinance and save
$12/mo
Est. payment
Refinancing to a lower rate could help reduce your monthly payments and save thousands over the life of the loan.
$12/mo
Est. payment
Explore your selling options
Work with a Zillow partner agent
Leverage their expertise and Zillow's premium Showcase listings to get your home seen by more buyers.
Get startedList with your own agent
Get your home in front of millions of buyers by listing it on Zillow.
Learn how to do itSell it yourself
Take full control of how buyers see your home on Zillow by listing For Sale by Owner (FSBO).
List your homeWhat's special
Gas fireplacePlant ledgeSlide - in styleDistinctive crown moldLarge picture windowLarge open great roomCathedral ceilings
Zillow last checked:
Listing updated:
Listed by:
Eddie Scruggs 901-212-8257,
Berkshire Hathaway Homeservices Taliesyn Realty
Source: MLS United,MLS#: 4071702
Facts & features
Interior
Bedrooms & bathrooms
- Bedrooms: 4
- Bathrooms: 3
- Full bathrooms: 2
- 1/2 bathrooms: 1
Primary bedroom
- Description: 11x18
- Level: First
Bedroom
- Description: 10x13
- Level: Second
Bedroom
- Description: 15x11
- Level: Second
Bedroom
- Description: 13x32
- Level: Second
Primary bathroom
- Description: 10x12
- Level: First
Dining room
- Description: 10x14
- Level: First
Kitchen
- Description: 10x13
- Level: First
Living room
- Description: 17x18
- Level: First
Heating
- Central, Forced Air, Natural Gas
Cooling
- Central Air, Dual, Electric, Gas
Appliances
- Included: Built-In Range, Dishwasher, Disposal, Dryer, Microwave, Refrigerator, Stainless Steel Appliance(s), Washer
- Laundry: Inside, Laundry Room, Lower Level
Features
- Cathedral Ceiling(s), Ceiling Fan(s), Crown Molding, Eat-in Kitchen, Entrance Foyer, High Ceilings, Primary Downstairs, Tray Ceiling(s), Walk-In Closet(s), Soaking Tub, Double Vanity, Breakfast Bar
- Flooring: Ceramic Tile, Tile, Wood
- Doors: Dead Bolt Lock(s), Double Entry
- Windows: Blinds, Double Pane Windows
- Has fireplace: Yes
- Fireplace features: Factory Built, Gas Log, Great Room, Ventless
Interior area
- Total structure area: 2,400
- Total interior livable area: 2,400 sqft
Property
Parking
- Total spaces: 2
- Parking features: Attached, Garage Door Opener, Garage Faces Side, Concrete
- Attached garage spaces: 2
Features
- Levels: Two
- Stories: 2
- Patio & porch: Patio
- Exterior features: None
- Fencing: Back Yard,Wood,Fenced
Lot
- Size: 10,018 Square Feet
- Dimensions: 87' x 120'
- Features: Few Trees, Landscaped, Rectangular Lot, Sloped
Details
- Parcel number: 1079321000000500
- Zoning description: Single Family Residential
Construction
Type & style
- Home type: SingleFamily
- Architectural style: Traditional
- Property subtype: Residential, Single Family Residence
Materials
- Brick Veneer, HardiPlank Type, Wood Siding
- Foundation: Slab
- Roof: Architectural Shingles,Composition
Condition
- New construction: No
- Year built: 2000
Utilities & green energy
- Sewer: Waste Treatment Plant
- Water: Public
- Utilities for property: Cable Available, Electricity Connected, Natural Gas Connected, Sewer Connected, Water Connected
Community & HOA
Community
- Features: Sidewalks
- Security: Security System, Smoke Detector(s)
- Subdivision: Worthington
HOA
- Has HOA: Yes
- Services included: Maintenance Grounds
- HOA fee: $13 monthly
Location
- Region: Southaven
Financial & listing details
- Tax assessed value: $203,672
- Annual tax amount: $1,863
- Date on market: 2/25/2024
- Electric utility on property: Yes
Price history
| Date | Event | Price |
|---|---|---|
| 6/11/2024 | Sold | -- |
Source: MLS United #4071702 Report a problem | ||
| 4/15/2024 | Pending sale | $335,000$140/sqft |
Source: MLS United #4071702 Report a problem | ||
| 4/2/2024 | Price change | $335,000-2.6%$140/sqft |
Source: MLS United #4071702 Report a problem | ||
| 2/25/2024 | Listed for sale | $343,875$143/sqft |
Source: MLS United #4071702 Report a problem | ||
| 10/24/2014 | Sold | -- |
Source: MLS United #2289621 Report a problem | ||
Public tax history
| Year | Property taxes | Tax assessment |
|---|---|---|
| 2025 | $2,476 +29.7% | $20,367 +33.9% |
| 2024 | $1,909 | $15,209 |
| 2023 | $1,909 +2.5% | $15,209 |
| 2022 | $1,863 | $15,209 |
| 2021 | $1,863 +7.8% | $15,209 +6.7% |
| 2020 | $1,728 | $14,254 |
| 2019 | $1,728 | $14,254 |
| 2018 | $1,728 +1.4% | $14,254 +1.7% |
| 2017 | $1,704 | $14,014 |
| 2016 | $1,704 -14.6% | $14,014 -42.9% |
| 2015 | $1,996 +17.1% | $24,528 +75% |
| 2014 | $1,704 -4.1% | $14,014 |
| 2013 | $1,777 | $14,014 -3.5% |
| 2010 | -- | $14,526 |
| 2009 | -- | $14,526 +0% |
| 2008 | -- | $14,525 |
Find assessor info on the county website
Neighborhood: 38671
Nearby homes
- $322,9003 bd2 ba2k sqft1065 Worthington Dr, Southaven, MS 38671Off Market
- $295,6003 bd-- ba1.7k sqft1097 Worthington Dr, Southaven, MS 38671Off Market
- $270,7003 bd2 ba1.6k sqft1082 Warwick Pl, Southaven, MS 38671Off Market
- $297,6003 bd-- ba1.8k sqft1098 Warwick Pl, Southaven, MS 38671Off Market
- $268,8003 bd-- ba1.3k sqft1074 Warwick Pl, Southaven, MS 38671Off Market
- $280,5003 bd2 ba1.6k sqft1108 Warwick Pl, Southaven, MS 38671Off Market
- $332,1004 bd3 ba2.4k sqft1084 Worthington Dr, Southaven, MS 38671Off Market
- $--3 bd3 ba2.1k sqft1064 Warwick Pl, Southaven, MS 38671Sold
Nearby schools
GreatSchools rating
- 6/10Greenbrook Elementary SchoolGrades: PK-2Distance: 2 mi
- 2/10Southaven Middle SchoolGrades: 6-8Distance: 2.7 mi
- 6/10Southaven High SchoolGrades: 9-12Distance: 2.6 mi
Schools provided by the listing agent
- Elementary: Greenbrook
- Middle: Southaven Middle
- High: Southaven
Source: MLS United. This data may not be complete. We recommend contacting the local school district to confirm school assignments for this home.
Sell for more on Zillow
Get a Zillow Showcase℠ listing at no additional cost and you could sell for .
$333,800
2% more
+$6,676
With Zillow Showcase(estimated)
$340,476
Sell for more on Zillow
Get a Zillow Showcase℠ listing at no additional cost and you could sell for .
$333,800
2% more
+$6,676
With Zillow Showcase(estimated)
$340,476
- Mississippi
- DeSoto County
- Southaven
- 38671
- 1073 Worthington Dr
