Skip main navigation
Sold for $650,000
  • $650,000

    1073 Xenon Street, Golden, CO 80401

    4beds
    1,861sqft
    Single Family Residence
    Built in 1972
    0.26 Acres Lot
    $630,800 Zestimate®
    $349/sqft
    $3,400 Estimated rent

    Home value

    $630,800

    $593,000 - $675,000

    $3,400/mo

    Zestimate® history
    Loading
    Loading...

    Owner options

    List your home for rent

    $3,400/mo

    Rent Zestimate®

    Find your next renter with Zillow Rental Manager. Plus, with online applications, you can quickly screen prospective tenants – for free.

    Learn more

    $3,400/mo

    Rent Zestimate®

    Refinance and save

    $3,765/mo

    Est. payment

    Refinancing to a lower rate could help reduce your monthly payments and save thousands over the life of the loan.

    See today's rates

    $3,765/mo

    Est. payment

    Explore your selling options

    Work with a Zillow partner agent

    Leverage their expertise and Zillow's premium Showcase listings to get your home seen by more buyers.

    Get started

    List with your own agent

    Get your home in front of millions of buyers by listing it on Zillow.

    Learn how to do it

    Sell it yourself

    Take full control of how buyers see your home on Zillow by listing For Sale by Owner (FSBO).

    List your home

    What's special

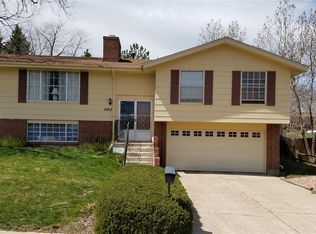
    PRICE ADJUSTMENT! Welcome to this move-in ready 4-bedroom/3-bathroom home in the desirable Ashwood neighborhood of Golden! With a flexible layout and fantastic updates, this home offers space and functionality both inside and out. The upper level features a bright and comfortable living room with access to a brand-new front wood deck, perfect for enjoying your morning coffee while overlooking the xeriscaped front yard. The living room flows into the kitchen with newer appliances and an eat-in dining area, creating an inviting and seamless gathering space. The upper level also includes three bedrooms and two bathrooms, including the primary suite with a private en-suite 3/4 bath—a unique and rare feature in this neighborhood! Downstairs, enjoy a large family room with a cozy wood-burning fireplace, an additional bedroom, and another 3/4 bathroom—a perfect layout for guests, a home office, or multigenerational living. Step outside to your own backyard retreat, complete with a large covered patio, mature trees, garden beds, and thoughtful landscaping. It’s the perfect spot for entertaining, gardening, or simply enjoying Colorado’s great weather. Additional highlights include an oversized 2-car garage, ample off-street parking thanks to the expansive new concrete driveway, new roof in 2024, new swamp cooler in 2024, new exterior painting and new paint in most of the interior. Great location with easy access to I-70 and 6th Avenue for quick trips to the city or weekend escapes to the mountains. You're also minutes from Colorado Mills Mall, Golden’s vibrant downtown, and several neighborhood schools. The opportunities are endless for biking, hiking, and exploring the beautiful Colorado foothills.... and the foothills are practically in your backyard with this home!

    Zillow last checked:

    Listing updated:

    Listed by:

    Wisdom Real Estate dwisdom@wisdomrealestate.com,

    Wisdom Real Estate,

    Erik Gruenwald 720-466-3593,

    Wisdom Real Estate

    Bought with:

    Dan Fortune, 100036166

    eXp Realty, LLC

    iMPACT Team

    eXp Realty, LLC

    Source: REcolorado as distributed by MLS GRID,MLS#: 9074627MLS Logo

    Facts & features

    Interior

    Bedrooms & bathrooms
    • Bedrooms: 4
    • Bathrooms: 3
    • Full bathrooms: 1
    • 3/4 bathrooms: 2
    Primary bedroom
    • Description: Wood Floor
    • Level: Upper
    Bedroom
    • Description: Wood Floor
    • Level: Upper
    Bedroom
    • Description: Wood Floor
    • Level: Upper
    Bedroom
    • Description: Carpet
    • Level: Lower
    Primary bathroom
    • Description: Wood/Tile Floor
    • Level: Upper
    Bathroom
    • Description: Tile Floor
    • Level: Upper
    Bathroom
    • Level: Lower
    Dining room
    • Description: Tile Floor
    • Level: Upper
    Family room
    • Description: Carpet
    • Level: Lower
    Kitchen
    • Description: Tile Floor
    • Level: Upper
    Laundry
    • Level: Lower
    Living room
    • Description: Wood Floor
    • Level: Upper
    Heating
    • Forced Air
    Cooling
    • Evaporative Cooling
    Appliances
    • Included: Dishwasher, Disposal, Dryer, Gas Water Heater, Microwave, Range, Refrigerator, Self Cleaning Oven, Washer
    • Laundry: In Unit
    Features
    • Eat-in Kitchen, High Speed Internet, Kitchen Island, Primary Suite, Smoke Free, Tile Counters, Wired for Data
    • Flooring: Carpet, Tile, Wood
    • Windows: Double Pane Windows
    • Has basement: No
    • Number of fireplaces: 1
    • Fireplace features: Family Room
    • Common walls with other units/homes: No Common Walls
    Interior area
    • Total structure area: 1,861
    • Total interior livable area: 1,861 sqft
    • Finished area above ground: 1,861

    Property

    Parking
    • Total spaces: 6
    • Parking features: Concrete, Oversized
    • Attached garage spaces: 2
    • Details: Off Street Spaces: 4
    Features
    • Patio & porch: Covered, Deck, Front Porch, Patio
    • Exterior features: Garden, Private Yard, Rain Gutters
    • Fencing: Full
    Lot
    • Size: 0.26 Acres
    • Residential vegetation: Xeriscaping
    Details
    • Parcel number: 088363
    • Zoning: R-2
    • Special conditions: Standard

    Construction

    Type & style
    • Home type: SingleFamily
    • Property subtype: Single Family Residence
    Materials
    • Frame, Wood Siding
    • Roof: Composition
    Condition
    • Year built: 1972

    Utilities & green energy

    • Sewer: Public Sewer
    • Water: Public
    • Utilities for property: Cable Available, Electricity Connected, Natural Gas Available, Phone Available

    Community & HOA

    Community
    • Security: Carbon Monoxide Detector(s), Smoke Detector(s)
    • Subdivision: Ashwood
    HOA
    • Has HOA: No
    Location
    • Region: Golden

    Financial & listing details

    • Price per square foot: $349/sqft
    • Tax assessed value: $662,859
    • Annual tax amount: $3,567
    • Date on market: 5/22/2025
    • Listing terms: Cash,Conventional,FHA,VA Loan
    • Exclusions: Seller's Personal Property And Any Staging Items.
    • Ownership: Individual
    • Electric utility on property: Yes
    • Road surface type: Paved

    Price history

    DateEventPrice
    7/18/2025Sold$650,000-1.4%$349/sqft
    Source: REcolorado as distributed by MLS GRID #9074627 Report a problem
    6/25/2025Pending sale$659,000$354/sqft
    Source: REcolorado as distributed by MLS GRID #9074627 Report a problem
    6/12/2025Price change$659,000-5%$354/sqft
    Source: REcolorado as distributed by MLS GRID #9074627 Report a problem
    5/22/2025Listed for sale$694,000+188.1%$373/sqft
    Source: REcolorado as distributed by MLS GRID #9074627 Report a problem
    11/27/2022Listing removed--
    Source: Zillow Rental Manager Report a problem
    11/23/2022Listed for rent$2,800$2/sqft
    Source: Zillow Rental Manager Report a problem
    1/5/2004Sold$240,900+85.5%$129/sqft
    Source: Public Record Report a problem
    8/24/1994Sold$129,900$70/sqft
    Source: Public Record Report a problem

    Public tax history

    YearProperty taxesTax assessment
    2025$3,567 +0.1%$41,429 +3.1%
    2024$3,564 +17.8%$40,197
    2023$3,025 -1.1%$40,197 +20.3%
    2022$3,059 +11.6%$33,425 -2.8%
    2021$2,741 $34,387 +11.3%
    2020$2,741 +1.5%$30,884
    2019$2,702 +9.5%$30,884 +13.7%
    2018$2,466 $27,168
    2017$2,466 +15.6%$27,168 +13.6%
    2016$2,133 $23,918
    2015$2,133 +20.6%$23,918 +27%
    2014$1,768 -4%$18,833
    2013$1,842 +2.1%$18,833 -4.9%
    2012$1,804 +0.1%$19,797
    2011$1,802 +0.2%$19,797 -0.5%
    2010$1,798 +11.2%$19,890
    2009$1,616 +0.4%$19,890 +11.6%
    2008$1,610 -6.1%$17,830
    2007$1,715 +2.6%$17,830 -5.1%
    2006$1,672 -7.4%$18,780 -5.3%
    2005$1,804 +9.1%$19,830
    2004$1,654 +1.9%$19,830
    2003$1,623 +1.9%$19,830 +3.4%
    2002$1,593 +14.6%$19,180 +26.3%
    2001$1,390 -0.9%$15,190
    2000$1,403 $15,190
    Find assessor info on the county website

    Neighborhood: Applewood

    Nearby schools

    GreatSchools rating
    Schools provided by the listing agent
    • Elementary: Welchester
    • Middle: Bell
    • High: Golden
    • District: Jefferson County R-1

    Source: REcolorado as distributed by MLS GRID. This data may not be complete. We recommend contacting the local school district to confirm school assignments for this home.

    Get a cash offer in 3 minutes
    Find out how much your home could sell for in as little as 3 minutes with a no-obligation cash offer.
    Estimated market value
    $630,800
    Get a cash offer in 3 minutes
    Find out how much your home could sell for in as little as 3 minutes with a no-obligation cash offer.
    Estimated market value
    $630,800