Skip main navigation
Sold for $657,000
  • $657,000

    1082 Xenophon Street, Golden, CO 80401

    4beds
    2,064sqft
    Single Family Residence
    Built in 1972
    0.26 Acres Lot
    $700,100 Zestimate®
    $318/sqft
    $3,534 Estimated rent

    Home value

    $700,100

    $665,000 - $735,000

    $3,534/mo

    Zestimate® history
    Loading
    Loading...

    Owner options

    List your home for rent

    $3,534/mo

    Rent Zestimate®

    Find your next renter with Zillow Rental Manager. Plus, with online applications, you can quickly screen prospective tenants – for free.

    Learn more

    $3,534/mo

    Rent Zestimate®

    Refinance and save

    $3,761/mo

    Est. payment

    Refinancing to a lower rate could help reduce your monthly payments and save thousands over the life of the loan.

    See today's rates

    $3,761/mo

    Est. payment

    Explore your selling options

    Work with a Zillow partner agent

    Leverage their expertise and Zillow's premium Showcase listings to get your home seen by more buyers.

    Get started

    List with your own agent

    Get your home in front of millions of buyers by listing it on Zillow.

    Learn how to do it

    Sell it yourself

    Take full control of how buyers see your home on Zillow by listing For Sale by Owner (FSBO).

    List your home

    What's special

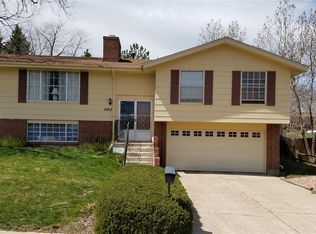
    Nestled in the established Ashwood neighborhood, this solid sun filled tri-level home plus basement and sunroom offers functional space inside and out on a spacious 0.26-acre treed lot with no HOA! The main floor features an open concept design with a sunny living room that flows into the kitchen with granite counter island-perfect for buffets or projects and dining area which leads outside to your private fenced backyard where you can unwind and enjoy an evening BBQ. Inside, retreat to the upper level to the large primary bedroom with ensuite, plus 2 bedrooms and a full bathroom. The lower-level features bedroom #4 and a bathroom, plus a family room with cozy wood fireplace to warmup on cold winter nights; while the sunroom addition provides a perfect spot to relax and soak up the sun. The basement offers versatile space ideal for movie nights, a recreational area or for any hobby enthusiast. Additional features include fresh paint, new light fixtures, hardwood floors, plush new carpet, Corian bathroom countertops, energy efficient double pane windows, newer evaporative cooler, new hot water heater, new roof and new gutters. This home is centrally located near major highways and minutes away to Denver West/Colorado Mills and Union Street for convenient shopping, dining, entertainment, hospitals, light rail, parks and trails. Schedule your showing today!

    Zillow last checked:

    Listing updated:

    Listed by:

    Danielle Marcus 303-669-7974 danielle@themarcusteam.com,

    RE/MAX Professionals

    Bought with:

    Julie Maeda, 100065982

    Guardian Real Estate Group

    Source: REcolorado as distributed by MLS GRID,MLS#: 2339603MLS Logo

    Facts & features

    Interior

    Bedrooms & bathrooms
    • Bedrooms: 4
    • Bathrooms: 3
    • Full bathrooms: 1
    • 3/4 bathrooms: 2
    Primary bedroom
    • Level: Upper
    Bedroom
    • Level: Upper
    Bedroom
    • Level: Upper
    Bedroom
    • Level: Lower
    Primary bathroom
    • Level: Upper
    Bathroom
    • Level: Upper
    Bathroom
    • Level: Lower
    Family room
    • Description: With Cozy Wood Burning Fireplace
    • Level: Lower
    Great room
    • Level: Basement
    Laundry
    • Level: Basement
    Sun room
    • Level: Lower
    Heating
    • Forced Air
    Cooling
    • Evaporative Cooling
    Appliances
    • Included: Cooktop, Dishwasher, Dryer, Gas Water Heater, Refrigerator, Washer
    Features
    • Ceiling Fan(s), Corian Counters, Granite Counters, Kitchen Island, Primary Suite
    • Flooring: Carpet, Linoleum, Tile, Wood
    • Windows: Double Pane Windows
    • Basement: Finished,Partial
    • Number of fireplaces: 1
    • Fireplace features: Family Room, Wood Burning
    Interior area
    • Total structure area: 2,064
    • Total interior livable area: 2,064 sqft
    • Finished area above ground: 1,604
    • Finished area below ground: 437

    Property

    Parking
    • Total spaces: 2
    • Parking features: Concrete
    • Attached garage spaces: 2
    Features
    • Levels: Multi/Split
    • Patio & porch: Covered, Front Porch, Patio
    • Exterior features: Private Yard
    Lot
    • Size: 0.26 Acres
    Details
    • Parcel number: 088667
    • Zoning: R-2
    • Special conditions: Standard

    Construction

    Type & style
    • Home type: SingleFamily
    • Property subtype: Single Family Residence
    Materials
    • Brick, Frame, Wood Siding
    • Roof: Composition
    Condition
    • Year built: 1972

    Utilities & green energy

    • Electric: 110V, 220 Volts
    • Sewer: Public Sewer
    • Water: Public
    • Utilities for property: Cable Available, Electricity Connected

    Community & neighborhood

    Location
    • Region: Golden
    • Subdivision: Ashwood Park

    Other

    Other facts
    • Listing terms: Cash,Conventional,FHA,VA Loan
    • Ownership: Individual

    Price history

    DateEventPrice
    5/13/2026Listing removed$3,650$2/sqft
    Source: Zillow Rentals Report a problem
    4/27/2026Listed for rent$3,650$2/sqft
    Source: Zillow Rentals Report a problem
    10/11/2024Sold$657,000+1.1%$318/sqft
    Source: REcolorado as distributed by MLS GRID #2339603 Report a problem
    9/15/2024Pending sale$650,000$315/sqft
    Source: REcolorado as distributed by MLS GRID #2339603 Report a problem
    9/6/2024Listed for sale$650,000+160%$315/sqft
    Source: REcolorado as distributed by MLS GRID #2339603 Report a problem
    3/13/2009Sold$250,000$121/sqft
    Source: Public Record Report a problem

    Public tax history

    YearProperty taxesTax assessment
    2025$3,510 +0.3%$40,328 +8.4%
    2024$3,500 +9%$37,188
    2023$3,210 -0.5%$37,188 +11.9%
    2022$3,227 +12.8%$33,238 -2.8%
    2021$2,861 $34,196 +13%
    2020$2,861 +1.4%$30,263
    2019$2,821 +10.3%$30,263 +13.5%
    2018$2,558 $26,662
    2017$2,558 +0.7%$26,662 +0.4%
    2016$2,539 $26,545
    2015$2,539 +29.6%$26,545 +37.1%
    2014$1,959 +1.6%$19,359
    2013$1,929 +1.7%$19,359 +0.5%
    2012$1,896 -4.7%$19,263
    2011$1,990 +4.5%$19,263 -5.2%
    2010$1,904 +9.4%$20,330 +4%
    2009$1,741 +0.4%$19,540 +10%
    2008$1,733 -3.9%$17,770
    2007$1,803 +2.4%$17,770 -2.9%
    2006$1,761 -3.3%$18,310 -1.3%
    2005$1,822 +8.7%$18,560
    2004$1,676 -8.9%$18,560
    2003$1,839 +2.6%$18,560 -7.9%
    2002$1,792 +15.2%$20,160 +27.1%
    2001$1,555 -0.7%$15,860
    2000$1,567 $15,860

    Find assessor info on the county website

    Neighborhood: Applewood

    Nearby schools

    GreatSchools rating
    Schools provided by the listing agent
    • Elementary: Welchester
    • Middle: Bell
    • High: Golden
    • District: Jefferson County R-1

    Source: REcolorado as distributed by MLS GRID. This data may not be complete. We recommend contacting the local school district to confirm school assignments for this home.

    Get a cash offer in 3 minutes
    Find out how much your home could sell for in as little as 3 minutes with a no-obligation cash offer.
    Estimated market value
    $700,100
    Get a cash offer in 3 minutes
    Find out how much your home could sell for in as little as 3 minutes with a no-obligation cash offer.
    Estimated market value
    $700,100