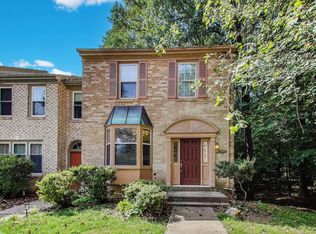
Location, location, location! Classy 3/4 bedroom end unit townhome backing to trees/woods for ultimate privacy! This gem has 3 finished levels including 3 full baths, as well as a half bath, a fireplace, great deck and patio. Upon entering, you'll be met by wood floors which span the foyer and the entire main level. A few steps up will bring you to a very spacious living room with a triple window and is open to the dining room featuring a lighted ceiling fan. Beyond is a spacious kitchen with updated appliances (electric cooking, but owner converted from gas to electric so easy to revert back to gas) and a pleasant view of trees from the window above the sink - the kitchen has plenty of room to add an island should you desire. The breakfast room is very cozy and allows access via a top-of-the line French door leading to beautiful deck perfect for al fresco dining with a backdrop of trees/nature. The deck has wrought iron railings and convenient stairs leading down to the side of this home! Also, the main level is punctuated with a convenient powder room. Love that this beauty, being an end unit, has two tall side windows as you head to the upper level and is accented with a skylight. The primary bedroom has a vaulted ceiling, a double closet, two windows perfect for enjoying the view and an updated bathroom is nice and bright with a tub/shower. The second and third bedrooms each have vaulted ceiling, as well as lighted ceiling fans. The updated hall bath (within last 5 years) has a tub and this level has a sizable linen closet. The lower level is a home unto itself and is complete with a generous-sized family room has a conveying large mounted tv above the electric fireplace which has the ability to change flame colors (this was converted from gas to electric leaving you with an option to revert back to gas) and rich built-in cabinetry. An oversized French door brings you to a flagstone patio perfect for additional entertaining. This amazing level has a den with window and closet, full bath, separate laundry room with conveying washer and dryer, as well as a large storage room. The windows are approximately 8 years old and the roof is give or take 12 years old - the hot water heater has been replaced as well. ***Schools are Garrett Park Elementary, Tilden Middle, and Walter Johnson High! Short walk to Metro-Grosvenor & Strathmore (1.3 mile drive) and easy access to 270!
Sold for $730,000
$730,000
10730 Pine Haven Ter, Rockville, MD 20852
3beds
1,852sqft
Townhouse
Built in 1985
2,126 Square Feet Lot
$745,200 Zestimate®
$394/sqft
$3,818 Estimated rent
Home value
$745,200
$708,000 - $782,000
$3,818/mo
Zestimate® history
Owner options
List your home for rent
$3,818/mo
Rent Zestimate®
Find your next renter with Zillow Rental Manager. Plus, with online applications, you can quickly screen prospective tenants – for free.
$3,818/mo
Rent Zestimate®
Refinance and save
$4,644/mo
Est. payment
Refinancing to a lower rate could help reduce your monthly payments and save thousands over the life of the loan.
$4,644/mo
Est. payment
Explore your selling options
Work with a Zillow partner agent
Leverage their expertise and Zillow's premium Showcase listings to get your home seen by more buyers.
Get startedList with your own agent
Get your home in front of millions of buyers by listing it on Zillow.
Learn how to do itSell it yourself
Take full control of how buyers see your home on Zillow by listing For Sale by Owner (FSBO).
List your homeWhat's special
Electric fireplaceWrought iron railingsBuilt-in cabinetryFlagstone patioGreat deckPleasant view of treesVaulted ceiling
Zillow last checked:
Listing updated:
Listed by:
Janice Valois 301-502-2103,
Compass,
Co-Listing Agent: Jacqueline Valois Lind 301-602-1454,
Compass
Bought with:
Wenbing Xu, SP40003628
Signature Home Realty LLC
Source: Bright MLS,MLS#: MDMC2153738
Facts & features
Interior
Bedrooms & bathrooms
- Bedrooms: 3
- Bathrooms: 4
- Full bathrooms: 3
- 1/2 bathrooms: 1
- Main level bathrooms: 1
Rooms
- Room types: Living Room, Dining Room, Primary Bedroom, Bedroom 2, Bedroom 3, Kitchen, Family Room, Den, Foyer, Breakfast Room, Laundry, Storage Room, Bathroom 2, Bathroom 3, Primary Bathroom, Half Bath
Basement
- Area: 726
Heating
- Forced Air, Natural Gas
Cooling
- Central Air, Ceiling Fan(s), Electric
Appliances
- Included: Microwave, Dishwasher, Disposal, Dryer, Exhaust Fan, Refrigerator, Cooktop, Washer, Water Heater, Gas Water Heater
- Laundry: Laundry Room
Features
- Ceiling Fan(s), Recessed Lighting
- Flooring: Wood, Carpet
- Doors: French Doors
- Basement: Finished,Walk-Out Access
- Number of fireplaces: 1
Interior area
- Total structure area: 2,178
- Total interior livable area: 1,852 sqft
- Finished area above ground: 1,452
- Finished area below ground: 400
Property
Parking
- Parking features: Permit Included, Parking Lot
Accessibility
- Accessibility features: None
Features
- Levels: Three
- Stories: 3
- Patio & porch: Deck, Patio
- Exterior features: Sidewalks, Street Lights
- Pool features: None
- Has view: Yes
- View description: Trees/Woods
Lot
- Size: 2,126 Square Feet
- Features: Cul-De-Sac
Details
- Additional structures: Above Grade, Below Grade
- Parcel number: 160402322843
- Zoning: R90
- Special conditions: Standard
Construction
Type & style
- Home type: Townhouse
- Architectural style: Colonial
- Property subtype: Townhouse
Materials
- Brick, Vinyl Siding
- Foundation: Other
Condition
- New construction: No
- Year built: 1985
Utilities & green energy
- Sewer: Public Sewer
- Water: Public
Community & HOA
Community
- Subdivision: Timberlawn
HOA
- Has HOA: Yes
- Amenities included: Common Grounds
- Services included: Common Area Maintenance, Trash, Snow Removal, Reserve Funds
- HOA fee: $210 quarterly
Location
- Region: Rockville
Financial & listing details
- Price per square foot: $394/sqft
- Tax assessed value: $654,800
- Annual tax amount: $7,899
- Date on market: 11/2/2024
- Listing agreement: Exclusive Right To Sell
- Inclusions: Mounted Tv
- Ownership: Fee Simple
Price history
| Date | Event | Price |
|---|---|---|
| 12/13/2024 | Sold | $730,000-8.7%$394/sqft |
Source:  Bright MLS #MDMC2153738 Report a problem Bright MLS #MDMC2153738 Report a problem | ||
| 11/13/2024 | Contingent | $799,900$432/sqft |
Source: Bright MLS #MDMC2153738 Report a problem | ||
| 11/2/2024 | Listed for sale | $799,900+144.7%$432/sqft |
Source: Bright MLS #MDMC2153738 Report a problem | ||
| 5/3/2001 | Sold | $326,900$177/sqft |
Source: Public Record Report a problem | ||
Public tax history
| Year | Property taxes | Tax assessment |
|---|---|---|
| 2025 | $7,448 -1.2% | $668,800 +2.1% |
| 2024 | $7,538 +3.2% | $654,800 +3.3% |
| 2023 | $7,301 +8% | $633,700 +3.4% |
| 2022 | $6,760 +3.7% | $612,600 +3.6% |
| 2021 | $6,521 +0.8% | $591,500 +0.9% |
| 2020 | $6,470 +1.8% | $586,433 +1.8% |
| 2019 | $6,355 -0.2% | $576,300 |
| 2018 | $6,366 -0.6% | $576,300 +2.1% |
| 2017 | $6,407 +36.9% | $564,200 +2.2% |
| 2016 | $4,681 | $552,100 +2.2% |
| 2015 | $4,681 | $540,000 +2.8% |
| 2014 | $4,681 | $525,300 +2.9% |
| 2013 | -- | $510,600 +3% |
| 2012 | -- | $495,900 |
| 2011 | -- | $495,900 |
| 2010 | -- | $495,900 -13.5% |
| 2009 | -- | $573,060 +12.5% |
| 2008 | -- | $509,266 +14.3% |
| 2007 | -- | $445,473 +16.7% |
| 2006 | -- | $381,680 +16% |
| 2005 | -- | $328,972 +19.1% |
| 2004 | -- | $276,266 +23.6% |
| 2003 | -- | $223,560 +2.2% |
| 2002 | -- | $218,652 |
| 2001 | -- | $218,652 |
Find assessor info on the county website
Neighborhood: 20852
Nearby homes
- $661,500-- bd2 ba1.4k sqft10732 Pine Haven Ter, Rockville, MD 20852Off Market
- $682,200-- bd2 ba1.4k sqft10734 Pine Haven Ter, Rockville, MD 20852Off Market
- $723,9003 bd4 ba1.4k sqft10726 Pine Haven Ter, Rockville, MD 20852Off Market
- $756,0004 bd4 ba1.8k sqft10736 Pine Haven Ter, Rockville, MD 20852Off Market
- $758,1003 bd3 ba2.1k sqft10724 Pine Haven Ter, Rockville, MD 20852Off Market
- $714,9003 bd4 ba1.9k sqft10722 Pine Haven Ter, Rockville, MD 20852Off Market
- $740,7003 bd3 ba1.9k sqft10720 Pine Haven Ter, North Bethesda, MD 20852Off Market
- $679,200-- bd2 ba1.4k sqft10716 Pine Haven Ter, Rockville, MD 20852Off Market
Nearby schools
GreatSchools rating
- 9/10Garrett Park Elementary SchoolGrades: K-5Distance: 1.2 mi
- 8/10Tilden Middle SchoolGrades: 6-8Distance: 1.1 mi
- 8/10Walter Johnson High SchoolGrades: 9-12Distance: 0.7 mi
Schools provided by the listing agent
- Elementary: Garrett Park
- Middle: Tilden
- High: Walter Johnson
- District: Montgomery County Public Schools
Source: Bright MLS. This data may not be complete. We recommend contacting the local school district to confirm school assignments for this home.
Get a cash offer in 3 minutes
Find out how much your home could sell for in as little as 3 minutes with a no-obligation cash offer.
Estimated market value
$745,200
Get a cash offer in 3 minutes
Find out how much your home could sell for in as little as 3 minutes with a no-obligation cash offer.
Estimated market value
$745,200
- Maryland
- Montgomery County
- Rockville
- 20852
- 10730 Pine Haven Ter
