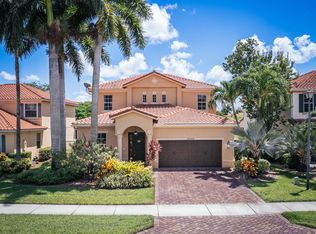
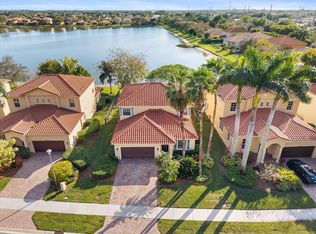
This stunning 4-bedroom, 2.5-bathroom pool home with a 2-car garage is beautifully upgraded and offers a relaxing lake view in the highly sought-after Oakmont Estates. All bedrooms are located upstairs, including the oversized master suite, which features dual sinks, a soaking tub, a separate shower, and spacious walk-in closets. The home's interior boasts upgraded engineered hardwood flooring, red oak wood stairs, and plantation shutters. The updated kitchen is a dream for entertaining, complete with a large center island, quartz countertops, upgraded stainless steel KitchenAid appliances, and a walk-in pantry. Outside, enjoy a fenced backyard with southern exposure, a custom saltwater pool, and a serene lake view. Additional highlights include a newer Trane 16 SEER A/C unit with UV light, a new pool pump, and an ADT alarm system included in the HOA. Oakmont Estates offers resort-style amenities, including a clubhouse, heated pools, spa, gym, tennis courts, and a playground. Conveniently located near Wellington Mall, shopping, restaurants, parks, golf courses, the Turnpike, and PBI Airport. Plus, it's zoned for excellent schools!
Sold for $755,000
$755,000
10730 Willow Oak Court, Wellington, FL 33414
4beds
2,746sqft
Single Family Residence
Built in 2010
6,987 Square Feet Lot
$835,100 Zestimate®
$275/sqft
$5,895 Estimated rent
Home value
$835,100
$777,000 - $902,000
$5,895/mo
Zestimate® history
Owner options
List your home for rent
$5,895/mo
Rent Zestimate®
Find your next renter with Zillow Rental Manager. Plus, with online applications, you can quickly screen prospective tenants – for free.
$5,895/mo
Rent Zestimate®
Refinance and save
$5,460/mo
Est. payment
Refinancing to a lower rate could help reduce your monthly payments and save thousands over the life of the loan.
$5,460/mo
Est. payment
Explore your selling options
Work with a Zillow partner agent
Leverage their expertise and Zillow's premium Showcase listings to get your home seen by more buyers.
Get startedList with your own agent
Get your home in front of millions of buyers by listing it on Zillow.
Learn how to do itSell it yourself
Take full control of how buyers see your home on Zillow by listing For Sale by Owner (FSBO).
List your homeWhat's special
Zillow last checked:
Listing updated:
Listed by:
Ryan L Jennings 561-313-2627,
Keller Williams Realty - Welli
Bought with:
Michelle Soto PA, 3234889
Trueway Realty LLC
Source: BeachesMLS,MLS#: R11044804 Originating MLS: BeachesMLS
Originating MLS: BeachesMLSFacts & features
Interior
Bedrooms & bathrooms
- Bedrooms: 4
- Bathrooms: 3
- Full bathrooms: 2
- 1/2 bathrooms: 1
- Main level bathrooms: 1
- Main level bedrooms: 1
Primary bedroom
- Level: Second
- Area: 270
- Dimensions: 18 X 15
Primary bedroom
- Level: Second
- Area: 270
- Dimensions: 18 X 15
Bedroom 2
- Level: Second
- Area: 169
- Dimensions: 13 X 13
Bedroom 2
- Level: Second
- Area: 169
- Dimensions: 13 X 13
Bedroom 3
- Level: Second
- Area: 156
- Dimensions: 12 X 13
Bedroom 3
- Level: Second
- Area: 156
- Dimensions: 12 X 13
Bedroom 4
- Level: Second
- Area: 169
- Dimensions: 13 X 13
Bedroom 4
- Level: Second
- Area: 169
- Dimensions: 13 X 13
Dining room
- Level: First
- Area: 168
- Dimensions: 14 X 12
Dining room
- Level: First
- Area: 168
- Dimensions: 14 X 12
Kitchen
- Level: First
- Area: 195
- Dimensions: 15 X 13
Kitchen
- Level: First
- Area: 195
- Dimensions: 15 X 13
Living room
- Level: First
- Area: 390
- Dimensions: 26 X 15
Living room
- Level: First
- Area: 390
- Dimensions: 26 X 15
Heating
- Central, Electric
Cooling
- Central Air, Ceiling Fan(s), Electric
Appliances
- Included: Dishwasher, Electric Range, Electric Water Heater, Disposal, Microwave, Refrigerator, Water Heater
- Laundry: Washer Hookup, Inside
Features
- Breakfast Bar, Built-in Features, Bathtub, Closet Cabinetry, Dual Sinks, Entrance Foyer, Family/Dining Room, Garden Tub/Roman Tub, High Ceilings, Living/Dining Room, Pantry, Split Bedrooms, Soaking Tub, Separate Shower, Upper Level Primary, Walk-In Closet(s)
- Flooring: Ceramic Tile, Wood
- Doors: French Doors
- Windows: Blinds, Plantation Shutters
Interior area
- Total structure area: 3,692
- Total interior livable area: 2,746 sqft
Property
Parking
- Total spaces: 2
- Parking features: Attached, Garage, Garage Door Opener
- Attached garage spaces: 2
Features
- Levels: Multi/Split,Two
- Stories: 2
- Patio & porch: Covered, Deck, Patio, Porch
- Exterior features: Outdoor Living Area
- Has private pool: Yes
- Pool features: Concrete, In Ground, Association
- Fencing: Fenced
- Has view: Yes
- View description: Lake, Pool
- Has water view: Yes
- Water view: Lake
- Waterfront features: Lake Front
Lot
- Size: 6,987 Square Feet
- Dimensions: .16
- Features: Sprinklers Automatic, Sprinkler System, < 1/4 Acre
Details
- Parcel number: 73414424060020840
- Zoning: PUD(ci
- Special conditions: Listed As-Is
Construction
Type & style
- Home type: SingleFamily
- Architectural style: Mediterranean
- Property subtype: Single Family Residence
Materials
- Block, Concrete
- Roof: Barrel
Condition
- Resale
- New construction: No
- Year built: 2010
Details
- Builder name: Pulte Homes
Utilities & green energy
- Electric: 3 Phase
- Sewer: Public Sewer
- Water: Public
- Utilities for property: Cable Available, Sewer Available, Water Available
Community & HOA
Community
- Features: Home Owners Association, Gated, Street Lights, Sidewalks
- Security: Gated Community, Smoke Detector(s)
- Subdivision: OAKMONT ESTATES
HOA
- Has HOA: Yes
- Amenities included: Basketball Court, Clubhouse, Fitness Center, Playground, Pool, Spa/Hot Tub, Sidewalks, Tennis Court(s), Trail(s)
- Services included: Common Areas, Cable TV, Maintenance Grounds, Recreation Facilities, Security
- HOA fee: $355 monthly
- HOA phone: 561-795-7767
Location
- Region: Wellington
Financial & listing details
- Price per square foot: $275/sqft
- Tax assessed value: $618,120
- Annual tax amount: $8,198
- Date on market: 12/16/2024
- Cumulative days on market: 85 days
- Listing terms: Cash,Conventional,VA Loan
Price history
| Date | Event | Price |
|---|---|---|
| 4/21/2025 | Sold | $755,000-5.6%$275/sqft |
Source:  BeachesMLS #R11044804 Report a problem BeachesMLS #R11044804 Report a problem | ||
| 3/5/2025 | Price change | $799,900-2.4%$291/sqft |
Source: BeachesMLS #RX-11044804 Report a problem | ||
| 2/5/2025 | Price change | $819,900-1.8%$299/sqft |
Source: BeachesMLS #RX-11044804 Report a problem | ||
| 1/23/2025 | Price change | $835,000-1.6%$304/sqft |
Source: BeachesMLS #RX-11044804 Report a problem | ||
| 1/10/2025 | Price change | $849,000-1%$309/sqft |
Source: BeachesMLS #RX-11044804 Report a problem | ||
| 12/16/2024 | Listed for sale | $857,900+18.3%$312/sqft |
Source: BeachesMLS #RX-11044804 Report a problem | ||
| 2/13/2023 | Sold | $725,000-3.3%$264/sqft |
Source: BeachesMLS #R10835452 Report a problem | ||
| 12/14/2022 | Pending sale | $750,000$273/sqft |
Source:  The Keyes Company/Realtors #RX10835452 Report a problem The Keyes Company/Realtors #RX10835452 Report a problem | ||
| 12/14/2022 | Contingent | $750,000$273/sqft |
Source: BeachesMLS #RX-10835452 Report a problem | ||
| 10/5/2022 | Listed for sale | $750,000+68.5%$273/sqft |
Source: BeachesMLS #RX-10835452 Report a problem | ||
| 2/13/2020 | Sold | $445,000-1.1%$162/sqft |
Source: BeachesMLS #R10553191 Report a problem | ||
| 11/27/2019 | Price change | $450,000-3.2%$164/sqft |
Source: United Realty Group, Inc #RX-10553191 Report a problem | ||
| 10/18/2019 | Price change | $465,000-2.1%$169/sqft |
Source: United Realty Group, Inc #RX-10553191 Report a problem | ||
| 8/10/2019 | Price change | $475,000+1.3%$173/sqft |
Source: United Realty Group, Inc #RX-10553191 Report a problem | ||
| 7/13/2019 | Pending sale | $469,000-5.7%$171/sqft |
Source: RE/MAX Direct #RX-10506244 Report a problem | ||
| 9/7/2018 | Listed for sale | $497,500-12.6%$181/sqft |
Source: Beaches MLS #RX-10462192 Report a problem | ||
| 6/26/2016 | Listing removed | $569,000$207/sqft |
Source: RE/MAX PRESTIGE REALTY #RX-10231271 Report a problem | ||
| 5/4/2016 | Listed for sale | $569,000+90.7%$207/sqft |
Source: RE/MAX PRESTIGE REALTY #RX-10231271 Report a problem | ||
| 4/8/2014 | Listing removed | $2,200$1/sqft |
Source: Bodis Realty Inc/Wellington #RX-3257476 Report a problem | ||
| 7/15/2013 | Listed for rent | $2,200+69.2%$1/sqft |
Source: Wellington Home Pros Report a problem | ||
| 5/2/2012 | Listing removed | $1,300 |
Source: Bodis Realty Inc #R3257476 Report a problem | ||
| 4/28/2012 | Price change | $1,300-40.9% |
Source: Bodis Realty Inc #R3257476 Report a problem | ||
| 1/28/2012 | Listed for rent | $2,200$1/sqft |
Source: Home Run Real Estate, Inc. #R3228919 Report a problem | ||
| 4/19/2010 | Sold | $298,390$109/sqft |
Source: Public Record Report a problem | ||
Public tax history
| Year | Property taxes | Tax assessment |
|---|---|---|
| 2025 | $12,380 +69.8% | $618,120 +58.5% |
| 2024 | $7,290 -11.1% | $389,986 -10.7% |
| 2023 | $8,198 +2.3% | $436,674 +3% |
| 2022 | $8,017 +1.2% | $423,955 +3% |
| 2021 | $7,924 +68.7% | $411,607 +1.7% |
| 2020 | $4,698 +1.4% | $404,658 +66.2% |
| 2019 | $4,633 | $243,547 +1.9% |
| 2018 | $4,633 +4.7% | $239,006 +2.1% |
| 2017 | $4,426 +1.2% | $234,090 +2.1% |
| 2016 | $4,375 -2.1% | $229,275 +0.7% |
| 2015 | $4,467 -0.6% | $227,681 +0.8% |
| 2014 | $4,492 +2% | $225,874 +1.5% |
| 2013 | $4,404 +0.6% | $222,536 +1.7% |
| 2012 | $4,378 +11.7% | $218,816 +12.7% |
| 2011 | $3,921 +471.6% | $194,106 +789.6% |
| 2010 | $686 -14.7% | $21,820 -25.3% |
| 2009 | $804 -18.4% | $29,210 -32.9% |
| 2008 | $986 -21.5% | $43,500 -25% |
| 2007 | $1,256 +0.6% | $58,000 |
| 2006 | $1,248 | $58,000 |
Find assessor info on the county website
Neighborhood: Oakmont Estates
Nearby homes
- $739,5005 bd4 ba3k sqft10722 Willow Oak Ct, Wellington, FL 33414Sold
- $672,3005 bd3 ba3k sqft10738 Willow Oak Ct, Wellington, FL 33414Off Market
- $687,0004 bd3 ba2.7k sqft10712 Willow Oak Ct, Wellington, FL 33414For Sale
- $804,8005 bd4 ba3k sqft3372 Princeton Dr, Wellington, FL 33414Off Market

- $699,4005 bd3 ba3k sqft10704 Willow Oak Ct, Wellington, FL 33414Off Market
- $589,0003 bd2 ba1.9k sqft10729 Willow Oak Ct, Wellington, FL 33414Sold
- $595,5003 bd2 ba2.1k sqft3380 Princeton Dr, Wellington, FL 33414Off Market
- $724,5005 bd3 ba3.4k sqft10721 Willow Oak Ct, Wellington, FL 33414Off Market
Nearby schools
GreatSchools rating
- 10/10Panther Run Elementary SchoolGrades: PK-5Distance: 1.1 mi
- 8/10Polo Park Middle SchoolGrades: 6-8Distance: 1.3 mi
- 6/10Wellington High SchoolGrades: 9-12Distance: 3.2 mi
Schools provided by the listing agent
- Elementary: Panther Run (Palm Beach)
- Middle: Polo Park
- High: Wellington
Source: BeachesMLS. This data may not be complete. We recommend contacting the local school district to confirm school assignments for this home.
Get a cash offer in 3 minutes
Find out how much your home could sell for in as little as 3 minutes with a no-obligation cash offer.
Estimated market value
$835,100
Get a cash offer in 3 minutes
Find out how much your home could sell for in as little as 3 minutes with a no-obligation cash offer.
Estimated market value
$835,100
- Florida
- Palm Beach County
- Wellington
- 33414
- Oakmont Estates
- 10730 Willow Oak Court
Nearby cities
Nearby neighborhoods
Nearby zip codes
Other Wellington Topics
