ABSOLUTELY GORGEOUS LAKEFRONT HOME | HIGHLY DESIRABLE OAKMONT ESTATES | COMPLETE HURRICANE IMPACT WINDOWS AND DOORS | UPGRADES THROUGHOUT | TOP RATED SCHOOLS | Bright Open Floor Plan | LED High Hats | Eat-In Kitchen | Granite Counters, 42'' White Wood Cabinetry, NEW KitchenAid Refrigerator, Stainless Steel Appliances, Barstool Seating, Pantry and Breakfast Area | Downstairs Primary Suite with Walk-In Closet | Ensuite Bath | Oversized Loft | Upstairs Laundry with NEW Washer and Dryer | Expanded Patio | Fully Fenced Yard | Resort-Like Amenities | Pool, Clubhouse, Fitness Center, Basketball & Tennis Courts and Playground | Prime Wellington Location, Minutes to Beaches, Fine Dining, Shopping, Downtown Lake Worth & West Palm Beach, Wellington Equestrian Center | ROOF 2012 | AC 2018 | WH 2010
Accepting backups
Price cut: $10K (6/18)
$687,000
10712 Willow Oak Court, Wellington, FL 33414
4beds
2,721sqft
:
Get pre-qualified$5,011/mo
Single Family Residence
Built in 2010
6,926 Square Feet Lot
$676,500 Zestimate®
$252/sqft
$410/mo HOA
What's special
Fully fenced yardOversized loftGranite countersEnsuite bathBright open floor planLakefront homeExpanded patio
- 42 days |
- 895 |
- 58 |
Zillow last checked:
Listing updated:
Listed by:
Amie Calia 561-915-1666,
One Sotheby's International Realty
Source: BeachesMLS,MLS#: R11159574 Originating MLS: BeachesMLS
Originating MLS: BeachesMLSFacts & features
Interior
Bedrooms & bathrooms
- Bedrooms: 4
- Bathrooms: 3
- Full bathrooms: 2
- 1/2 bathrooms: 1
- Main level bathrooms: 2
- Main level bedrooms: 1
Primary bedroom
- Level: Main
- Area: 266
- Dimensions: 19 X 14
Kitchen
- Level: Main
- Area: 144
- Dimensions: 16 X 9
Living room
- Level: Main
- Area: 384
- Dimensions: 24 X 16
Heating
- Central, Electric
Cooling
- Central Air, Ceiling Fan(s), Electric
Appliances
- Included: Dryer, Dishwasher, Electric Range, Electric Water Heater, Microwave, Refrigerator, Water Heater, Washer
- Laundry: Inside, Laundry Room
Features
- Breakfast Bar, Bedroom on Main Level, Breakfast Area, Bathtub, Dual Sinks, Eat-in Kitchen, High Ceilings, Kitchen/Dining Combo, Main Level Primary, Pantry, Soaking Tub, Separate Shower, Walk-In Closet(s)
- Flooring: Ceramic Tile, Other
- Windows: Sliding, Storm Window(s)
Interior area
- Total structure area: 3,336
- Total interior livable area: 2,721 sqft
Video & virtual tour
Property
Parking
- Total spaces: 2
- Parking features: Attached, Driveway, Garage
- Attached garage spaces: 2
- Has uncovered spaces: Yes
Accessibility
- Accessibility features: None
Features
- Levels: Two
- Stories: 2
- Entry location: Entry Level Living Area Y
- Patio & porch: Patio
- Exterior features: Outdoor Living Area, Room For Pool
- Pool features: Association
- Fencing: Back Yard,Fenced
- Has view: Yes
- View description: Lake
- Has water view: Yes
- Water view: Lake
- Waterfront features: Lake Front
Lot
- Size: 6,926 Square Feet
- Features: < 1/4 Acre
Details
- Parcel number: 73414424060020860
- Zoning: PUD(ci
Construction
Type & style
- Home type: SingleFamily
- Property subtype: Single Family Residence
Materials
- Block, Concrete
- Roof: Concrete,Tile
Condition
- Resale
- New construction: No
- Year built: 2010
Utilities & green energy
- Sewer: Public Sewer
- Water: Public
- Utilities for property: Sewer Available, Water Available
Community & HOA
Community
- Features: Home Owners Association, Gated
- Security: Gated Community
- Subdivision: OAKMONT ESTATES PUD
HOA
- Has HOA: Yes
- Amenities included: Clubhouse, Fitness Center, Playground, Pool, Sidewalks, Tennis Court(s)
- Services included: Common Areas, Maintenance Grounds, Security, Trash
- HOA fee: $410 monthly
- HOA name: Oakmont Estates Homeowners Association Inc
Location
- Region: Wellington
Financial & listing details
- Price per square foot: $252/sqft
- Tax assessed value: $547,116
- Annual tax amount: $11,050
- Date on market: 6/18/2026
- Cumulative days on market: 166 days
- Listing terms: Cash,Conventional,FHA,VA Loan
Estimated market value
$676,500
$643,000 - $710,000
$4,618/mo
Price history
| Date | Event | Price |
|---|---|---|
| 6/18/2026 | Price change | $687,000-1.4%$252/sqft |
Source:  BeachesMLS #R11159574 Report a problem BeachesMLS #R11159574 Report a problem | ||
| 4/17/2026 | Price change | $697,000-2.9%$256/sqft |
Source: BeachesMLS #R11159574 Report a problem | ||
| 3/11/2026 | Price change | $718,000-1.4%$264/sqft |
Source: BeachesMLS #R11159574 Report a problem | ||
| 2/1/2026 | Listed for sale | $728,000+82.9%$268/sqft |
Source: BeachesMLS #RX-11159574 Report a problem | ||
| 10/23/2017 | Sold | $398,000-2.9%$146/sqft |
Source: Public Record Report a problem | ||
| 9/25/2017 | Pending sale | $410,000$151/sqft |
Source: RE/MAX DIRECT #RX-10330786 Report a problem | ||
| 8/22/2017 | Price change | $410,000-2.1%$151/sqft |
Source: RE/MAX Direct #RX-10330786 Report a problem | ||
| 6/30/2017 | Price change | $418,888-2.4%$154/sqft |
Source: RE/MAX Direct #RX-10330786 Report a problem | ||
| 5/2/2017 | Listed for sale | $429,000$158/sqft |
Source: RE/MAX Direct #RX-10330786 Report a problem | ||
| 4/21/2017 | Listing removed | $4,000$1/sqft |
Source: United Realty Group Inc #H10197779 Report a problem | ||
| 3/25/2017 | Listing removed | $429,000$158/sqft |
Source: United Realty Group Inc #H10163711 Report a problem | ||
| 1/13/2017 | Listed for rent | $4,000$1/sqft |
Source: United Realty Group Inc #H10197779 Report a problem | ||
| 12/26/2016 | Listed for sale | $429,000$158/sqft |
Source: United Realty Group Inc #H10163711 Report a problem | ||
| 12/18/2016 | Pending sale | $429,000$158/sqft |
Source: United Realty Group Inc #H10163711 Report a problem | ||
| 10/31/2016 | Price change | $429,000-1.4%$158/sqft |
Source: United Realty Group Inc #H10163711 Report a problem | ||
| 10/16/2016 | Listed for sale | $435,000+29.5%$160/sqft |
Source: United Realty Group Inc #H10163711 Report a problem | ||
| 10/14/2016 | Sold | $336,000+9.6%$123/sqft |
Source: Public Record Report a problem | ||
| 12/22/2010 | Sold | $306,615$113/sqft |
Source: Public Record Report a problem | ||
Public tax history
| Year | Property taxes | Tax assessment |
|---|---|---|
| 2025 | $11,050 +4.1% | $547,116 +5% |
| 2024 | $10,615 +4.9% | $521,242 +10% |
| 2023 | $10,121 +9.9% | $473,856 +10% |
| 2022 | $9,210 +12% | $430,778 +11.8% |
| 2021 | $8,220 +7.3% | $385,199 +8.2% |
| 2020 | $7,664 +0.5% | $356,148 +1.7% |
| 2019 | $7,625 | $350,337 +0.7% |
| 2018 | $7,625 +3.2% | $347,933 +0.7% |
| 2017 | $7,391 -0.4% | $345,478 +0.7% |
| 2016 | $7,422 +2333.6% | $342,991 +4.8% |
| 2015 | $305 -95.4% | $327,144 +15% |
| 2014 | $6,608 +26.4% | $284,350 +8.9% |
| 2013 | $5,226 +0.6% | $261,044 +1.7% |
| 2012 | $5,197 +0.4% | $256,680 +2.3% |
| 2011 | $5,175 +654.5% | $250,913 +1049.9% |
| 2010 | $686 -14.7% | $21,820 -25.3% |
| 2009 | $804 -18.4% | $29,210 -32.9% |
| 2008 | $986 -21.5% | $43,500 -25% |
| 2007 | $1,256 +0.6% | $58,000 |
| 2006 | $1,248 | $58,000 |
Find assessor info on the county website
Monthly payment
Est. payment
Payment breakdown
Explore the cost of this home by adjusting the details. Changes won't be saved.Climate risks
Neighborhood: Oakmont Estates
Nearby schools
GreatSchools rating
- 10/10Panther Run Elementary SchoolGrades: PK-5Distance: 1.1 mi
- 8/10Polo Park Middle SchoolGrades: 6-8Distance: 1.3 mi
- 6/10Wellington High SchoolGrades: 9-12Distance: 3.2 mi
Schools provided by the listing agent
- Elementary: Panther Run (Palm Beach)
- Middle: Polo Park
- High: Wellington
Source: BeachesMLS. This data may not be complete. We recommend contacting the local school district to confirm school assignments for this home.
- $739,5005 bd4 ba3k sqft10722 Willow Oak Ct, Wellington, FL 33414Sold
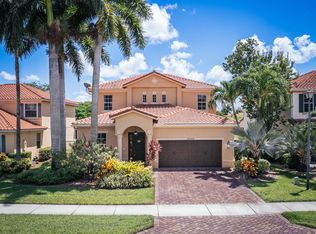
- $706,9005 bd3 ba3k sqft10704 Willow Oak Ct, Wellington, FL 33414Off Market
- $755,0004 bd3 ba2.7k sqft10730 Willow Oak Ct, Wellington, FL 33414Sold
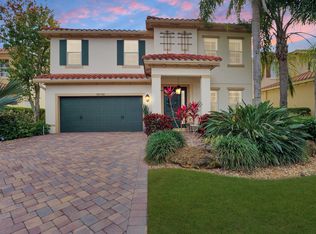
- $666,5004 bd2 ba2.7k sqft10696 Willow Oak Ct, Wellington, FL 33414Off Market
- $794,5005 bd3 ba3k sqft10686 Willow Oak Ct, Wellington, FL 33414Off Market
- $679,9005 bd3 ba3k sqft10738 Willow Oak Ct, Wellington, FL 33414Off Market
- $521,6003 bd2 ba1.9k sqft10705 Willow Oak Ct, Wellington, FL 33414Off Market
- $709,7005 bd3 ba3.8k sqft10713 Willow Oak Ct, Wellington, FL 33414Off Market
A local agent can set up tours, give advice and negotiate with sellers.
Similar homes
- $695,0004 bd3 ba2.2k sqft2453 Stonegate Drive, Wellington, FL 33414For Sale
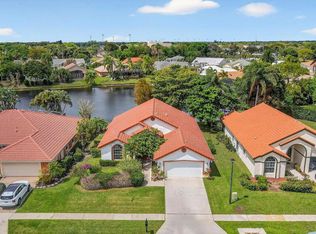
 MLS ID #B26005119, Margaret Malgorzata Wojtowicz, The Keyes Company. BeachesMLS
 - $750,0004 bd4 ba3.1k sqft10675 Old Hammock Way, Wellington, FL 33414For Sale
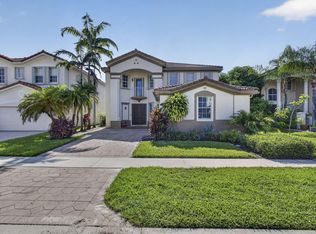 MLS ID #B26047964, David M Weinstein, Keller Williams Realty Boca Raton. BeachesMLS
 - $650,0004 bd2 ba2.2k sqft1262 Essex Drive, Wellington, FL 33414For Sale
 MLS ID #B26015998, Carolina Orsini, Carolina Orsini LLC. BeachesMLS
 - $689,0004 bd3 ba2.7k sqft9035 Silver Glen Way, Lake Worth, FL 33467For Sale
 MLS ID #B26054626, Leesha Ragbeer, Grace Realty Group. BeachesMLS
 - $655,0003 bd2 ba1.5k sqft12260 Old Country Road S, Wellington, FL 33414For SaleMLS ID #B26020054, Ylean Rodriguez, Bassie Signature Properties, LLC. BeachesMLS
- $709,0004 bd3 ba2.6k sqft8215 Calterra Drive, Palm Beach Gardens, FL 33418For SaleMLS ID #B26040107, Jill Wenta, Under the Palms Realty, Inc.. BeachesMLS
- $719,0004 bd3 ba1.9k sqft11195 61st St Street N, West Palm Beach, FL 33412For SaleMLS ID #B26029031, Moe Mossa, Savvy Avenue, LLC. BeachesMLS
- $695,0004 bd3 ba2.7k sqft6380 Trails Of Foxford Court, West Palm Beach, FL 33415For SaleMLS ID #B26018471, Ishrat Ahmed, KW Reserve. BeachesMLS
- $675,0004 bd3 ba2.4k sqft8697 Corvus, Lake Worth, FL 33467For SaleMLS ID #B26048393, Matthew Goldstein PA, Keller Williams Realty Services. BeachesMLS
- $705,0005 bd4 ba3.1k sqft553 Gazetta Way, West Palm Beach, FL 33413For SaleMLS ID #R11129571, Adrian Antonio Ruiz Trelles, Exit Realty Premier Elite. BeachesMLS
- $475,0003 bd3 ba1.4k sqft1726 Shoreside Circle, Wellington, FL 33414For SaleMLS ID #B26044150, Jeanee Bartko Gorman, Real Broker, LLC. BeachesMLS
- $530,0002 bd2 ba1.5k sqft8210 Saint Johns Court, Wellington, FL 33414For SaleMLS ID #B26029412, Loodmy Jacques, KW Reserve Palm Beach. BeachesMLS
- $650,0005 bd4 ba3.1k sqft241 Gazetta Way, West Palm Beach, FL 33413For SaleMLS ID #B26043310, Brian R Perry, KW Innovations. BeachesMLS
- $749,0004 bd3 ba2.5k sqft8895 CHESTNUT RIDGE Way, Boynton Beach, FL 33473For SaleMLS ID #B26055273, Mark Rucco PA, Compass Florida LLC. BeachesMLS
- $739,9004 bd3 ba2.3k sqft5349 Oakmont Village Circle, Lake Worth, FL 33463For SaleMLS ID #B26042671, Stephen D Snow, Exit Realty Premier Elite. BeachesMLS
- $699,9004 bd2 ba1.7k sqft15286 Key Lime Boulevard, Loxahatchee, FL 33470For SaleMLS ID #B26040151, Jeffrey L Tricoli PA, KW Reserve Palm Beach. BeachesMLS
- $730,0004 bd3 ba2.6k sqft3620 Hamilton Key, West Palm Beach, FL 33411For SaleMLS ID #B26029155, Nino I Cardoso, VantaSure Realty LLC. BeachesMLS
- $787,9005 bd3 ba2.9k sqft3124 Streng Lane, Royal Palm Beach, FL 33411For SaleMLS ID #B26049370, Rodina M Schittina, RE/MAX Gold. BeachesMLS
- $734,9005 bd4 ba3.2k sqft7228 Via Leonardo, Lake Worth, FL 33467For SaleMLS ID #B26051202, Glenn D Peleg, LoKation. BeachesMLS
- $614,9003 bd2 ba1.8k sqft3788 Cypress Lake Drive, Lake Worth, FL 33467For SaleMLS ID #B26035124, Maria Gionta, Atlantic Florida Properties Inc. BeachesMLS
