Skip main navigation
Sold for $410,000
  • $410,000

    10731 Eveningwood Ct, New Port Richey, FL 34655

    4beds
    1,825sqft
    Single Family Residence
    Built in 2001
    6,261 Square Feet Lot
    $402,000 Zestimate®
    $225/sqft
    $2,510 Estimated rent

    Home value

    $402,000

    $366,000 - $442,000

    $2,510/mo

    Zestimate® history
    Loading
    Loading...

    Owner options

    List your home for rent

    $2,510/mo

    Rent Zestimate®

    Find your next renter with Zillow Rental Manager. Plus, with online applications, you can quickly screen prospective tenants – for free.

    Learn more

    $2,510/mo

    Rent Zestimate®

    Refinance and save

    $2,958/mo

    Est. payment

    Refinancing to a lower rate could help reduce your monthly payments and save thousands over the life of the loan.

    See today's rates

    $2,958/mo

    Est. payment

    Explore your selling options

    Work with a Zillow partner agent

    Leverage their expertise and Zillow's premium Showcase listings to get your home seen by more buyers.

    Get started

    List with your own agent

    Get your home in front of millions of buyers by listing it on Zillow.

    Learn how to do it

    Sell it yourself

    Take full control of how buyers see your home on Zillow by listing For Sale by Owner (FSBO).

    List your home

    What's special

    Modern vanityBreakfast barUpdated guest bathCozy family roomPre-installed outdoor tvFresh high-quality carpetingFresh modern paint
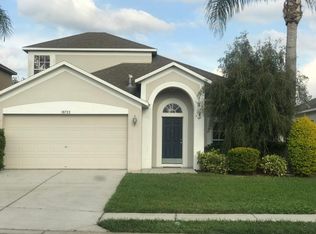
    One or more photo(s) has been virtually staged. Motivated Sellers! PRICE REDUCED by $30K—MOVE-IN READY! Welcome to this beautifully updated, single-story home featuring 4 spacious bedrooms, 2 bathrooms, and a 2-car garage. The versatile 3-way split bedroom layout includes formal dining and living rooms, a cozy family room, and an expansive screened-in lanai. Whether hosting gatherings or creating a home office, homeschool station, or playroom, this home offers ample space and flexible floor plan choices. The main living areas are upgraded with stylish & durable wood-look ceramic tile flooring and fresh, modern paint. At the heart of the home, the open-concept kitchen features stainless steel appliances, gas cooking, generous counter space, breakfast bar, and pantry. Adjacent to the kitchen is a convenient laundry room with direct garage access. Recent updates include a NEW Roof, NEW HVAC, and added insulation, all completed in 2024. Energy efficiency is further enhanced by natural gas for cooking, hot water, and laundry, plus a whole-house water softener. The private owner’s suite offers a large walk-in closet, dual sinks, relaxing garden tub, and spacious step-in shower. The guest bath has been tastefully updated with modern vanity, and all three additional bedrooms feature fresh, high-quality carpeting for a welcoming and cozy feel. Enjoy the Florida lifestyle on the 14' x 28' screened-in porch overlooking the fenced backyard. A pre-installed outdoor TV makes this space perfect for game days, movie nights, or relaxing evenings. Fox Wood is a secure, guard-gated community with two beautifully landscaped parks and a pavilion for gatherings. With NO CDD fees, LOW HOA dues, and its location in an non-evacuation zone for storms, this property offers exceptional peace of mind. Top-rated schools, premier medical facilities, shopping, dining, and golf courses are all nearby. Plus, you’re only a 30-minute drive from beautiful beaches and Tampa International Airport. Seller says all reasonable offers will be considered, so don’t miss this opportunity—schedule your showing today and make this exceptional property yours!

    Zillow last checked:

    Listing updated:

    Listing Provided by:

    Angie Blackman 352-427-6344,

    KELLER WILLIAMS TAMPA PROP. 813-264-7754

    Bought with:

    Christopher Light, 3341355

    EXP REALTY LLC

    Source: Stellar MLS,MLS#: TB8312150MLS LogoOriginating MLS: Suncoast Tampa

    Facts & features

    Interior

    Bedrooms & bathrooms
    • Bedrooms: 4
    • Bathrooms: 2
    • Full bathrooms: 2
    Primary bedroom
    • Features: Walk-In Closet(s)
    • Level: First
    • Area: 192 Square Feet
    • Dimensions: 16x12
    Dining room
    • Level: First
    • Area: 144 Square Feet
    • Dimensions: 16x9
    Family room
    • Level: First
    • Area: 221 Square Feet
    • Dimensions: 13x17
    Kitchen
    • Level: First
    • Area: 144 Square Feet
    • Dimensions: 12x12
    Living room
    • Level: First
    • Area: 182 Square Feet
    • Dimensions: 14x13
    Heating
    • Electric
    Cooling
    • Central Air
    Appliances
    • Included: Dishwasher, Disposal, Dryer, Gas Water Heater, Microwave, Range, Refrigerator, Washer, Water Softener
    • Laundry: Inside, Laundry Room
    Features
    • Ceiling Fan(s), Kitchen/Family Room Combo, Open Floorplan, Primary Bedroom Main Floor, Split Bedroom, Walk-In Closet(s)
    • Flooring: Carpet, Ceramic Tile, Tile
    • Doors: Sliding Doors
    • Windows: Window Treatments
    • Has fireplace: No
    Interior area
    • Total structure area: 2,750
    • Total interior livable area: 1,825 sqft

    Property

    Parking
    • Total spaces: 2
    • Parking features: Driveway, Garage Door Opener
    • Attached garage spaces: 2
    • Has uncovered spaces: Yes
    Features
    • Levels: One
    • Stories: 1
    • Patio & porch: Covered, Rear Porch, Screened
    • Exterior features: Irrigation System, Sidewalk
    • Fencing: Chain Link
    Lot
    • Size: 6,261 sqft
    • Features: Street Dead-End
    Details
    • Parcel number: 3126170060000006420
    • Zoning: MPUD
    • Special conditions: None

    Construction

    Type & style
    • Home type: SingleFamily
    • Property subtype: Single Family Residence
    Materials
    • Block, Stucco
    • Foundation: Slab
    • Roof: Shingle
    Condition
    • New construction: No
    • Year built: 2001

    Utilities & green energy

    • Sewer: Public Sewer
    • Water: Public
    • Utilities for property: Cable Connected, Electricity Connected, Natural Gas Connected, Sewer Connected, Sprinkler Meter, Water Connected

    Community & neighborhood

    Location
    • Region: New Port Richey
    • Subdivision: FOX WOOD PH 05

    HOA & financial

    HOA
    • Has HOA: Yes
    • HOA fee: $133 monthly
    • Association name: Foxwood at Trinity Management Association
    • Association phone: 813-433-2000
    • Second association name: Trinity Master Assoc. Melrose Mgt. Partnership
    • Second association phone: 800-647-0055
    Other fees
    • Pet fee: $0 monthly
    Other financial information
    • Total actual rent: 0

    Other

    Other facts
    • Listing terms: Cash,Conventional,FHA,VA Loan
    • Ownership: Fee Simple
    • Road surface type: Asphalt

    Price history

    DateEventPrice
    12/10/2024Sold$410,000$225/sqft
    Source: Stellar MLS #TB8312150 Report a problem
    11/22/2024Pending sale$410,000$225/sqft
    Source: Stellar MLS #TB8312150 Report a problem
    11/15/2024Price change$410,000-2.4%$225/sqft
    Source: Stellar MLS #TB8312150 Report a problem
    11/7/2024Price change$420,000-4.5%$230/sqft
    Source: Stellar MLS #TB8312150 Report a problem
    10/24/2024Listed for sale$440,000+6%$241/sqft
    Source: Stellar MLS #TB8312150 Report a problem
    1/31/2024Sold$415,000$227/sqft
    Source: Stellar MLS #U8214161 Report a problem
    12/29/2023Pending sale$415,000$227/sqft
    Source: Stellar MLS #U8214161 Report a problem
    11/16/2023Listed for sale$415,000$227/sqft
    Source: Stellar MLS #U8214161 Report a problem
    11/10/2023Pending sale$415,000$227/sqft
    Source: Stellar MLS #U8214161 Report a problem
    10/19/2023Price change$415,000-2.4%$227/sqft
    Source: Stellar MLS #U8214161 Report a problem
    10/11/2023Price change$425,000-3.4%$233/sqft
    Source: Stellar MLS #U8214161 Report a problem
    9/19/2023Listed for sale$439,900+57.1%$241/sqft
    Source: Stellar MLS #U8214161 Report a problem
    3/26/2020Sold$280,000-1.8%$153/sqft
    Source: Public Record Report a problem
    2/4/2020Pending sale$285,000$156/sqft
    Source: KELLER WILLIAMS REALTY SOUTH TAMPA #T3217962 Report a problem
    1/7/2020Listed for sale$285,000+21.3%$156/sqft
    Source: KELLER WILLIAMS REALTY SOUTH TAMPA #T3217962 Report a problem
    4/19/2017Sold$235,000-1.2%$129/sqft
    Source: Public Record Report a problem
    2/19/2017Listed for sale$237,900$130/sqft
    Source: RE/MAX CHAMPIONS #W7627218 Report a problem

    Public tax history

    YearProperty taxesTax assessment
    2024$5,983 +5.6%$360,911 +12.6%
    2023$5,667 +19.2%$320,410 +10%
    2022$4,755 +15.6%$291,290 +21%
    2021$4,114 +44%$240,738 +18.6%
    2020$2,858 +1.8%$202,910 +2.3%
    2019$2,808 $198,348 +1.9%
    2018$2,808 +1.9%$194,650 +0.2%
    2017$2,755 -19.6%$194,344 +12.3%
    2016$3,424 +11.2%$173,071 +3.8%
    2015$3,080 $166,692 +7.6%
    2014$3,080 $154,883 +8.1%
    2013-- $143,315 +3.8%
    2012-- $138,006 -3.7%
    2011-- $143,364 -2.9%
    2010-- $147,719 -14.1%
    2009-- $172,025 -14.3%
    2008-- $200,655 -9.3%
    2007-- $221,213 +4.6%
    2006-- $211,540 +25%
    2005-- $169,284 +15.9%
    2004-- $146,036 +7.2%
    2003-- $136,165 +9%
    2002-- $124,944

    Find assessor info on the county website

    Neighborhood: Trinity

    Nearby schools

    GreatSchools rating
    Schools provided by the listing agent
    • Elementary: Trinity Elementary-PO
    • Middle: Seven Springs Middle-PO
    • High: J.W. Mitchell High-PO

    Source: Stellar MLS. This data may not be complete. We recommend contacting the local school district to confirm school assignments for this home.

    Get a cash offer in 3 minutes
    Find out how much your home could sell for in as little as 3 minutes with a no-obligation cash offer.
    Estimated market value
    $402,000
    Get a cash offer in 3 minutes
    Find out how much your home could sell for in as little as 3 minutes with a no-obligation cash offer.
    Estimated market value
    $402,000