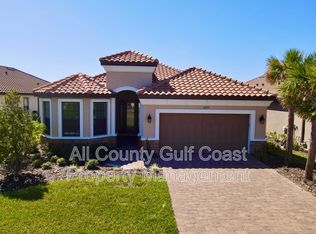
LEVEL UP your Luxury Lifestyle to an Unprecedented New High at Taylor Morrison's Exclusive 5-Star Resort Style Gated Community of Esplanade at Artisan Lakes where Exquisite Taste meets Value. As soon as you turn into this community, the Spectacular Roman Aqueduct Design Fountains set the Tone to an Experience of a Lifetime, Transporting you to a Posh Ambience worthy of a King & a Queen. Get pampered at the State-Of-The-Art Spa & Amenities Center where an On-Site Full-Time Lifestyle Manager creates a Rich Ensemble of Sports, Social and Entertainment Activities' Calendar every month to Cater to All Ages and Tastes. A Wellness Concierge will ensure that your Personal Health & Wellness needs are met at the Highest Industry Standards. Enjoy 800 Pristine Acres of Florida Paradise dotted with Gorgeous Lakes, Lush Preserves, Private Winding Streets, Miles of Walking Trails with Mature Trees where Tranquil & Manicured Surroundings intersect with an Upscale Active Lifestyle Community. Amenities here are only the Cherry On Top of this Fully Upgraded Gorgeous Sought-After Lazio Model Single Family Home boasting 3 Spacious Bedrooms and 3 Luxury Bathrooms Plus a Large Den with Double French Doors. The Gourmet Kitchen with 48" Solid Wood Cabinets with Under Cabinet Lighting & Beautiful Backsplash, Granite Countertops & 12' Open Island make this Great Room Grand. Experience the Grandeur of this homes' Indoor/Outdoor Entertainment Areas from the Front Entry when you are greeted by the Unobstructed Water Views beyond 2 Sets of Sliding Glass Doors passing the Double Wide Double Deep Covered Lanai, with Panoramic View Screen. Only a few examples of the High End Features & Additions include Mohawk Wood Look Porcelain Floor Tiles, Radiant Barrier Under the Gorgeous Tile Roof to Ensure Many More Years of Cool Summers, 1300 sq. ft. Extra Large Extended Lanai, Extended Kitchen with Casual Dining Area adorned with Extra Set of Cabinets & Countertops, Premium Lot with "Private Lake" & Preserve View, GE Signature SS Wi-Fi Appliances, Epoxy Garage Flooring, Fully Built-Out Laundry Room, Crown Molding Throughout, Plush Upgraded Carpet in the Bedrooms, Frameless Glass Shower Enclosures, Hurricane Shutters, 2" Faux Wood Cordless Blinds, Schlage Connect Smart Deadbolt Keyless Front Door Entry System, Designer Lighting & Fans. In addition, 2 Highly Desirable Bay Windows, Terra Cotta Barrel Tiled Roof, Designer Masonry & Exterior Architectural Moldings set this property apart as a Gem Among the Rest. The Split Bedroom Florida Floor Plan provides Optimal Privacy for each of the 3 Bedrooms, each located in a Separate Corner of the House, 2 of which have their own Private En-Suite Bathrooms. Amenities include Resort Style Pool & Spa, Tot Lot, Luxury Fitness Center, High End Spa Treatment Center, Bark Park, Large Fire Pit with Water View and Tennis, Bocce & Pickle Ball Courts. Conveniently Located Within Minutes of Tampa-St. Pete Metro, #1 US Beaches in Sarasota & Manatee Counties, and a Hop, Jump & Skip to Orlando and Ocala, this is Simply the Best Location for your Florida Home in Paradise. Walk Through YOUR Future Home by watching the Virtual Tour & scheduling your In-Person tour today before your Opportunity to Own this Beauty is Gone. Realtors, Please Read Realtor Remarks Prior to Scheduling Showing.
Sold for $550,000
$550,000
10731 WICKER PARK PLACE, PALMETTO, FL 34221
3beds
2,444sqft
Single Family Residence
Built in 2022
7,653 Square Feet Lot
$541,900 Zestimate®
$225/sqft
$2,875 Estimated rent
Home value
$541,900
$504,000 - $585,000
$2,875/mo
Zestimate® history
Owner options
List your home for rent
$2,875/mo
Rent Zestimate®
Find your next renter with Zillow Rental Manager. Plus, with online applications, you can quickly screen prospective tenants – for free.
$2,875/mo
Rent Zestimate®
Refinance and save
$4,072/mo
Est. payment
Refinancing to a lower rate could help reduce your monthly payments and save thousands over the life of the loan.
$4,072/mo
Est. payment
Explore your selling options
Work with a Zillow partner agent
Leverage their expertise and Zillow's premium Showcase listings to get your home seen by more buyers.
Get startedList with your own agent
Get your home in front of millions of buyers by listing it on Zillow.
Learn how to do itSell it yourself
Take full control of how buyers see your home on Zillow by listing For Sale by Owner (FSBO).
List your homeWhat's special
Zillow last checked:
Listing updated:
Listed by:
Ben Abshari-Nazif 941-713-9565,
LPT REALTY, LLC 877-366-2213
Bought with:
Ben Abshari-Nazif
LPT REALTY, LLC
Source: Stellar MLS,MLS#: A4584214 Originating MLS: Orlando Regional
Originating MLS: Orlando Regional
Facts & features
Interior
Bedrooms & bathrooms
- Bedrooms: 3
- Bathrooms: 3
- Full bathrooms: 3
Rooms
- Room types: Den/Library/Office
Primary bedroom
- Features: En Suite Bathroom, Walk-In Closet(s)
- Level: First
- Dimensions: 14x20
Bedroom 2
- Features: En Suite Bathroom
- Level: First
- Dimensions: 11x12
Primary bathroom
- Features: Built-In Shower Bench
- Level: First
- Dimensions: 11x9
Bathroom 2
- Features: Shower No Tub
- Level: First
- Dimensions: 8x7
Bathroom 3
- Features: Tub With Shower
- Level: First
- Dimensions: 6x8
Bathroom 3
- Level: First
- Dimensions: 11x15
Den
- Level: First
- Dimensions: 11x13
Dining room
- Level: First
- Dimensions: 16x12
Kitchen
- Level: First
- Dimensions: 11x16
Living room
- Level: First
- Dimensions: 18x20
Heating
- Central
Cooling
- Central Air
Appliances
- Included: Cooktop, Dishwasher, Microwave, Range
- Laundry: Inside, Laundry Room
Features
- Ceiling Fan(s), High Ceilings, Living Room/Dining Room Combo, Open Floorplan, Stone Counters, Thermostat
- Flooring: Carpet, Tile
- Doors: Sliding Doors
- Windows: Hurricane Shutters
- Has fireplace: No
Interior area
- Total structure area: 2,881
- Total interior livable area: 2,444 sqft
Property
Parking
- Total spaces: 2
- Parking features: Garage - Attached
- Attached garage spaces: 2
Features
- Levels: One
- Stories: 1
- Exterior features: Irrigation System, Sidewalk
- Has view: Yes
- View description: Water
- Water view: Water
Lot
- Size: 7,653 Square Feet
Details
- Parcel number: 604523609
- Zoning: PD-MU
- Special conditions: None
Construction
Type & style
- Home type: SingleFamily
- Property subtype: Single Family Residence
Materials
- Block
- Foundation: Slab
- Roof: Tile
Condition
- New construction: No
- Year built: 2022
Details
- Builder model: Lazio- Upgraded Interior & Extended Lanai
- Builder name: Taylor Morrison
Utilities & green energy
- Sewer: Public Sewer
- Water: Public
- Utilities for property: Public
Community & HOA
Community
- Features: Clubhouse, Community Mailbox, Deed Restrictions, Fitness Center, Gated Community - Guard, Golf Carts OK, Irrigation-Reclaimed Water, Playground, Pool
- Pet fee: $0 monthly
- Subdivision: ARTISAN LAKES ESPLANADE PH V SUBPH A1 A2
HOA
- Has HOA: Yes
- Amenities included: Clubhouse, Fitness Center, Gated, Tennis Court(s), Trail(s)
- Services included: 24-Hour Guard, Community Pool, Reserve Fund, Maintenance Grounds
- HOA fee: $416 monthly
- HOA name: Catherine Gangloff
- Second HOA name: Artisan Lakes Master Assoc.
Location
- Region: Palmetto
Financial & listing details
- Price per square foot: $225/sqft
- Tax assessed value: $471,333
- Annual tax amount: $2,498
- Date on market: 10/5/2023
- Cumulative days on market: 110 days
- Listing terms: Cash,Conventional,FHA,VA Loan
- Ownership: Fee Simple
- Total actual rent: 0
- Road surface type: Asphalt
Price history
| Date | Event | Price |
|---|---|---|
| 3/26/2024 | Sold | $550,000-8.3%$225/sqft |
Source:  Stellar MLS #A4584214 Report a problem Stellar MLS #A4584214 Report a problem | ||
| 1/23/2024 | Pending sale | $599,990$245/sqft |
Source: Stellar MLS #A4584214 Report a problem | ||
| 1/18/2024 | Price change | $599,990-4%$245/sqft |
Source: Stellar MLS #A4584214 Report a problem | ||
| 1/4/2024 | Price change | $625,000-3.8%$256/sqft |
Source: Stellar MLS #A4584214 Report a problem | ||
| 11/13/2023 | Price change | $650,000-3.7%$266/sqft |
Source: Stellar MLS #A4584214 Report a problem | ||
| 10/25/2023 | Price change | $675,000-1.5%$276/sqft |
Source: Stellar MLS #A4584214 Report a problem | ||
| 10/17/2023 | Price change | $685,000-2%$280/sqft |
Source: Stellar MLS #A4584214 Report a problem | ||
| 10/5/2023 | Listed for sale | $699,000+18.1%$286/sqft |
Source: Stellar MLS #A4584214 Report a problem | ||
| 6/28/2022 | Sold | $591,948$242/sqft |
Source: Public Record Report a problem | ||
Public tax history
| Year | Property taxes | Tax assessment |
|---|---|---|
| 2025 | $8,443 -2.1% | $471,333 -12.8% |
| 2024 | $8,620 +0.8% | $540,470 +3% |
| 2023 | $8,550 +242.2% | $524,728 +949.5% |
| 2022 | $2,499 +46.5% | $50,000 +633.5% |
| 2021 | $1,705 | $6,817 |
Find assessor info on the county website
Neighborhood: 34221
Nearby homes
- $551,5003 bd3 ba2.1k sqft10727 Wicker Park Pl, Palmetto, FL 34221Off Market
- $718,7003 bd3 ba2.2k sqft10735 Wicker Park Pl, Palmetto, FL 34221Off Market
- $569,0004 bd3 ba2.5k sqft10723 Wicker Park Pl, Palmetto, FL 34221Off Market
- $739,5003 bd3 ba2.3k sqft10803 Wicker Park Pl, Palmetto, FL 34221Off Market
- $549,1003 bd3 ba2.2k sqft4543 Crestpoint Ct, Palmetto, FL 34221Off Market
- $664,6003 bd4 ba2.1k sqft10717 Wicker Park Pl, Palmetto, FL 34221Off Market
- $587,0003 bd3 ba2.1k sqft10734 Wicker Park Pl, Palmetto, FL 34221Off Market
- $775,0004 bd3 ba2.4k sqft10807 Wicker Park Pl, Palmetto, FL 34221Sold
Nearby schools
GreatSchools rating
- 6/10James Tillman Elementary Magnet SchoolGrades: PK-5Distance: 5.4 mi
- 5/10Buffalo Creek Middle SchoolGrades: 6-8Distance: 3 mi
- 2/10Palmetto High SchoolGrades: 8-12Distance: 6.7 mi
Schools provided by the listing agent
- Elementary: Virgil Mills Elementary
- Middle: Buffalo Creek Middle
- High: Parrish Community High
Source: Stellar MLS. This data may not be complete. We recommend contacting the local school district to confirm school assignments for this home.
Get a cash offer in 3 minutes
Find out how much your home could sell for in as little as 3 minutes with a no-obligation cash offer.
Estimated market value
$541,900
Get a cash offer in 3 minutes
Find out how much your home could sell for in as little as 3 minutes with a no-obligation cash offer.
Estimated market value
$541,900
- Florida
- Manatee County
- Palmetto
- 34221
- 10731 WICKER PARK PLACE
Nearby cities
Nearby neighborhoods
Nearby zip codes
Other Palmetto Topics
