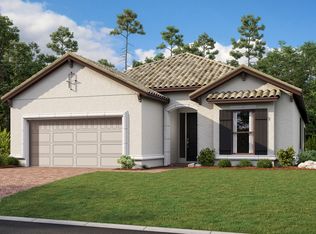
Tell your honey to stop the car NOW!!! This is "The One" and seeing is believing!! Welcome home to The Lazio floor plan by Taylor Morrison, located in the master planned community - Esplanade at Artisan Lakes in Palmetto. Situated lakeside, all within 2,400 sq ft, this home has everything to offer. Upon entering, the wide foyer greets you with a view of the open floor plan. Starring 4 bedrooms, 3 full bathrooms, a den/office, gourmet kitchen, spacious great room, separate dining room, and oversized 2-car garage, your new home has it all. The primary bedroom features a tray ceiling, plank tile floors, and bay windows with space for a seating area. The primary bathroom has a super-shower, gorgeous quartz countertops, and a customized closet. Next up, the 3 spacious secondary bedrooms with one having its own full bathroom that would be great as an in-law or guest suite. For the worker from home, the office/den offers an abundance of natural light and space. Co-starring is the gourmet kitchen designed with quartz countertops, 42" white cabinets with crown molding, elegant backsplash, 36" five burner gas cooktop, stacked microwave/oven, stainless steel appliances, and walk-in pantry. The walk-in laundry room has a counter for folding clothes, tons of cabinets to store laundry and cleaning supplies, and a sink for hand washing delicates. The finishing credits include crown molding in the main living spaces, 8-foot doors, 10-foot ceilings adding to the luxurious feel of this home. Last but not least and definitely the true star of this home - the relaxing backyard space. Take in the sunrise or the sunset while soaking in your sparkling pool/spa while overlooking the lake without any rear neighbors in sight. Family gatherings will be extra special with space for everyone to hang out. The panoramic view screened lanai offers extra comfort by keeping out no-see-ums and mosquitoes. Don't miss out on this one of a kind Lazio. Esplanade at Artisan Lakes is a thoughtfully designed, master-planned community offering amazing amenities to include a resort-style pool, clubhouse, fitness center, playground, dog park, pickleball courts, shuffleboard, scenic lakes, and miles of walking trails. Located within close proximity to I-75, HWY-41, and US-301 - traveling to MacDill AFB, Florida's best beaches, shopping, and eateries will be a breeze. Schedule your tour today!
Sold for $775,000
$775,000
10807 WICKER PARK PLACE, PALMETTO, FL 34221
4beds
2,440sqft
Single Family Residence
Built in 2022
7,653 Square Feet Lot
$775,800 Zestimate®
$318/sqft
$3,733 Estimated rent
Home value
$775,800
$714,000 - $838,000
$3,733/mo
Zestimate® history
Owner options
List your home for rent
$3,733/mo
Rent Zestimate®
Find your next renter with Zillow Rental Manager. Plus, with online applications, you can quickly screen prospective tenants – for free.
$3,733/mo
Rent Zestimate®
Refinance and save
$5,627/mo
Est. payment
Refinancing to a lower rate could help reduce your monthly payments and save thousands over the life of the loan.
$5,627/mo
Est. payment
Explore your selling options
Work with a Zillow partner agent
Leverage their expertise and Zillow's premium Showcase listings to get your home seen by more buyers.
Get startedList with your own agent
Get your home in front of millions of buyers by listing it on Zillow.
Learn how to do itSell it yourself
Take full control of how buyers see your home on Zillow by listing For Sale by Owner (FSBO).
List your homeWhat's special
Gorgeous quartz countertopsRelaxing backyard spaceOpen floor planGourmet kitchenSituated lakesideSpacious great roomSeparate dining room
Zillow last checked:
Listing updated:
Listed by:
Candace Gallegos 813-489-0553,
27NORTH REALTY 813-645-4663,
Vick White 813-422-0302,
27NORTH REALTY
Bought with:
John Gardepe, 3503174
BANYAN RESIDENTIAL GROUP, LLC
Source: Stellar MLS,MLS#: TB8467645 Originating MLS: Suncoast Tampa
Originating MLS: Suncoast Tampa
Facts & features
Interior
Bedrooms & bathrooms
- Bedrooms: 4
- Bathrooms: 3
- Full bathrooms: 3
Rooms
- Room types: Den/Library/Office
Primary bedroom
- Features: Built-In Shelving, Walk-In Closet(s)
- Level: First
Dining room
- Level: First
Kitchen
- Features: Stone Counters
- Level: First
Living room
- Features: Ceiling Fan(s)
- Level: First
Office
- Level: First
Heating
- Central
Cooling
- Central Air
Appliances
- Included: Oven, Cooktop, Dishwasher, Disposal, Exhaust Fan, Gas Water Heater, Microwave, Range Hood, Tankless Water Heater
- Laundry: Electric Dryer Hookup, Inside, Laundry Room, Washer Hookup
Features
- Ceiling Fan(s), Crown Molding, High Ceilings, Open Floorplan, Split Bedroom, Stone Counters, Thermostat, Tray Ceiling(s), Walk-In Closet(s)
- Flooring: Carpet, Tile
- Doors: Sliding Doors
- Windows: Blinds, Double Pane Windows, Hurricane Shutters
- Has fireplace: No
Interior area
- Total structure area: 2,440
- Total interior livable area: 2,440 sqft
Property
Parking
- Total spaces: 2
- Parking features: Oversized
- Attached garage spaces: 2
Features
- Levels: One
- Stories: 1
- Exterior features: Irrigation System, Rain Gutters, Sidewalk
- Has private pool: Yes
- Pool features: Child Safety Fence, Gunite, Heated, In Ground, Lighting, Screen Enclosure
- Has spa: Yes
- Spa features: Heated, In Ground
- Has view: Yes
- View description: Pool, Water, Pond
- Has water view: Yes
- Water view: Water,Pond
Lot
- Size: 7,653 Square Feet
- Features: Sidewalk
Details
- Parcel number: 604523759
- Zoning: PD
- Special conditions: None
Construction
Type & style
- Home type: SingleFamily
- Property subtype: Single Family Residence
Materials
- Block, Stucco
- Foundation: Slab
- Roof: Tile
Condition
- New construction: No
- Year built: 2022
Details
- Builder model: Lazio
- Builder name: Taylor Morrison
Utilities & green energy
- Sewer: Public Sewer
- Water: Public
- Utilities for property: Cable Connected, Electricity Connected, Natural Gas Connected, Sewer Connected, Street Lights, Underground Utilities, Water Connected
Community & HOA
Community
- Features: Clubhouse, Community Mailbox, Deed Restrictions, Dog Park, Fitness Center, Gated Community - No Guard, Golf Carts OK, Park, Playground, Pool, Sidewalks, Tennis Court(s)
- Security: Gated Community
- Pet fee: $0 monthly
- Subdivision: ARTISAN LAKES ESPLANADE PH V SUBPH A1 A2
HOA
- Has HOA: Yes
- Services included: Cable TV, Community Pool, Maintenance Grounds
- HOA fee: $537 monthly
- HOA name: Troom Management/Catherine Gangloff
- HOA phone: 914-479-6575
- Second HOA name: Castle Group
Location
- Region: Palmetto
Financial & listing details
- Price per square foot: $318/sqft
- Tax assessed value: $584,128
- Annual tax amount: $9,600
- Date on market: 1/29/2026
- Cumulative days on market: 40 days
- Listing terms: Cash,Conventional,FHA,VA Loan
- Ownership: Fee Simple
- Total actual rent: 0
- Electric utility on property: Yes
- Road surface type: Paved
Price history
| Date | Event | Price |
|---|---|---|
| 3/27/2026 | Sold | $775,000-5.5%$318/sqft |
Source:  Stellar MLS #TB8467645 Report a problem Stellar MLS #TB8467645 Report a problem | ||
| 3/11/2026 | Pending sale | $819,999$336/sqft |
Source: Stellar MLS #TB8467645 Report a problem | ||
| 1/29/2026 | Listed for sale | $819,999+2%$336/sqft |
Source: Stellar MLS #TB8467645 Report a problem | ||
| 8/29/2022 | Sold | $803,703$329/sqft |
Source: Public Record Report a problem | ||
Public tax history
| Year | Property taxes | Tax assessment |
|---|---|---|
| 2025 | $10,000 -8.1% | $584,128 -13% |
| 2024 | $10,880 +0.7% | $671,229 +3.1% |
| 2023 | $10,805 +332.4% | $650,961 +1201.9% |
| 2022 | $2,499 +46.5% | $50,000 +633.5% |
| 2021 | $1,705 | $6,817 |
Find assessor info on the county website
Neighborhood: 34221
Nearby homes
- $863,6003 bd3 ba2.3k sqft10811 Wicker Park Pl, Palmetto, FL 34221Off Market
- $739,5003 bd3 ba2.3k sqft10803 Wicker Park Pl, Palmetto, FL 34221Off Market
- $549,1003 bd3 ba2.2k sqft4543 Crestpoint Ct, Palmetto, FL 34221Off Market
- $848,5003 bd3 ba2.4k sqft10815 Wicker Park Pl, Palmetto, FL 34221Off Market
- $718,7003 bd3 ba2.2k sqft10735 Wicker Park Pl, Palmetto, FL 34221Off Market
- $550,0003 bd3 ba2.4k sqft10731 Wicker Park Pl, Palmetto, FL 34221Sold
- $695,0003 bd3 ba2.3k sqft10804 Wicker Park Pl, Palmetto, FL 34221Sold
- $514,9002 bd2 ba2k sqft10816 Wicker Park Pl, Palmetto, FL 34221Off Market
Nearby schools
GreatSchools rating
- 6/10James Tillman Elementary Magnet SchoolGrades: PK-5Distance: 5.4 mi
- 5/10Buffalo Creek Middle SchoolGrades: 6-8Distance: 3.1 mi
- 2/10Palmetto High SchoolGrades: 8-12Distance: 6.7 mi
Schools provided by the listing agent
- Elementary: James Tillman Elementary
- Middle: Buffalo Creek Middle
- High: Palmetto High
Source: Stellar MLS. This data may not be complete. We recommend contacting the local school district to confirm school assignments for this home.
Get a cash offer in 3 minutes
Find out how much your home could sell for in as little as 3 minutes with a no-obligation cash offer.
Estimated market value
$775,800
Get a cash offer in 3 minutes
Find out how much your home could sell for in as little as 3 minutes with a no-obligation cash offer.
Estimated market value
$775,800
- Florida
- Manatee County
- Palmetto
- 34221
- 10807 WICKER PARK PLACE
Nearby cities
Nearby neighborhoods
Nearby zip codes
Other Palmetto Topics
