Skip main navigation
Off market
Street View
  • $1,864,300

    10732 N Crestview Drive, Fountain Hills, AZ 85268

    3beds
    3baths
    3,567sqft
    Single Family Residence
    Built in 2005
    1.7 Acres Lot
    $1,864,300 Zestimate®
    $523/sqft
    $4,448 Estimated rent

    Home value

    $1,864,300

    $1.72M - $2.03M

    $4,448/mo

    Zestimate® history
    Loading
    Loading...

    Owner options

    List your home for rent

    $4,448/mo

    Rent Zestimate®

    Find your next renter with Zillow Rental Manager. Plus, with online applications, you can quickly screen prospective tenants – for free.

    Learn more

    $4,448/mo

    Rent Zestimate®

    Refinance and save

    $8,869/mo

    Est. payment

    Refinancing to a lower rate could help reduce your monthly payments and save thousands over the life of the loan.

    See today's rates

    $8,869/mo

    Est. payment

    Explore your selling options

    Work with a Zillow partner agent

    Leverage their expertise and Zillow's premium Showcase listings to get your home seen by more buyers.

    Get started

    List with your own agent

    Get your home in front of millions of buyers by listing it on Zillow.

    Learn how to do it

    Sell it yourself

    Take full control of how buyers see your home on Zillow by listing For Sale by Owner (FSBO).

    List your home

    What's special

    Private covered patioGorgeous fire-pitMajestic viewsStunning tileOpen concept floor planLarge walk in showerBuilt-in microwave

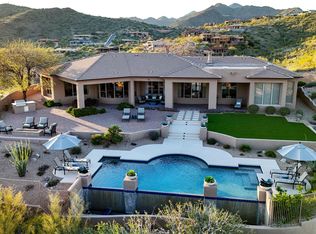
    Prominently positioned and brilliantly designed, this exceptional property is a true gem within the coveted gated community of Crestview. Perched high above, and nestled on a premium lot, enjoy ultimate privacy and majestic views of dazzling mountain ranges and sparkling city lights throughout. As you arrive, stroll through the serene courtyard where just beyond the custom iron door you will immediately recognize the magnificence this home offers. Once inside, you will instantly notice a wall of windows designed to perfectly frame the beauty of the desert, a captivating custom stone fireplace and mantle, soaring ceilings, stunning tile in a Versailles pattern, and impressive high caliber finishes. Nearly step free, this open concept floor plan is structured for convenience, and luxurious functionality. Open to the distinctly abundant living room, find yourself inspired once inside the chef's kitchen, which was created to encourage delectable delights, and creative cuisines! Complete with only the finest, take notice of the several vast granite countertop spaces, an oversized island with seating, custom cabinetry with pull out drawers, top tier appliances including a Dacor 6 burner gas range stove, stainless steel oven, a built-in microwave and wine cooler, and a side by side custom wood finished sub zero refrigerator. Centrally located, and just off the kitchen and living room is the dining area, where you can share and entertain amongst a backdrop of mountain views. Become enthralled in the magnificently designed master retreat which embodies Sonoran tranquility, by offering beveled ceilings, electronic light eliminating curtains, his and her custom closets, and a private covered patio perfectly positioned to capture the beauty which surrounds. The well thought out master ensuite features, two spacious vanities complete with granite counter tops and custom wood cabinetry, a jetted soaking tub, a large walk in shower, and a private toilet room. Overlooking the courtyard, and just off the master is the den complete with wood plank flooring. Split from the master, and conveniently located near the second full bathroom, and laundry room, you will find two additional generously sized bedrooms. Once you have taken in all there is to offer inside, step outside to Sonoran perfection and appreciate the harmonious sounds of the trickling water feature, a gorgeous fire-pit, an expansive covered patio, and your forever views!

    This property is off market, which means it's not currently listed for sale or rent on Zillow. This may be different from what's available on other websites or public sources.
    Zillow last checked:

    Listing updated:

    Listed by:

    Karen J. DeGeorge 480-225-3766,

    Russ Lyon Sotheby's International Realty,

    Antonio Pellegrini 480-600-1057,

    Russ Lyon Sotheby's International Realty

    Bought with:

    John Gunn, SA551754000

    HomeSmart Lifestyles

    Source: ARMLS,MLS#: 6550003MLS Logo

    Facts & features

    Interior

    Bedrooms & bathrooms
    • Bedrooms: 3
    • Bathrooms: 3
    Heating
    • Electric
    Cooling
    • Central Air, Ceiling Fan(s)
    Appliances
    • Included: Gas Cooktop
    Features
    • Granite Counters, Double Vanity, Eat-in Kitchen, 9+ Flat Ceilings, Kitchen Island, Pantry, Full Bth Master Bdrm, Separate Shwr & Tub
    • Flooring: Carpet, Stone
    • Windows: Skylight(s), Low Emissivity Windows, Solar Screens, Double Pane Windows, Mechanical Sun Shds
    • Has basement: No
    • Has fireplace: Yes
    • Fireplace features: Fire Pit, Family Room, Gas
    Interior area
    • Total structure area: 3,567
    • Total interior livable area: 3,567 sqft

    Property

    Parking
    • Total spaces: 3
    • Parking features: Direct Access, Attch'd Gar Cabinets
    • Garage spaces: 3
    Features
    • Stories: 1
    • Patio & porch: Covered, Patio
    • Exterior features: Built-in Barbecue
    • Pool features: None
    • Spa features: None
    • Fencing: Wrought Iron
    • Has view: Yes
    • View description: City Lights
    Lot
    • Size: 1.7 Acres
    • Features: Sprinklers In Rear, Sprinklers In Front, Auto Timer H2O Front, Auto Timer H2O Back
    Details
    • Parcel number: 17614444

    Construction

    Type & style
    • Home type: SingleFamily
    • Architectural style: Other
    • Property subtype: Single Family Residence
    Materials
    • Stucco, Wood Frame, Painted, Stone
    • Roof: Built-Up
    Condition
    • Year built: 2005
    Details
    • Builder name: Yoder

    Utilities & green energy

    • Sewer: Public Sewer
    • Water: Pvt Water Company
    Green energy
    • Energy efficient items: Multi-Zones

    Community & HOA

    Community
    • Features: Gated
    • Security: Fire Sprinkler System, Security System Owned
    • Subdivision: Crestview
    HOA
    • Has HOA: Yes
    • Services included: Maintenance Grounds
    • HOA fee: $350 quarterly
    • HOA name: Crestview at FH
    • HOA phone: 480-396-4567
    Location
    • Region: Fountain Hills

    Financial & listing details

    • Price per square foot: $523/sqft
    • Tax assessed value: $1,249,200
    • Annual tax amount: $4,346
    • Date on market: 11/3/2025
    • Cumulative days on market: 23 days
    • Listing terms: Cash,Conventional,VA Loan
    • Ownership: Fee Simple

    Price history

    DateEventPrice
    7/11/2023Sold$1,700,000-2.9%$477/sqft
    Source: ARMLS #6550003 Report a problem
    5/21/2023Pending sale$1,750,000$491/sqft
    Source: ARMLS #6550003 Report a problem
    4/28/2023Listed for sale$1,750,000+714%$491/sqft
    Source: ARMLS #6550003 Report a problem
    12/24/2001Sold$215,000$60/sqft
    Source: Public Record Report a problem
    7/27/2001Sold$215,000$60/sqft
    Source: Public Record Report a problem
    8/25/2000Sold$215,000$60/sqft
    Source: Public Record Report a problem

    Public tax history

    YearProperty taxesTax assessment
    2025$3,062 -3.7%$124,920 -8.5%
    2024$3,180 -10.5%$136,460 +87.5%
    2023$3,552 -18.3%$72,781 -4.7%
    2022$4,346 -6.2%$76,380 +5.3%
    2021$4,634 -1.7%$72,530 -0.2%
    2020$4,716 +0.4%$72,660 -3.8%
    2019$4,697 $75,550 -0.1%
    2018$4,697 +3.9%$75,600 -3.7%
    2017$4,521 +9.2%$78,520 +2.1%
    2016$4,141 +8.1%$76,880 +26.2%
    2015$3,832 $60,920 +19.7%
    2014-- $50,910 +19.4%
    2013-- $42,650
    2012-- $42,650 -33.5%
    2011-- $64,100 -15.2%
    2010-- $75,630 -7.7%
    2009-- $81,950 -14.9%
    2008-- $96,350 +5.8%
    2007-- $91,100 +237.9%
    2006-- $26,960 +31.1%
    2005-- $20,560
    2004-- $20,560 -16.8%
    2003-- $24,720
    2002-- $24,720
    Find assessor info on the county website

    Neighborhood: 85268

    Nearby schools

    GreatSchools rating
    Schools provided by the listing agent
    • Elementary: McDowell Mountain Elementary School
    • Middle: Fountain Hills Middle School
    • High: Fountain Hills High School
    • District: Fountain Hills Unified District

    Source: ARMLS. This data may not be complete. We recommend contacting the local school district to confirm school assignments for this home.

    Get a cash offer in 3 minutes
    Find out how much your home could sell for in as little as 3 minutes with a no-obligation cash offer.
    Estimated market value
    $1,864,300
    Get a cash offer in 3 minutes
    Find out how much your home could sell for in as little as 3 minutes with a no-obligation cash offer.
    Estimated market value
    $1,864,300