Skip main navigation
Sold for $430,000
  • $430,000

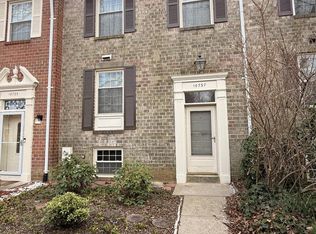
    10733 Cordage Walk, Columbia, MD 21044

    4beds
    2,166sqft
    Townhouse
    Built in 1980
    1,580 Square Feet Lot
    $431,000 Zestimate®
    $199/sqft
    $3,351 Estimated rent

    Home value

    $431,000

    $401,000 - $461,000

    $3,351/mo

    Zestimate® history
    Loading
    Loading...

    Owner options

    List your home for rent

    $3,351/mo

    Rent Zestimate®

    Find your next renter with Zillow Rental Manager. Plus, with online applications, you can quickly screen prospective tenants – for free.

    Learn more

    $3,351/mo

    Rent Zestimate®

    Refinance and save

    $3,181/mo

    Est. payment

    Refinancing to a lower rate could help reduce your monthly payments and save thousands over the life of the loan.

    See today's rates

    $3,181/mo

    Est. payment

    Explore your selling options

    Work with a Zillow partner agent

    Leverage their expertise and Zillow's premium Showcase listings to get your home seen by more buyers.

    Get started

    List with your own agent

    Get your home in front of millions of buyers by listing it on Zillow.

    Learn how to do it

    Sell it yourself

    Take full control of how buyers see your home on Zillow by listing For Sale by Owner (FSBO).

    List your home

    What's special

    Sunny deckLush greenery viewSleek granite countertopsBeautiful lvp flooringSliding glass doorCozy eat-in areaUpdated kitchen
    Welcome to your dream home in the heart of Columbia! This freshly painted and updated townhome is a perfect blend of style and comfort, offering everything you need for modern living. Step inside to discover beautiful LVP flooring throughout the main level, where a bright and airy living space awaits. The updated kitchen features sleek granite countertops, new stainless-steel appliances and a cozy eat-in area. The dining and living rooms allow for easy entertaining, half bath and the sliding glass door opens to your new sunny deck, which offers a lush greenery view and perfect for relaxing. The upper-level features three generous size bedrooms with brand new carpeted flooring. The primary bedroom boasts an updated bathroom, while the second full bath has also been tastefully updated. The lower-level features new LVP flooring, a walk-out basement and also provides ample storage space and a laundry room. There is a large bonus room located on the lower level that can serve as an office, den, or guest bedroom along with a half bath. There is a covered car port which allows 2 dedicated parking spaces, plus street parking if needed. Close to HCC and HCGH, and near Lake Kit, the Columbia Mall, NSA, shopping and dining along with routes 29, 32 and 175 very close by.

    Zillow last checked:

    Listing updated:

    Listed by:

    Steven Moretti 240-375-1763,

    Samson Properties,

    Co-Listing Agent: Anthony Carr 240-765-3782,

    Samson Properties

    Bought with:

    Margaret Breerwood

    Long & Foster Real Estate, Inc.

    Source: Bright MLS,MLS#: MDHW2048188MLS Logo

    Facts & features

    Interior

    Bedrooms & bathrooms
    • Bedrooms: 4
    • Bathrooms: 4
    • Full bathrooms: 2
    • 1/2 bathrooms: 2
    • Main level bathrooms: 1
    Basement
    • Area: 760
    Heating
    • Forced Air, Heat Pump, Electric
    Cooling
    • Heat Pump, Electric
    Appliances
    • Included: Dishwasher, Disposal, Dryer, Exhaust Fan, Oven/Range - Electric, Range Hood, Refrigerator, Stainless Steel Appliance(s), Washer, Water Heater, Electric Water Heater
    • Laundry: In Basement
    Features
    • Breakfast Area, Attic, Bathroom - Tub Shower, Bathroom - Walk-In Shower, Floor Plan - Traditional, Formal/Separate Dining Room, Eat-in Kitchen, Kitchen - Gourmet
    • Flooring: Carpet, Ceramic Tile, Luxury Vinyl
    • Doors: Six Panel
    • Windows: Window Treatments
    • Basement: Exterior Entry,Connecting Stairway,Full,Improved,Walk-Out Access,Windows
    • Number of fireplaces: 1
    • Fireplace features: Glass Doors, Marble, Screen, Wood Burning
    Interior area
    • Total structure area: 2,280
    • Total interior livable area: 2,166 sqft
    • Finished area above ground: 1,520
    • Finished area below ground: 646

    Property

    Parking
    • Total spaces: 2
    • Parking features: Assigned, Lighted, Parking Space Conveys, Surface, Detached Carport, On Street, Parking Lot
    • Carport spaces: 1
    • Has uncovered spaces: Yes
    • Details: Assigned Parking, Assigned Space #: 10733
    Accessibility
    • Accessibility features: Other
    Features
    • Levels: Three
    • Stories: 3
    • Patio & porch: Deck
    • Exterior features: Chimney Cap(s), Lighting, Rain Gutters, Street Lights
    • Pool features: None
    • Fencing: Full,Back Yard,Wood
    • Has view: Yes
    • View description: Courtyard, Garden, Street, Trees/Woods
    Lot
    • Size: 1,580 sqft
    • Features: Backs to Trees, Landscaped, No Thru Street, Rear Yard, Wooded
    Details
    • Additional structures: Above Grade, Below Grade
    • Parcel number: 1415058439
    • Zoning: NT
    • Special conditions: Standard

    Construction

    Type & style
    • Home type: Townhouse
    • Architectural style: Colonial
    • Property subtype: Townhouse
    Materials
    • Combination, Brick
    • Foundation: Concrete Perimeter
    • Roof: Asphalt
    Condition
    • Excellent
    • New construction: No
    • Year built: 1980
    • Major remodel year: 2025

    Utilities & green energy

    • Electric: 200+ Amp Service
    • Sewer: Public Sewer
    • Water: Public
    • Utilities for property: Cable Available, Electricity Available, Phone Available, Sewer Available, Water Available, Cable, DSL

    Community & neighborhood

    Location
    • Region: Columbia
    • Subdivision: Village Of Hickory Ridge

    HOA & financial

    HOA
    • Has HOA: Yes
    • HOA fee: $480 semi-annually
    • Amenities included: Common Grounds, Reserved/Assigned Parking
    • Services included: Common Area Maintenance, Parking Fee, Trash
    • Association name: HICKORY HOLLOW COMMUNITY ASSOCIATION

    Other

    Other facts
    • Listing agreement: Exclusive Right To Sell
    • Listing terms: Cash,Conventional,FHA,VA Loan
    • Ownership: Fee Simple

    Price history

    DateEventPrice
    2/27/2025Sold$430,000+0%$199/sqft
    Source: Bright MLS #MDHW2048188 Report a problem
    2/8/2025Pending sale$429,900$198/sqft
    Source: Bright MLS #MDHW2048188 Report a problem
    1/26/2025Contingent$429,900$198/sqft
    Source: Bright MLS #MDHW2048188 Report a problem
    1/24/2025Listed for sale$429,900+23137.8%$198/sqft
    Source: Bright MLS #MDHW2048188 Report a problem
    1/9/2017Listing removed$1,995+2.3%$1/sqft
    Source: Moretti Management Group LLC Report a problem
    8/7/2012Listing removed$1,950$1/sqft
    Source: Century 21 Trademark Realty, Inc. Report a problem
    7/31/2012Listed for rent$1,950$1/sqft
    Source: Century 21 Trademark Realty, Inc. Report a problem
    12/5/2009Listing removed$1,850$1/sqft
    Source: Trademark Realty #HW7180366 Report a problem
    11/7/2009Listed for sale$1,850$1/sqft
    Source: CENTURY 21 Trademark Realty #HW7180366 Report a problem

    Public tax history

    YearProperty taxesTax assessment
    2025-- $365,300 +5.8%
    2024$3,887 +4.4%$345,200 +4.4%
    2023$3,723 +4.6%$330,667 -4.2%
    2022$3,560 +4.8%$345,200 +14.5%
    2021$3,396 +4.9%$301,600 +4.9%
    2020$3,237 +5.2%$287,433 -4.7%
    2019$3,077 -2.3%$301,600 +16.4%
    2018$3,151 -19.1%$259,100
    2017$3,896 +484.4%$259,100 +4.3%
    2016$667 $248,367 +2.2%
    2015$667 +2.5%$243,000
    2014$650 $243,000
    2013-- $243,000 -3.1%
    2012-- $250,800
    2011-- $250,800
    2010-- $250,800 -24.9%
    2009-- $334,010 +16.6%
    2008-- $286,356 +20%
    2007-- $238,703 +24.9%
    2006-- $191,050 +11.9%
    2005-- $170,722 +13.5%
    2004-- $150,396 +15.6%
    2003-- $130,070 +2.3%
    2002-- $127,110 +2.4%
    2001-- $124,150 +156.1%
    2000-- $48,470

    Find assessor info on the county website

    Neighborhood: 21044

    Nearby schools

    GreatSchools rating
    Schools provided by the listing agent
    • District: Howard County Public School System

    Source: Bright MLS. This data may not be complete. We recommend contacting the local school district to confirm school assignments for this home.

    Get a cash offer in 3 minutes
    Find out how much your home could sell for in as little as 3 minutes with a no-obligation cash offer.
    Estimated market value
    $431,000
    Get a cash offer in 3 minutes
    Find out how much your home could sell for in as little as 3 minutes with a no-obligation cash offer.
    Estimated market value
    $431,000