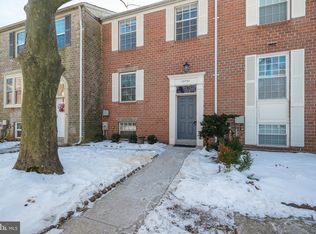
Great Value. Clean Original Owner. Amazing 4 bedroom and 2.5 bath Howard ALL BRICK townhome features an eat-in kitchen with spacious, separate dining room and living rooms. Wonderful lower-level family room features a wood burning fireplace, walk out level to a patio and fenced rear yard. 3 upper-level bedrooms and 2 full bathrooms. Fully updated primary bathroom. Large lower-level bedroom & full bathroom rough-in. Updates include roof (30-year shingle) 2009, energy windows replaced in 2013, sliding door in living room 2017, Next Day Blinds in kitchen 2017, heat pump replaced in December 2010, HWH replaced October 2018, Family room blinds replaced 2025, Primary bathroom was renovated in 2008. The carpet is about 4 years old in most areas of the townhouse. Please note this is an AS-IS sale only and priced for buyers who would like to add their own personal updates. CPRA fee around $940 paid in summer of 2025. Feel free to perform a precontract/prepurchase Walk & Talk Inspection at Buyer expense. No Inspection Contingencies. No Escalation Clauses. Best & Final AS-IS Offers
Sold for $405,000
$405,000
10737 Cordage Walk, Columbia, MD 21044
4beds
1,907sqft
Townhouse
Built in 1980
-- sqft lot
$406,400 Zestimate®
$212/sqft
$3,184 Estimated rent
Home value
$406,400
$386,000 - $427,000
$3,184/mo
Zestimate® history
Owner options
List your home for rent
$3,184/mo
Rent Zestimate®
Find your next renter with Zillow Rental Manager. Plus, with online applications, you can quickly screen prospective tenants – for free.
$3,184/mo
Rent Zestimate®
Refinance and save
$3,237/mo
Est. payment
Refinancing to a lower rate could help reduce your monthly payments and save thousands over the life of the loan.
$3,237/mo
Est. payment
Explore your selling options
Work with a Zillow partner agent
Leverage their expertise and Zillow's premium Showcase listings to get your home seen by more buyers.
Get startedList with your own agent
Get your home in front of millions of buyers by listing it on Zillow.
Learn how to do itSell it yourself
Take full control of how buyers see your home on Zillow by listing For Sale by Owner (FSBO).
List your homeWhat's special
Wood burning fireplaceWonderful lower-level family roomFenced rear yardHoward all brick townhomeSpacious separate dining roomFully updated primary bathroomEat-in kitchen
Zillow last checked:
Listing updated:
Listed by:
Amy Donley 301-346-7339,
Long & Foster Real Estate, Inc.,
Co-Listing Agent: James M Donley 301-440-2538,
Long & Foster Real Estate, Inc.
Bought with:
Suzie Tiplitz, 526652
Berkshire Hathaway HomeServices PenFed Realty
Source: Bright MLS,MLS#: MDHW2063400
Facts & features
Interior
Bedrooms & bathrooms
- Bedrooms: 4
- Bathrooms: 3
- Full bathrooms: 2
- 1/2 bathrooms: 1
- Main level bathrooms: 1
Rooms
- Room types: Bedroom 4, Family Room
Bedroom 4
- Level: Lower
Family room
- Features: Fireplace - Wood Burning
- Level: Lower
Heating
- Central, Heat Pump, Electric
Cooling
- Central Air, Electric
Appliances
- Included: Dishwasher, Disposal, Dryer, Washer, ENERGY STAR Qualified Refrigerator, Stainless Steel Appliance(s), Oven/Range - Electric, Electric Water Heater
Features
- Floor Plan - Traditional, Kitchen - Country, Eat-in Kitchen
- Flooring: Carpet, Vinyl, Ceramic Tile
- Doors: Sliding Glass, Storm Door(s), ENERGY STAR Qualified Doors
- Windows: Energy Efficient, ENERGY STAR Qualified Windows
- Basement: Finished,Exterior Entry,Rough Bath Plumb,Walk-Out Access
- Number of fireplaces: 1
Interior area
- Total structure area: 2,280
- Total interior livable area: 1,907 sqft
- Finished area above ground: 1,520
- Finished area below ground: 387
Property
Parking
- Total spaces: 2
- Parking features: Assigned, Asphalt, Detached Carport
- Carport spaces: 2
- Has uncovered spaces: Yes
- Details: Assigned Parking, Assigned Space #: C185
Accessibility
- Accessibility features: None
Features
- Levels: Three
- Stories: 3
- Patio & porch: Deck, Patio
- Exterior features: Street Lights
- Pool features: None
- Fencing: Back Yard,Privacy
Lot
- Features: Backs - Open Common Area
Details
- Additional structures: Above Grade, Below Grade
- Parcel number: 1415058412
- Zoning: NT
- Special conditions: Standard
Construction
Type & style
- Home type: Townhouse
- Architectural style: Colonial
- Property subtype: Townhouse
Materials
- Brick
- Foundation: Other
- Roof: Composition
Condition
- Good
- New construction: No
- Year built: 1980
Details
- Builder name: Howard
Utilities & green energy
- Electric: 200+ Amp Service
- Sewer: Public Sewer
- Water: Public
Community & HOA
Community
- Subdivision: Hickory Hollow
HOA
- Has HOA: Yes
- Services included: Management, Reserve Funds, Snow Removal, Trash, Common Area Maintenance
- HOA fee: $504 semi-annually
- HOA name: PELICAN PROPERTY MANAGEMENT
Location
- Region: Columbia
Financial & listing details
- Price per square foot: $212/sqft
- Tax assessed value: $365,300
- Annual tax amount: $5,663
- Date on market: 1/27/2026
- Listing agreement: Exclusive Right To Sell
- Ownership: Fee Simple
Price history
| Date | Event | Price |
|---|---|---|
| 2/27/2026 | Sold | $405,000+5.2%$212/sqft |
Source:  Bright MLS #MDHW2063400 Report a problem Bright MLS #MDHW2063400 Report a problem | ||
| 1/29/2026 | Contingent | $385,000$202/sqft |
Source: Bright MLS #MDHW2063400 Report a problem | ||
| 1/27/2026 | Listed for sale | $385,000$202/sqft |
Source: Bright MLS #MDHW2063400 Report a problem | ||
Public tax history
| Year | Property taxes | Tax assessment |
|---|---|---|
| 2025 | $5,663 +45.7% | $365,300 +5.8% |
| 2024 | $3,887 +4.4% | $345,200 +4.4% |
| 2023 | $3,723 +4.6% | $330,667 -4.2% |
| 2022 | $3,560 +4.8% | $345,200 +14.5% |
| 2021 | $3,396 +4.9% | $301,600 +4.9% |
| 2020 | $3,237 +5.2% | $287,433 -4.7% |
| 2019 | $3,077 -2.3% | $301,600 +16.4% |
| 2018 | $3,151 -19.1% | $259,100 |
| 2017 | $3,896 +484.4% | $259,100 +4.3% |
| 2016 | $667 | $248,367 +2.2% |
| 2015 | $667 +2.5% | $243,000 |
| 2014 | $650 | $243,000 |
| 2013 | -- | $243,000 -3.1% |
| 2012 | -- | $250,800 |
| 2011 | -- | $250,800 |
| 2010 | -- | $250,800 -24.9% |
| 2009 | -- | $334,010 +16.6% |
| 2008 | -- | $286,356 +20% |
| 2007 | -- | $238,703 +24.9% |
| 2006 | -- | $191,050 +11.9% |
| 2005 | -- | $170,722 +13.5% |
| 2004 | -- | $150,396 +15.6% |
| 2003 | -- | $130,070 +2.3% |
| 2002 | -- | $127,110 +2.4% |
| 2001 | -- | $124,150 +156.1% |
| 2000 | -- | $48,470 |
Find assessor info on the county website
Neighborhood: 21044
Nearby homes
- $429,4004 bd3 ba1.5k sqft10735 Cordage Walk, Columbia, MD 21044Off Market
- $507,8004 bd4 ba2.5k sqft10741 Cordage Walk, Columbia, MD 21044Off Market
- $430,0004 bd4 ba2.1k sqft10733 Cordage Walk, Columbia, MD 21044Sold
- $431,700-- bd3 ba1.5k sqft10739 Cordage Walk, Columbia, MD 21044Off Market
- $432,400-- bd3 ba1.5k sqft10731 Cordage Walk, Columbia, MD 21044Off Market
- $405,0004 bd3 ba2.2k sqft10745 Cordage Walk, Columbia, MD 21044Sold
- $414,000-- bd3 ba1.5k sqft10729 Cordage Walk, Columbia, MD 21044Off Market
- $460,0004 bd4 ba2k sqft10747 Cordage Walk, Columbia, MD 21044Sold
Nearby schools
GreatSchools rating
- 6/10Swansfield Elementary SchoolGrades: PK-5Distance: 0.7 mi
- 8/10Wilde Lake Middle SchoolGrades: 6-8Distance: 0.5 mi
- 9/10Atholton High SchoolGrades: 9-12Distance: 1.5 mi
Schools provided by the listing agent
- District: Howard County Public Schools
Source: Bright MLS. This data may not be complete. We recommend contacting the local school district to confirm school assignments for this home.
Get a cash offer in 3 minutes
Find out how much your home could sell for in as little as 3 minutes with a no-obligation cash offer.
Estimated market value
$406,400
Get a cash offer in 3 minutes
Find out how much your home could sell for in as little as 3 minutes with a no-obligation cash offer.
Estimated market value
$406,400
- Maryland
- Howard County
- Columbia
- 21044
- 10737 Cordage Walk
