Meticulously maintained and clean from top to bottom! This charming 3-bedroom home on East Outer Drive offers a spacious layout designed for easy daily living. Inside, you'll find neat, move-in-ready finishes, functional living spaces, and comfortable bedroom layouts. The basement offers excellent extra storage space and includes a convenient quarter-bath. Outside, enjoy a solid footprint in a classic Detroit neighborhood with quick access to major corridors, local parks, and shopping. Ideal for owner-occupants seeking a low-maintenance home or investors seeking a turnkey rental property. Schedule your private tour today! The Seller is allowing $5,000 toward the garage Removal. License Agent must attend all showings
Pending
Price cut: $5K (8/18)
$105,000
10734 E Outer Dr, Detroit, MI 48224
3beds
1,383sqft
Single Family Residence
Built in 1936
4,356 Square Feet Lot
$-- Zestimate®
$76/sqft
$-- HOA
What's special
Functional living spacesNeat move-in-ready finishesComfortable bedroom layouts
- 91 days
- 32
- 0
Zillow last checked:
Listing updated:
Listed by:
Vincent Pinkins 248-464-7359,
Utica Realty LLC 248-729-7777
Source: MichRIC,MLS#: 26042604
Facts & features
Interior
Bedrooms & bathrooms
- Bedrooms: 3
- Bathrooms: 2
- Full bathrooms: 1
- 1/2 bathrooms: 1
Primary bedroom
- Level: Upper
- Area: 165
- Dimensions: 15.00 x 11.00
Bedroom 2
- Level: Upper
- Area: 132
- Dimensions: 12.00 x 11.00
Bedroom 3
- Level: Upper
- Area: 108
- Dimensions: 12.00 x 9.00
Bathroom 1
- Level: Upper
- Area: 35
- Dimensions: 7.00 x 5.00
Dining room
- Level: Main
- Area: 144
- Dimensions: 12.00 x 12.00
Kitchen
- Level: Main
- Area: 132
- Dimensions: 12.00 x 11.00
Living room
- Level: Main
- Area: 216
- Dimensions: 18.00 x 12.00
Other
- Description: 1/4 Restroom
- Level: Basement
- Area: 30
- Dimensions: 5.00 x 6.00
Heating
- Forced Air
Appliances
- Included: Dryer, Range, Refrigerator, Washer
- Laundry: Gas Dryer Hookup, In Basement
Features
- Eat-in Kitchen, Pantry
- Flooring: Carpet, Wood
- Basement: Full
- Number of fireplaces: 1
- Fireplace features: Living Room, Wood Burning
Interior area
- Total structure area: 1,383
- Total interior livable area: 1,383 sqft
- Finished area below ground: 680
Property
Parking
- Total spaces: 400
- Parking features: Detached
- Garage spaces: 400
Features
- Stories: 2
Lot
- Size: 4,356 Square Feet
- Dimensions: 4356
Details
- Parcel number: 21081085.
Construction
Type & style
- Home type: SingleFamily
- Architectural style: Colonial
- Property subtype: Single Family Residence
Materials
- Brick
- Roof: Asphalt
Condition
- New construction: No
- Year built: 1936
Utilities & green energy
- Sewer: Public Sewer
- Water: Public
Community & HOA
Location
- Region: Detroit
Financial & listing details
- Price per square foot: $76/sqft
- Tax assessed value: $9,861
- Annual tax amount: $769
- Date on market: 8/13/2026
- Listing terms: Cash
Estimated market value
Not available
Estimated sales range
Not available
$1,346/mo
Price history
| Date | Event | Price |
|---|---|---|
| 8/28/2026 | Pending sale | $105,000$76/sqft |
Source:  MichRIC #26042604 Report a problem | ||
| 8/18/2026 | Price change | $105,000-4.5%$76/sqft |
Source: MichRIC #26042604 Report a problem | ||
| 8/13/2026 | Listed for sale | $110,000$80/sqft |
Source: MichRIC #26042604 Report a problem | ||
Public tax history
| Year | Property taxes | Tax assessment |
|---|---|---|
| 2026 | -- | $32,000 +35% |
| 2025 | -- | $23,700 +46.3% |
| 2024 | -- | $16,200 +20.9% |
| 2023 | -- | $13,400 +59.5% |
| 2022 | -- | $8,400 -6.7% |
| 2021 | -- | $9,000 |
| 2020 | $770 +0.5% | $9,000 +11.1% |
| 2019 | $766 | $8,100 +5.2% |
| 2018 | $766 | $7,700 -1.3% |
| 2017 | -- | $7,800 -68.8% |
| 2016 | $1,250 | $25,000 |
| 2015 | $1,250 -29.8% | $25,000 -14.6% |
| 2013 | $1,779 +42.4% | $29,262 -31.8% |
| 2010 | $1,250 | $42,902 -12% |
| 2009 | -- | $48,752 -13.5% |
| 2008 | -- | $56,361 |
| 2007 | -- | $56,361 +5.5% |
| 2005 | $178 | $53,423 +3% |
| 2004 | -- | $51,867 |
Find assessor info on the county website
Monthly payment
Est. payment
Payment breakdown
Explore the cost of this home by adjusting the details. Changes won't be saved.Climate risks
Neighborhood: Chandler Park-Chalmers

Similar homes
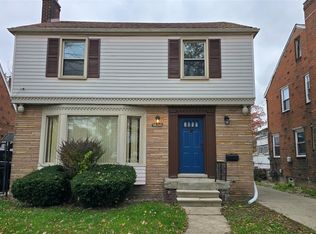
- $103,0003 bd2 ba1.5k sqft10840 Mogul St, Detroit, MI 48224For Sale

 MLS ID #26057310, Sonia Welch, Keller Williams Hometowne. MichRIC
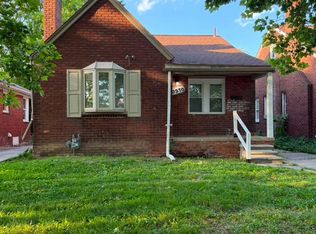
- $89,9003 bd1 ba847 sqft10370 Britain St, Detroit, MI 48224For Sale
 MLS ID #26043291, Kristian Freiwald, Domus Realty. MichRIC
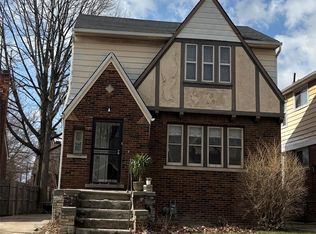
- $90,0004 bd2 ba1.5k sqft9181 Harvard Rd, Detroit, MI 48224For Sale
 MLS ID #20261021753, Benjamin Ness, Clyde Realty LLC. Realcomp II
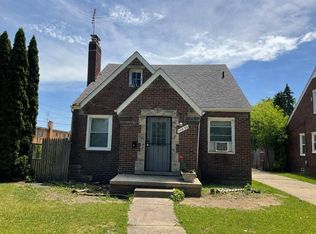
- $86,0002 bd1 ba1.1k sqft11630 Rossiter St, Detroit, MI 48224For Sale
 MLS ID #26038887, Kristian Freiwald, Domus Realty. MichRIC
- $129,9993 bd1 ba1.2k sqft19212 Kingsville Rd, Detroit, MI 48224For SaleMLS ID #26048583, Edgar Fowler, JoDoop Realty Management LLC. MichRIC
- $109,9003 bd1 ba950 sqft8708 Jewett Ave, Warren, MI 48089For Sale
 MLS ID #50227092, Robert Kluck, Professional Leasing & Sales LLC. MiRealSource
- $113,0003 bd3 ba1.2k sqft18085 Mackay St, Detroit, MI 48234For SaleMLS ID #26058576, Gail Gates, 21st Century Elegant Homes. MichRIC
- $65,0003 bd1 ba1.2k sqft10150 Roxbury St, Detroit, MI 48224For SaleMLS ID #20261046264, Andreina Mendoza-Herrera, RE/MAX Leading Edge. Realcomp II
- $65,0003 bd1 ba1.1k sqft9180 Devonshire Rd, Detroit, MI 48224For SaleMLS ID #20261072544, Justin Fontenelle, Realtyflo Inc. Realcomp II
- $65,0003 bd1 ba1.5k sqft5570 Farmbrook St, Detroit, MI 48224For SaleMLS ID #50225267, Bradford Lack, Berkshire Hathaway HomeServices Kee Realty SCS. MiRealSource
- $85,0003 bd1 ba1.1k sqft15461 Cedargrove St, Detroit, MI 48205For SaleMLS ID #26039285, Kristian Freiwald, Domus Realty. MichRIC
- $125,0004 bd1 ba1.5k sqft13135 Kilbourne St, Detroit, MI 48213For SaleMLS ID #50221617, Nevine Rizk, Epique Inc.. MiRealSource
- $144,9003 bd1 ba1.9k sqft5937 Radnor St, Detroit, MI 48224For SaleMLS ID #20261080906, James Munro, Gateway Property Group. Realcomp II
- $64,9002 bd1 ba1k sqft10342 Roxbury St, Detroit, MI 48224For SaleMLS ID #20261078413, David Rabior, Clyde Realty LLC. Realcomp II
- $103,5002 bd1 ba1.1k sqft5047 Anatole St, Grosse Pointe, MI 48236For SaleMLS ID #20251061074, Erica Jeffries, North American Real Estate LLC. Realcomp II
- $127,0003 bd2 ba1k sqft20237 Kingsville St, Harper Woods, MI 48225For SaleMLS ID #26034682, James Lucas, Vantage Realty Group, LLC. MichRIC
- $90,0003 bd1 ba1.8k sqft(Undisclosed Address), Detroit, MI 48205For SaleMLS ID #20261045914, Tina Hyde, Keller Williams Realty-Great Lakes. Realcomp II
- $90,0003 bd1 ba1.6k sqft7551 Hudson Ave, Warren, MI 48091For SaleMLS ID #26058819, James Lucas, Vantage Realty Group, LLC. MichRIC
- $129,0003 bd2 ba1.6k sqft15873 Mendota St, Detroit, MI 48238For SaleMLS ID #20261089114, Erick Howard, Amin Realty. Realcomp II
