10735 Bucknell Dr, Silver Spring, MD is a charming townhouse that was built in 1968. With a vintage character that stands the test of time, this home offers a comfortable and inviting atmosphere. Boasting a total of 2.5 bathrooms, this property provides convenient functionality for its residents. The main level features a half bathroom, ensuring a seamless flow for daily living. Having three levels, this townhouse offers a generous amount of living space totaling 1,514 square feet, not including the finished basement. The finished area is thoughtfully designed to maximize comfort and efficiency. With spacious rooms and an open floor plan, this home provides ample space for relaxation and entertainment.The exterior of the property showcases a lot size of 3,527 square feet, providing a manageable space for outdoor activities while minimizing upkeep. The well-maintained landscaping adds to the overall curb appeal, making a wonderful first impression.The townhouse is nestled in a serene neighborhood in Silver Spring, MD, offering a peaceful retreat from the hustle and bustle of city life. The area is known for its desirable community vibe, where neighbors are friendly and welcoming. Located in a prime spot, residents of this property have easy access to a wide array of amenities, mass transit and conveniences. Shopping centers, restaurants, and entertainment options are just a short drive away, ensuring that daily needs and desires are easily met. With its unique design and timeless appeal, 10735 Bucknell Dr exudes warmth and charm. The combination of its classic features, such as the high ceilings and hardwood flooring, along with modern updates, provide a harmonious blend of old-world charm and contemporary living. Whether you are looking for a cozy retreat or a place to host gatherings with family and friends, this townhouse offers the perfect setting. Don't miss the opportunity to call 10735 Bucknell Dr, Silver Spring, MD your new home.
Sold for $460,000
$460,000
10735 Bucknell Dr #17, Wheaton, MD 20902
4beds
1,514sqft
Townhouse
Built in 1968
-- sqft lot
$463,300 Zestimate®
$304/sqft
$2,943 Estimated rent
Home value
$463,300
$440,000 - $486,000
$2,943/mo
Zestimate® history
Owner options
List your home for rent
$2,943/mo
Rent Zestimate®
Find your next renter with Zillow Rental Manager. Plus, with online applications, you can quickly screen prospective tenants – for free.
$2,943/mo
Rent Zestimate®
Refinance and save
$2,865/mo
Est. payment
Refinancing to a lower rate could help reduce your monthly payments and save thousands over the life of the loan.
$2,865/mo
Est. payment
Explore your selling options
Work with a Zillow partner agent
Leverage their expertise and Zillow's premium Showcase listings to get your home seen by more buyers.
Get startedList with your own agent
Get your home in front of millions of buyers by listing it on Zillow.
Learn how to do itSell it yourself
Take full control of how buyers see your home on Zillow by listing For Sale by Owner (FSBO).
List your homeWhat's special
Zillow last checked:
Listing updated:
Listed by:
Joe Hawkins 410-413-3575,
Hawkins Real Estate Company
Bought with:
Richard Prigal, 515211
RLAH @properties
Source: Bright MLS,MLS#: MDMC2120784
Facts & features
Interior
Bedrooms & bathrooms
- Bedrooms: 4
- Bathrooms: 3
- Full bathrooms: 2
- 1/2 bathrooms: 1
- Main level bathrooms: 1
Rooms
- Room types: Living Room, Dining Room, Primary Bedroom, Sitting Room, Bedroom 2, Bedroom 3, Bedroom 4, Kitchen
Basement
- Area: 0
Heating
- Forced Air, Natural Gas
Cooling
- Central Air, Electric
Appliances
- Included: Dishwasher, Dryer, Exhaust Fan, Instant Hot Water, Microwave, Oven/Range - Gas, Refrigerator, Washer, Water Heater, Gas Water Heater
Features
- Bar, Ceiling Fan(s), Dining Area, Open Floorplan, Kitchen - Galley, Primary Bath(s), Recessed Lighting, Upgraded Countertops, Walk-In Closet(s)
- Basement: Interior Entry,Partially Finished,Shelving,Sump Pump
- Has fireplace: No
Interior area
- Total structure area: 1,514
- Total interior livable area: 1,514 sqft
- Finished area above ground: 1,514
- Finished area below ground: 0
Property
Parking
- Total spaces: 2
- Parking features: Permit Included, Unassigned, Off Street
Accessibility
- Accessibility features: Other
Features
- Levels: Three
- Stories: 3
- Pool features: None
Details
- Additional structures: Above Grade, Below Grade
- Parcel number: 161301615867
- Zoning: RT
- Special conditions: Standard
Construction
Type & style
- Home type: Townhouse
- Architectural style: Colonial
- Property subtype: Townhouse
Materials
- Combination, Brick
- Foundation: Block
Condition
- New construction: No
- Year built: 1968
Utilities & green energy
- Sewer: Public Sewer
- Water: Public
Community & HOA
Community
- Condo and coop fee: $309 monthly
- Subdivision: Wheaton Square East
HOA
- Has HOA: No
- Amenities included: Common Grounds, Tot Lots/Playground
- Services included: Common Area Maintenance, Custodial Services Maintenance, Maintenance Structure, Maintenance Grounds, Lawn Care Front, Lawn Care Rear, Management, Parking Fee, Reserve Funds, Trash, Water
Location
- Region: Wheaton
Financial & listing details
- Price per square foot: $304/sqft
- Tax assessed value: $348,333
- Annual tax amount: $4,375
- Date on market: 2/19/2024
- Listing agreement: Exclusive Right To Sell
- Ownership: Condominium
Price history
| Date | Event | Price |
|---|---|---|
| 3/22/2024 | Sold | $460,000+2.2%$304/sqft |
Source:  Bright MLS #MDMC2120784 Report a problem Bright MLS #MDMC2120784 Report a problem | ||
| 2/26/2024 | Pending sale | $450,000$297/sqft |
Source: Bright MLS #MDMC2120784 Report a problem | ||
| 2/19/2024 | Listed for sale | $450,000+25%$297/sqft |
Source: Bright MLS #MDMC2120784 Report a problem | ||
| 8/14/2023 | Sold | $360,000+34.8%$238/sqft |
Source: Public Record Report a problem | ||
| 3/23/2018 | Listing removed | $2,200$1/sqft |
Source: Long & Foster Real Estate, Inc. #1004209365 Report a problem | ||
| 11/23/2017 | Listed for rent | $2,200+10.3%$1/sqft |
Source: Long & Foster Real Estate, Inc. #MC10108699 Report a problem | ||
| 1/1/2015 | Sold | $267,000$176/sqft |
Source:  Long & Foster Broker Feed #MDMC319074_100 Report a problem Long & Foster Broker Feed #MDMC319074_100 Report a problem | ||
| 8/15/2013 | Listing removed | $1,995$1/sqft |
Source: Silver Spring/Colesville Sales #MC8141567 Report a problem | ||
| 8/2/2013 | Price change | $1,995-16.9%$1/sqft |
Source: Silver Spring/Colesville Sales #MC8141567 Report a problem | ||
| 7/25/2013 | Listed for rent | $2,400$2/sqft |
Source: Long & Foster Real Estate #MC8141567 Report a problem | ||
| 3/22/2004 | Sold | $267,000$176/sqft |
Source: Public Record Report a problem | ||
Public tax history
| Year | Property taxes | Tax assessment |
|---|---|---|
| 2025 | $4,206 +2.9% | $385,000 +8.5% |
| 2024 | $4,087 +1.8% | $355,000 +1.9% |
| 2023 | $4,013 +6.5% | $348,333 +2% |
| 2022 | $3,770 +2.1% | $341,667 +2% |
| 2021 | $3,693 +3.5% | $335,000 +3.6% |
| 2020 | $3,567 +7.8% | $323,333 +7.8% |
| 2019 | $3,308 -0.2% | $300,000 |
| 2018 | $3,314 -1.4% | $300,000 +2.3% |
| 2017 | $3,360 +1.4% | $293,333 +2.3% |
| 2016 | $3,314 | $286,667 +2.4% |
| 2015 | $3,314 | $280,000 |
| 2014 | $3,314 | $280,000 |
| 2013 | -- | $280,000 -1.8% |
| 2012 | -- | $285,000 |
| 2011 | -- | $285,000 |
| 2010 | -- | $285,000 -25% |
| 2009 | -- | $380,000 +15.7% |
| 2008 | -- | $328,332 +18.7% |
| 2007 | -- | $276,666 +23% |
| 2006 | -- | $225,000 +14.3% |
| 2005 | -- | $196,832 +16.7% |
| 2004 | -- | $168,666 +20% |
| 2003 | -- | $140,500 +3% |
| 2002 | -- | $136,400 |
| 2001 | -- | $136,400 |
Find assessor info on the county website
Neighborhood: 20902
Nearby homes
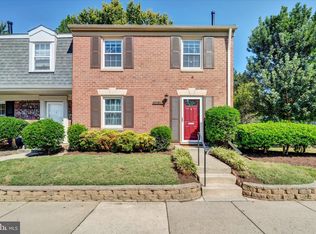
- $505,0003 bd3 ba2.1k sqft10813 Bucknell Dr #25, Silver Spring, MD 20902Sold
- $604,800-- bd2 ba2k sqft10724 Horde St, Silver Spring, MD 20902Off Market
- $619,8003 bd4 ba2.4k sqft10722 Horde St, Silver Spring, MD 20902Off Market
- $475,0004 bd4 ba1.4k sqft10807 Bucknell Dr #22, Silver Spring, MD 20902Coming Soon
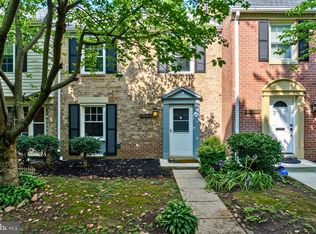
- $613,6003 bd4 ba2.4k sqft10730 Horde St, Silver Spring, MD 20902Off Market
- $639,9003 bd4 ba2k sqft10720 Horde St, Silver Spring, MD 20902Off Market
- $569,0003 bd4 ba2k sqft10728 Horde St, Silver Spring, MD 20902Sold
- $702,6004 bd3 ba2.8k sqft2001 Windham Ln, Silver Spring, MD 20902Off Market
Nearby schools
GreatSchools rating
- 2/10Glen Haven Elementary SchoolGrades: PK-5Distance: 0.4 mi
- 6/10Sligo Middle SchoolGrades: 6-8Distance: 0.7 mi
- 7/10Northwood High SchoolGrades: 9-12Distance: 4.2 mi
Schools provided by the listing agent
- Elementary: Glen Haven
- Middle: Sligo
- District: Montgomery County Public Schools
Source: Bright MLS. This data may not be complete. We recommend contacting the local school district to confirm school assignments for this home.
Get a cash offer in 3 minutes
Find out how much your home could sell for in as little as 3 minutes with a no-obligation cash offer.
Estimated market value
$463,300
Get a cash offer in 3 minutes
Find out how much your home could sell for in as little as 3 minutes with a no-obligation cash offer.
Estimated market value
$463,300
- Maryland
- Montgomery County
- Silver Spring
- 20902
- 10735 Bucknell Dr Unit 17
Nearby cities
Nearby neighborhoods
Nearby zip codes
Other Silver Spring Topics
