This lovely and charming two-story home with thoughtful upgrades and beautiful lawn with artificial turf and fruit trees offers a combination of comfort and inviting indoor and outdoor spaces, including SOLAR OWNED and new roof installed in 2025. Situated on a desirable corner lot, with a variety of fruit trees including apple, lemon, orange, peach, quince, and two different types of plum trees. Inside the spacious living room makes an immediate impression with its vaulted ceiling and recessed lighting. The kitchen is both beautiful and functional, featuring custom-built wooden cabinetry with elegant quartz countertops. The upgraded bathrooms include wooden cabinetry and quartz countertops. The first floor primary suite is spacious with a walk-in closet and upgraded bathroom creating a comfortable and inviting retreat. Upstairs, you'll find additional living space along with a beautifully upgraded bathroom featuring a deep soaking tub, perfect for unwinding at the end of the day. With its corner-lot setting, mature fruit trees, first floor primary suite, and recent SOLAR and roof upgrades, this home offers a warm and comfortable place to call your own.
Pending
Listed by: Berkshire Hathaway HomeService • Arlene Pyjar • 619-294-3113
$899,000
10735 Valor Pl, Santee, CA 92071
4beds
1,702sqft
Single Family Residence
Built in 1975
7,405 Square Feet Lot
$897,000 Zestimate®
$528/sqft
$-- HOA
What's special
- 25 days
- 1,012
- 49
Likely to sell faster than
Zillow last checked:
Listing updated:
Listed by:
Arlene Pyjar DRE #01311521 619-294-3113,
Berkshire Hathaway HomeService
Source: CRMLS,MLS#: PTP2607500 Originating MLS: California Regional MLS (North San Diego County & Pacific Southwest AORs)
Facts & features
Interior
Bedrooms & bathrooms
- Bedrooms: 4
- Bathrooms: 2
- Full bathrooms: 2
- Main level bathrooms: 1
- Main level bedrooms: 2
Rooms
- Room types: Bedroom, Kitchen, Living Room, Primary Bathroom, Primary Bedroom, Dining Room
Primary bedroom
- Features: Main Level Primary
Bedroom
- Features: Bedroom on Main Level
Bathroom
- Features: Quartz Counters, Walk-In Shower
Kitchen
- Features: Granite Counters, Remodeled, Updated Kitchen
Heating
- Central, Fireplace(s), Natural Gas, Solar
Cooling
- Central Air, Electric
Appliances
- Included: Dishwasher, Electric Range, Disposal, Gas Water Heater, Microwave, Refrigerator, Water Heater
- Laundry: Washer Hookup, Electric Dryer Hookup, Gas Dryer Hookup, In Garage
Features
- Separate/Formal Dining Room, Bedroom on Main Level, Main Level Primary
- Flooring: Carpet, Laminate
- Doors: Double Door Entry, Sliding Doors
- Has fireplace: Yes
- Fireplace features: Dining Room
- Common walls with other units/homes: No Common Walls
Interior area
- Total interior livable area: 1,702 sqft
- Finished area below ground: 7,400
Video & virtual tour
Property
Parking
- Total spaces: 4
- Parking features: Concrete, Door-Multi, Direct Access, Driveway, Garage Faces Front, Garage, Garage Door Opener, Paved, Public, On Street
- Attached garage spaces: 2
- Uncovered spaces: 2
Accessibility
- Accessibility features: None
Features
- Levels: Two
- Stories: 2
- Entry location: 1
- Patio & porch: Concrete, Covered, Patio
- Pool features: None
- Spa features: None
- Fencing: Partial
- Has view: Yes
- View description: City Lights, Neighborhood
Lot
- Size: 7,405 Square Feet
- Features: Back Yard, Corner Lot, Landscaped, Yard
Details
- Parcel number: 3815523900
- Zoning: Single Family Residential
- Special conditions: Trust
Construction
Type & style
- Home type: SingleFamily
- Property subtype: Single Family Residence
Materials
- Stucco
- Foundation: Concrete Perimeter
- Roof: Composition
Condition
- Updated/Remodeled,Turnkey
- New construction: No
- Year built: 1975
Utilities & green energy
- Electric: Electricity - On Property
- Sewer: Public Sewer
- Utilities for property: Electricity Connected
Community & HOA
Community
- Features: Curbs, Street Lights, Suburban
- Security: Carbon Monoxide Detector(s), Smoke Detector(s)
Location
- Region: Santee
Financial & listing details
- Price per square foot: $528/sqft
- Tax assessed value: $608,731
- Date on market: 10/23/2026
- Cumulative days on market: 25 days
- Listing terms: Cash,Conventional,FHA,VA Loan
- Road surface type: Paved
Estimated market value
$897,000
$852,000 - $942,000
$4,187/mo
Price history
| Date | Event | Price |
|---|---|---|
| 11/19/2026 | Pending sale | $899,000$528/sqft |
Source:  CRMLS #PTP2607500 Report a problem | ||
| 10/23/2026 | Listed for sale | $899,000+68%$528/sqft |
Source: CRMLS #PTP2607500 Report a problem | ||
| 2/20/2019 | Sold | $535,000$314/sqft |
Source: Public Record Report a problem | ||
| 11/30/2018 | Price change | $535,000-1.8%$314/sqft |
Source: OnQu Realty #180053718 Report a problem | ||
| 11/10/2018 | Price change | $545,000-0.9%$320/sqft |
Source: OnQu Realty #180053718 Report a problem | ||
| 10/9/2018 | Price change | $550,000-1.8%$323/sqft |
Source: OnQu Realty #180053718 Report a problem | ||
| 9/25/2018 | Listed for sale | $559,999+10.9%$329/sqft |
Source: OnQu Realty #180053718 Report a problem | ||
| 1/16/2018 | Sold | $505,000+1%$297/sqft |
Source: Public Record Report a problem | ||
| 12/12/2017 | Pending sale | $500,000$294/sqft |
Source: San Diego East Foothills #170061447 Report a problem | ||
| 12/7/2017 | Listed for sale | $500,000$294/sqft |
Source: Keller Williams Realty #170061447 Report a problem | ||
Public tax history
| Year | Property taxes | Tax assessment |
|---|---|---|
| 2026 | -- | $608,731 +2% |
| 2025 | $7,074 +1.2% | $596,796 +2% |
| 2024 | $6,994 +1.9% | $585,095 +2% |
| 2023 | $6,861 +0.7% | $573,623 +2% |
| 2022 | $6,813 +1.4% | $562,377 +2% |
| 2021 | $6,720 +1.3% | $551,351 +1% |
| 2020 | $6,637 +11.7% | $545,699 +5.9% |
| 2019 | $5,944 +350.8% | $515,099 +378.5% |
| 2018 | $1,319 +1.5% | $107,649 +2% |
| 2017 | $1,299 +3.2% | $105,539 +2% |
| 2016 | $1,259 +1.4% | $103,471 +1.5% |
| 2015 | $1,242 +2% | $101,918 +2% |
| 2014 | $1,217 | $99,923 +0.5% |
| 2013 | -- | $99,473 +2% |
| 2012 | -- | $97,523 +2% |
| 2011 | -- | $95,611 +0.8% |
| 2010 | -- | $94,898 -0.2% |
| 2009 | -- | $95,124 +2% |
| 2008 | -- | $93,260 +2% |
| 2007 | -- | $91,432 +2% |
| 2006 | -- | $89,641 +2% |
| 2005 | -- | $87,884 +2% |
| 2004 | -- | $86,161 +1.9% |
| 2003 | -- | $84,583 +2% |
| 2002 | -- | $82,926 +2% |
| 2001 | -- | $81,301 |
Find assessor info on the county website
Monthly payment
Est. payment
Payment breakdown
Explore the cost of this home by adjusting the details. Changes won't be saved.Climate risks
Neighborhood: 92071
Nearby schools
Similar homes
- $--4 bd3 ba2.3k sqft8569 Prospect Ct, Santee, CA 92071Auction
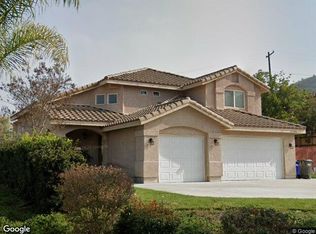 Xome
- $899,9004 bd3 ba2.3k sqft14237 Vista Hills Dr, Lakeside, CA 92040For Sale
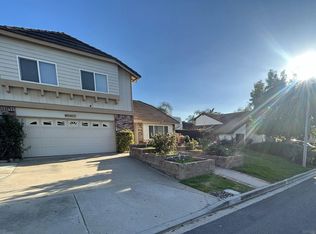 MLS ID #260027361, Robert W Dudek, The Blu Summit Real Estate Group. SDMLS
- $999,0005 bd2 ba1.9k sqft9177 Gorge Ave, Santee, CA 92071For Sale
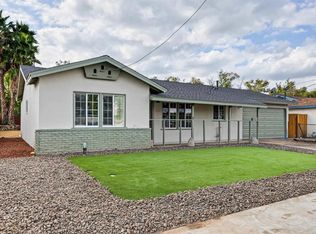 MLS ID #PTP2608007, Lawrence Avila, Coldwell Banker West. CRMLS
- $739,0003 bd2 ba1.2k sqft9257 Bird St, Santee, CA 92071For Sale
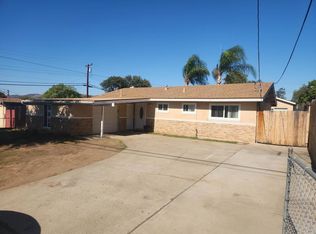 MLS ID #PTP2607490, Frank McLin, Heartland Real Estate. CRMLS
Local buyer's agents are ready to help
