Lovely, maintained home in La Mesa, CA. 3 Bedrooms, 2 Bath, Livingroom with fireplace, Family room overlooking pool and large yard. Fully equipped kitchen with refrigerator, electric cooktop, electric built-in oven, microwave, & dishwasher. Newer carpet flooring, vinyl in kitchen and bathrooms. Central heat and air, 2 car garage with automatic opener, access door to back yard. Large back yard with Pool , perfect for entertaining, fully covered patio cover, shed on side yard. Easy to care for yard, Turf lawn in front with mature bushes and trees. Fully vinyl fenced property, very private back yard.
For sale
Listed by: Empire Associates RE Propertie • Christine Zito • crzito@empireassociatesrealestate.com
Price cut: $50K (10/30)
$885,000
7610 Seton Hall St, La Mesa, CA 91942
3beds
1,345sqft
Single Family Residence
Built in 1963
9,300 Square Feet Lot
$883,600 Zestimate®
$658/sqft
$-- HOA
What's special
- 32 days
- 738
- 42
Likely to sell faster than
Zillow last checked:
Listing updated:
Listed by:
Christine Zito DRE #01050353 crzito@empireassociatesrealestate.com,
Empire Associates RE Propertie
Source: CRMLS,MLS#: PTP2607548 Originating MLS: California Regional MLS (North San Diego County & Pacific Southwest AORs)
Facts & features
Interior
Bedrooms & bathrooms
- Bedrooms: 3
- Bathrooms: 2
- Full bathrooms: 1
- 3/4 bathrooms: 1
- Main level bathrooms: 2
- Main level bedrooms: 3
Rooms
- Room types: Attic, Bedroom, Family Room, Kitchen, Laundry, Living Room, Primary Bathroom, Primary Bedroom
Primary bedroom
- Features: Main Level Primary
Bedroom
- Features: All Bedrooms Down
Bedroom
- Features: Bedroom on Main Level
Cooling
- Central Air
Appliances
- Laundry: In Garage
Features
- All Bedrooms Down, Attic, Bedroom on Main Level, Main Level Primary
- Has fireplace: Yes
- Fireplace features: Living Room
- Common walls with other units/homes: No Common Walls
Interior area
- Total interior livable area: 1,345 sqft
Video & virtual tour
Property
Parking
- Total spaces: 4
- Parking features: Garage - Attached
- Attached garage spaces: 2
- Uncovered spaces: 2
Features
- Levels: One
- Stories: 1
- Entry location: Front
- Has private pool: Yes
- Pool features: In Ground
Lot
- Size: 9,300 Square Feet
- Features: 0-1 Unit/Acre
Details
- Parcel number: 4645601400
- Zoning: R1
- Special conditions: Trust
Construction
Type & style
- Home type: SingleFamily
- Property subtype: Single Family Residence
Condition
- Year built: 1963
Utilities & green energy
- Sewer: Public Sewer
Community & HOA
Community
- Features: Curbs, Street Lights, Sidewalks
Location
- Region: La Mesa
Financial & listing details
- Price per square foot: $658/sqft
- Tax assessed value: $100,323
- Date on market: 10/7/2026
- Cumulative days on market: 32 days
- Listing terms: Cash,Conventional,FHA,VA Loan
Estimated market value
$883,600
$839,000 - $928,000
$4,165/mo
Price history
| Date | Event | Price |
|---|---|---|
| 10/30/2026 | Price change | $885,000-5.3%$658/sqft |
Source:  CRMLS #PTP2607548 Report a problem | ||
| 10/7/2026 | Listed for sale | $935,000$695/sqft |
Source: CRMLS #PTP2607548 Report a problem | ||
| 12/6/2025 | Listing removed | $3,995$3/sqft |
Source: Zillow Rentals Report a problem | ||
| 12/2/2025 | Price change | $3,995-4.8%$3/sqft |
Source: Zillow Rentals Report a problem | ||
| 11/6/2025 | Listed for rent | $4,195$3/sqft |
Source: Zillow Rentals Report a problem | ||
Public tax history
| Year | Property taxes | Tax assessment |
|---|---|---|
| 2026 | -- | $100,323 +2% |
| 2025 | $661 +2.6% | $98,356 +2% |
| 2024 | $644 +1.7% | $96,428 +2% |
| 2023 | $634 +3.1% | $94,539 +2% |
| 2022 | $615 +9.9% | $92,686 +2% |
| 2021 | $559 -2.1% | $90,870 +1% |
| 2020 | $571 | $89,939 +2% |
| 2019 | -- | $88,176 +2% |
| 2018 | -- | $86,448 +2% |
| 2017 | $474 +4% | $84,754 +2% |
| 2016 | $456 -0.5% | $83,093 +1.5% |
| 2015 | $458 +4.3% | $81,846 +2% |
| 2014 | $439 | $80,244 +0.5% |
| 2013 | -- | $79,883 +2% |
| 2012 | -- | $78,318 +2% |
| 2011 | -- | $76,784 +0.8% |
| 2010 | -- | $76,211 -0.2% |
| 2009 | -- | $76,393 +2% |
| 2008 | -- | $74,896 +2% |
| 2007 | -- | $73,428 +2% |
| 2006 | -- | $71,990 +2% |
| 2005 | -- | $70,580 +2% |
| 2004 | -- | $69,198 +1.9% |
| 2003 | -- | $67,931 +2% |
| 2002 | -- | $66,600 +2% |
| 2001 | -- | $65,295 |
Find assessor info on the county website
Monthly payment
Est. payment
Payment breakdown
Explore the cost of this home by adjusting the details. Changes won't be saved.Climate risks
Neighborhood: 91942
Nearby schools
Schools provided by the listing agent
- Elementary: Maryland Avenue
- Middle: Parkway
- High: Helix
Source: CRMLS. This data may not be complete. We recommend contacting the local school district to confirm school assignments for this home.

Similar homes
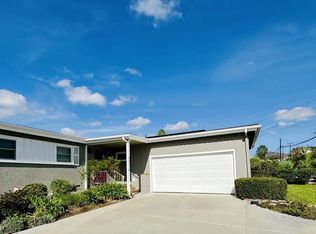
- $869,9003 bd2 ba1.1k sqft5716 Marengo Ave, La Mesa, CA 91942For Sale
 MLS ID #260025776, Jennifer L Stinebaugh, LPT Realty, Inc. SDMLS
- $925,0003 bd2 ba1.3k sqft6367 Cleo St, San Diego, CA 92115For Sale
 MLS ID #NDP2608465, Brett Preston, Pacific Sotheby's Int'l Realty. CRMLS
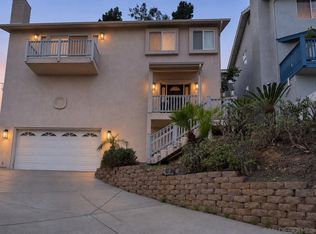
- $862,9003 bd2 ba1.5k sqft1610 Cuyamaca Ave, Spring Valley, CA 91977For Sale
 MLS ID #260026439, Jason M Apple, LPT Realty, Inc. SDMLS
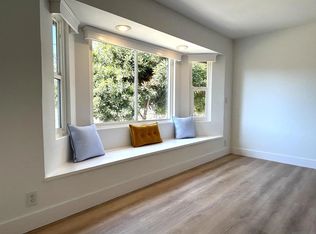
- $895,0004 bd3 ba1.9k sqft8857 Echo Dr, La Mesa, CA 91941For Sale
 MLS ID #260024053, Michael Raleigh, Billings PM & Realty Inc.. SDMLS
