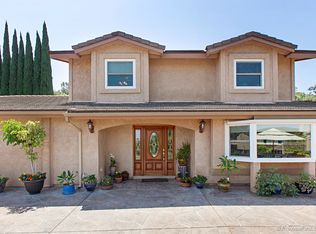
Welcome to this custom 3 bedroom, 3 bath home in Granite hills, offered for the first time since it was built. Meticulously maintained by it's original owner, this exceptional property sits at the end of a quiet cul-de-sac and offers beautiful valley and garden views, a private pool and spa, and an impressive heated, insulated and dry-walled 5-car garage with workshop. The workshop is equipped with a handy 5 horse-power air compressor. French doors open to the pool and a lovely plant-filled courtyard with outdoor bar and custom hand painted tiles. The entry and kitchen have travertine floors. The primary suite features a view balcony, walk-in closet, and a luxurious jetted tub with views, and a separate shower. Please see supplement for further details. The well appointed kitchen includes stainless steel appliances, and a breakfast bar. The formal dining room and the living room have plantation shutters. Upstairs there is a dedicated laundry room with washer, dryer, and plenty of work and storage space. The HVAC system is equipped with electronic air cleaners. Don't miss this opportunity to own a lovingly cared for home in a coveted location !! The seller is offering a $10,000 flooring credit !!
For sale
$999,000
1090 Ellen Ln, El Cajon, CA 92019
3beds
1,884sqft
Single Family Residence
Built in 1986
10,018 Square Feet Lot
$985,500 Zestimate®
$530/sqft
$-- HOA
What's special
Private pool and spaBreakfast barSeparate showerWalk-in closet
- 58 days
- 605
- 17
Likely to sell faster than
Zillow last checked:
Listing updated:
Listed by:
Jim Carmichael DRE #00675443 Preferred:619-670-6663,
Coldwell Banker West
Source: SDMLS,MLS#: 260020166 Originating MLS: SDMLS
Originating MLS: SDMLSFacts & features
Interior
Bedrooms & bathrooms
- Bedrooms: 3
- Bathrooms: 3
- Full bathrooms: 2
- 1/2 bathrooms: 1
Heating
- Forced Air Unit
Cooling
- Central Forced Air
Appliances
- Included: Dishwasher, Disposal, Dryer, Garage Door Opener, Microwave, Pool/Spa/Equipment, Range/Oven, Refrigerator, Washer, Built In Range, Gas Oven, Gas Stove, Gas Range, Gas Cooking, Gas Water Heater
- Laundry: Electric, Gas
Features
- Number of fireplaces: 1
- Fireplace features: FP in Living Room
- Common walls with other units/homes: Detached
Interior area
- Total structure area: 1,884
- Total interior livable area: 1,884 sqft
Video & virtual tour
Property
Parking
- Total spaces: 8
- Parking features: Attached
- Garage spaces: 5
Features
- Levels: 2 Story
- Patio & porch: Balcony, Slab
- Pool features: Below Ground, Private, Gunite, Heated, Fenced
- Has spa: Yes
- Spa features: Private w/Pool, Yes
- Fencing: Full,Gate
Lot
- Size: 10,018 Square Feet
Details
- Parcel number: 5141807900
- Zoning: R-1:SINGLE
- Zoning description: R-1:SINGLE
Construction
Type & style
- Home type: SingleFamily
- Property subtype: Single Family Residence
Materials
- Wood/Stucco
- Roof: Composition
Condition
- Year built: 1986
Utilities & green energy
- Sewer: Sewer Connected
- Water: Meter on Property
Community & HOA
Community
- Subdivision: EL CAJON
Location
- Region: El Cajon
Financial & listing details
- Price per square foot: $530/sqft
- Tax assessed value: $306,631
- Date on market: 8/17/2026
- Listing terms: Cash,Conventional,FHA,VA,Submit
Estimated market value
$985,500
$936,000 - $1.03M
$4,685/mo
Price history
| Date | Event | Price |
|---|---|---|
| 8/18/2026 | Listed for sale | $999,000$530/sqft |
Source:  SDMLS #260020166 Report a problem SDMLS #260020166 Report a problem | ||
Public tax history
| Year | Property taxes | Tax assessment |
|---|---|---|
| 2026 | -- | $306,631 +2% |
| 2025 | $3,485 -0.6% | $300,619 +2% |
| 2024 | $3,504 +2.7% | $294,726 +2% |
| 2023 | $3,412 +1.6% | $288,948 +2% |
| 2022 | $3,357 +1.4% | $283,283 +2% |
| 2021 | $3,309 +1.1% | $277,730 +1% |
| 2020 | $3,273 +2.6% | $274,883 +2% |
| 2019 | $3,188 +0.4% | $269,494 +2% |
| 2018 | $3,177 +1.3% | $264,211 +2% |
| 2017 | $3,134 +4.2% | $259,032 +2% |
| 2016 | $3,008 +0.5% | $253,954 +1.5% |
| 2015 | $2,991 +2% | $250,141 +2% |
| 2014 | $2,932 | $245,242 +0.5% |
| 2013 | -- | $244,135 +2% |
| 2012 | -- | $239,349 +2% |
| 2011 | -- | $234,657 +0.8% |
| 2010 | -- | $232,904 -0.2% |
| 2009 | -- | $233,459 +2% |
| 2008 | -- | $228,883 +2% |
| 2007 | -- | $224,396 +2% |
| 2006 | -- | $219,997 +2% |
| 2005 | -- | $215,684 +2% |
| 2004 | -- | $211,456 +1.9% |
| 2003 | -- | $207,581 +2% |
| 2002 | -- | $203,512 +2% |
| 2001 | -- | $199,523 |
Find assessor info on the county website
Monthly payment
Est. payment
Payment breakdown
Explore the cost of this home by adjusting the details. Changes won't be saved.Climate risks
Neighborhood: 92019

Similar homes
- $1,288,8004 bd5 ba2.5k sqft1653 Vista Vereda, El Cajon, CA 92019For Sale
 MLS ID #260020786, Melvina Selfani, Century 21 Affiliated. SDMLS
 - $856,0003 bd3 ba1.7k sqft11820 Gardena Ln, Lakeside, CA 92040For Sale
 MLS ID #260024700, Anthony Carnevale, Carnevale Realty. SDMLS
 - $899,0004 bd3 ba1.7k sqft1270-72 Marline Ave, El Cajon, CA 92021For Sale
 MLS ID #PTP2607477, Allan Arthur, Todd Mitchel Broker. CRMLS
 - $775,0004 bd2 ba1.9k sqft1854 Grove Rd, El Cajon, CA 92020For Sale
 MLS ID #PTP2607478, Linda Geter, Coldwell Banker West. CRMLS
