OPEN HOUSE: Saturday, June 15th from 12-2 pm. Exceptional 3-level, end-unit townhouse with over 2,100 finished sq ft tucked away on a quiet street in Silver Spring! Main level boasts gleaming hardwood flooring, high ceilings, and an open living/dining room with bay window. Enjoy your sun-drenched, gourmet kitchen with enormous island and breakfast bar seating, stainless steel appliances, durable quartz countertops, table space for eat-in kitchen, and door to your private deck. Upstairs you will find your luxurious master suite with tray ceiling, walk-in closet with custom shelving, French doors to your private bathroom featuring large soaking tub, separate tile shower, and double vanity. Two more spacious bedrooms with vaulted ceilings, an updated hall bathroom, and laundry complete this level. The above grade lower level features engineered hardwood floorings, a lovely den with fireplace and bay window, powder room, and attached 2 car garage! Home is conveniently situated steps to Wheaton Metro Station, shopping, restaurants, parks, Sligo Creek Trail, and 495.
Sold for $610,000
$610,000
10736 Horde St, Silver Spring, MD 20902
3beds
2,505sqft
Townhouse
Built in 2005
2,951 Square Feet Lot
$624,200 Zestimate®
$244/sqft
$3,161 Estimated rent
Home value
$624,200
$593,000 - $655,000
$3,161/mo
Zestimate® history
Owner options
List your home for rent
$3,161/mo
Rent Zestimate®
Find your next renter with Zillow Rental Manager. Plus, with online applications, you can quickly screen prospective tenants – for free.
$3,161/mo
Rent Zestimate®
Refinance and save
$4,237/mo
Est. payment
Refinancing to a lower rate could help reduce your monthly payments and save thousands over the life of the loan.
$4,237/mo
Est. payment
Explore your selling options
Work with a Zillow partner agent
Leverage their expertise and Zillow's premium Showcase listings to get your home seen by more buyers.
Get startedList with your own agent
Get your home in front of millions of buyers by listing it on Zillow.
Learn how to do itSell it yourself
Take full control of how buyers see your home on Zillow by listing For Sale by Owner (FSBO).
List your homeWhat's special
Zillow last checked:
Listing updated:
Listed by:
Jim Roy 301-254-7253,
LuxManor Real Estate, Inc
Bought with:
Jim Roy, 0225058096
LuxManor Real Estate, Inc
Source: Bright MLS,MLS#: MDMC2136456
Facts & features
Interior
Bedrooms & bathrooms
- Bedrooms: 3
- Bathrooms: 4
- Full bathrooms: 2
- 1/2 bathrooms: 2
- Main level bathrooms: 1
Basement
- Area: 400
Heating
- Forced Air, Natural Gas
Cooling
- Central Air, Electric
Appliances
- Included: Cooktop, Dishwasher, Disposal, Dryer, Exhaust Fan, Ice Maker, Double Oven, Oven, Refrigerator, Stainless Steel Appliance(s), Washer, Water Heater, Gas Water Heater
- Laundry: Upper Level
Features
- Breakfast Area, Ceiling Fan(s), Combination Dining/Living, Combination Kitchen/Dining, Dining Area, Open Floorplan, Eat-in Kitchen, Kitchen - Gourmet, Kitchen Island, Kitchen - Table Space, Primary Bath(s), Recessed Lighting, Soaking Tub, Bathroom - Tub Shower, Upgraded Countertops, Wainscotting, Walk-In Closet(s), 9'+ Ceilings, Vaulted Ceiling(s), Tray Ceiling(s)
- Flooring: Hardwood, Ceramic Tile, Carpet, Wood
- Windows: Bay/Bow, Transom, Window Treatments
- Basement: Front Entrance,Finished,Garage Access,Interior Entry,Windows
- Number of fireplaces: 1
- Fireplace features: Gas/Propane, Mantel(s), Brick
Interior area
- Total structure area: 2,505
- Total interior livable area: 2,505 sqft
- Finished area above ground: 2,105
- Finished area below ground: 400
Property
Parking
- Total spaces: 2
- Parking features: Inside Entrance, Garage Door Opener, Attached
- Attached garage spaces: 2
Accessibility
- Accessibility features: None
Features
- Levels: Three
- Stories: 3
- Exterior features: Balcony
- Pool features: None
Lot
- Size: 2,951 Square Feet
Details
- Additional structures: Above Grade, Below Grade
- Parcel number: 161303429450
- Zoning: RT12.
- Special conditions: Standard
Construction
Type & style
- Home type: Townhouse
- Architectural style: Traditional
- Property subtype: Townhouse
Materials
- Brick, Vinyl Siding
- Foundation: Other
Condition
- Excellent
- New construction: No
- Year built: 2005
Utilities & green energy
- Sewer: Public Sewer
- Water: Public
Community & HOA
Community
- Subdivision: Wheaton Out Res. (2)
HOA
- Has HOA: Yes
- Services included: Maintenance Grounds, Snow Removal, Common Area Maintenance
- HOA fee: $161 monthly
Location
- Region: Silver Spring
Financial & listing details
- Price per square foot: $244/sqft
- Tax assessed value: $519,967
- Annual tax amount: $6,001
- Date on market: 6/14/2024
- Listing agreement: Exclusive Right To Sell
- Ownership: Fee Simple
Price history
| Date | Event | Price |
|---|---|---|
| 7/16/2024 | Sold | $610,000-3.2%$244/sqft |
Source:  Bright MLS #MDMC2136456 Report a problem Bright MLS #MDMC2136456 Report a problem | ||
| 6/17/2024 | Pending sale | $630,000$251/sqft |
Source: Bright MLS #MDMC2136456 Report a problem | ||
| 6/14/2024 | Listed for sale | $630,000+59.5%$251/sqft |
Source: Bright MLS #MDMC2136456 Report a problem | ||
| 4/14/2014 | Sold | $395,000$158/sqft |
Source: Public Record Report a problem | ||
Public tax history
| Year | Property taxes | Tax assessment |
|---|---|---|
| 2026 | $7,250 +1.8% | $572,700 +1.5% |
| 2025 | $7,122 +19% | $564,300 +8.5% |
| 2024 | $5,986 +9.2% | $519,967 +9.3% |
| 2023 | $5,480 +15.1% | $475,633 +10.3% |
| 2022 | $4,759 +1.6% | $431,300 +1.5% |
| 2021 | $4,686 +1.4% | $425,033 +1.5% |
| 2020 | $4,620 +2.1% | $418,767 +1.5% |
| 2019 | $4,524 -0.2% | $412,500 +0.5% |
| 2018 | $4,532 -2.5% | $410,267 +0.5% |
| 2017 | $4,650 +10.4% | $408,033 +0.6% |
| 2016 | $4,211 | $405,800 |
| 2015 | $4,211 | $405,800 |
| 2014 | $4,211 | $405,800 -5.4% |
| 2013 | -- | $428,800 |
| 2012 | -- | $428,800 |
| 2011 | -- | $428,800 -20.4% |
| 2010 | -- | $539,010 +3% |
| 2009 | -- | $523,250 +3.1% |
| 2008 | -- | $507,490 +190% |
| 2007 | -- | $175,000 +29.6% |
| 2006 | -- | $135,000 +42.1% |
| 2005 | -- | $95,000 +72.7% |
| 2004 | -- | $55,000 |
Find assessor info on the county website
Neighborhood: 20902
Nearby homes
- $569,0003 bd3 ba2k sqft10734 Horde St, Silver Spring, MD 20902Sold
- $621,500-- bd3 ba2.1k sqft10732 Horde St, Silver Spring, MD 20902Off Market
- $598,700-- bd2 ba2k sqft10726 Horde St, Silver Spring, MD 20902Off Market
- $569,0003 bd4 ba2k sqft10728 Horde St, Silver Spring, MD 20902Sold
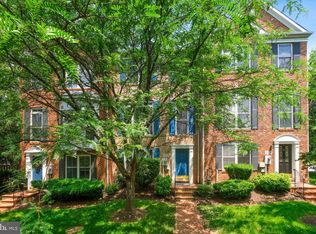
- $610,6003 bd4 ba2.4k sqft10730 Horde St, Silver Spring, MD 20902Off Market
- $475,0003 bd4 ba1.4k sqft10807 Bucknell Dr #22, Silver Spring, MD 20902Sold
- $615,9003 bd4 ba2.4k sqft10722 Horde St, Silver Spring, MD 20902Off Market
- $618,500-- bd2 ba2k sqft10724 Horde St, Silver Spring, MD 20902Off Market
Nearby schools
GreatSchools rating
- 6/10Glen Haven Elementary SchoolGrades: PK-5Distance: 0.4 mi
- 7/10Sligo Middle SchoolGrades: 6-8Distance: 0.7 mi
- 5/10Northwood High SchoolGrades: 9-12Distance: 4.2 mi
Schools provided by the listing agent
- Elementary: Glen Haven
- Middle: Sligo
- High: Northwood
- District: Montgomery County Public Schools
Source: Bright MLS. This data may not be complete. We recommend contacting the local school district to confirm school assignments for this home.
Get a cash offer in 3 minutes
Find out how much your home could sell for in as little as 3 minutes with a no-obligation cash offer.
Estimated market value
$624,200
Get a cash offer in 3 minutes
Find out how much your home could sell for in as little as 3 minutes with a no-obligation cash offer.
Estimated market value
$624,200
- Maryland
- Montgomery County
- Silver Spring
- 20902
- 10736 Horde St
