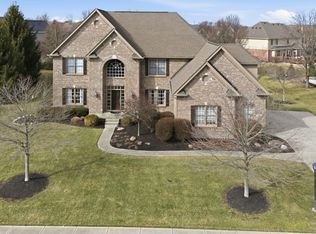
BACK ON THE MARKET NO FAULT TO THE SELLERS! Tucked away on a tranquil culdesac, this impeccably maintained Fishers residence delivers a rare lifestyle trifecta - private pool, deeded boat dock and familyfocused design. The bright, functional floorplan features generous proportions and abundant natural light, anchored by a kitchen that flows effortlessly into the main living and dining areas for everyday living and entertaining. The upper level is thoughtfully laid out with four spacious secondary bedrooms served by two JackandJill baths, while the primary suite is a true sanctuary with a spainspired bath and soaking tub. The backyard is a total vibe - perfect for poolside gatherings, playtime, or quiet mornings on the screenedin porch overlooking your private outdoor space. A true opportunity to l live in one of Fishers' most prestigious, treelined neighborhoods, and a lowtraffic lot; minutes to top schools, parks, shopping and dining. Movein ready and ideal for family living. See you a the pool!
Sold
Zillow last checked:
Listing updated:
Bought with:
Jennifer Deckert
CENTURY 21 Scheetz
Source: MIBOR as distributed by MLS GRID,MLS#: 22092764
Price history
| Date | Event | Price |
|---|---|---|
| 7/30/2026 | Sold | $950,000-7.3%$196/sqft |
Source:  MIBOR as distributed by MLS GRID #22092764 Report a problem MIBOR as distributed by MLS GRID #22092764 Report a problem | ||
| 7/9/2026 | Pending sale | $1,025,000$212/sqft |
Source: MIBOR as distributed by MLS GRID #22092764 Report a problem | ||
| 6/23/2026 | Price change | $1,025,000-4.7%$212/sqft |
Source: MIBOR as distributed by MLS GRID #22092764 Report a problem | ||
| 6/9/2026 | Price change | $1,075,000-2.3%$222/sqft |
Source: MIBOR as distributed by MLS GRID #22092764 Report a problem | ||
| 6/4/2026 | Pending sale | $1,100,000$227/sqft |
Source: MIBOR as distributed by MLS GRID #22092764 Report a problem | ||
| 5/22/2026 | Listed for sale | $1,100,000$227/sqft |
Source: MIBOR as distributed by MLS GRID #22092764 Report a problem | ||
| 5/5/2026 | Pending sale | $1,100,000$227/sqft |
Source: MIBOR as distributed by MLS GRID #22092764 Report a problem | ||
| 5/2/2026 | Listed for sale | $1,100,000+29.5%$227/sqft |
Source: MIBOR as distributed by MLS GRID #22092764 Report a problem | ||
| 8/14/2023 | Sold | $849,700$176/sqft |
Source: MIBOR as distributed by MLS GRID #21928571 Report a problem | ||
| 7/14/2023 | Pending sale | $849,700$176/sqft |
Source: MIBOR as distributed by MLS GRID #21928571 Report a problem | ||
| 7/10/2023 | Price change | $849,700-2%$176/sqft |
Source: MIBOR as distributed by MLS GRID #21928571 Report a problem | ||
| 7/8/2023 | Price change | $867,000-1.2%$179/sqft |
Source: MIBOR as distributed by MLS GRID #21928571 Report a problem | ||
| 7/4/2023 | Price change | $877,700-1.8%$181/sqft |
Source: MIBOR as distributed by MLS GRID #21928571 Report a problem | ||
| 6/30/2023 | Pending sale | $893,700$185/sqft |
Source: MIBOR as distributed by MLS GRID #21928571 Report a problem | ||
| 6/23/2023 | Listed for sale | $893,700+70.2%$185/sqft |
Source: MIBOR as distributed by MLS GRID #21928571 Report a problem | ||
| 5/14/2018 | Listing removed | $525,000$109/sqft |
Source: MIBOR REALTOR Association #21562789 Report a problem | ||
| 4/30/2018 | Listed for sale | $525,000+27.4%$109/sqft |
Source: MIBOR REALTOR Association #21562789 Report a problem | ||
| 10/28/2011 | Sold | $412,000$85/sqft |
Source: MIBOR as distributed by MLS GRID #21135256 Report a problem | ||

Get a cash offer in 3 minutes
Find out how much your home could sell for in as little as 3 minutes with a no-obligation cash offer.
Estimated market value
$950,100
