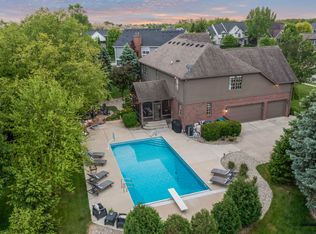
Welcome to this stunning custom-built home in the highly sought-after Canal Place neighborhood, offering over 5,000 square feet of beautifully finished living space on a spacious .42-acre lot. This 5-bedroom, 4.5-bath residence blends timeless design with thoughtful functionality. The main level features a grand two-story entry, private den/study, formal dining room, and an inviting great room with gas log fireplace. The updated gourmet kitchen is a true centerpiece, showcasing white cabinetry, granite countertops, center island, large pantry, built-in desk area, and a bright sunroom with cathedral ceilings just off the kitchen - perfect for everyday living and entertaining. A well-designed utility room includes built-in cabinetry, sink, and exterior access for added convenience. Upstairs, the spacious primary suite offers a walk-in closet and a luxurious en-suite bath complete with double sinks, whirlpool tub, and separate walk-in shower. The upper level also includes four additional bedrooms, including a private 5th bedroom/bonus room with separate stair access - an ideal space for a teenage retreat, media room, or upstairs rec room with added privacy. Two Jack-and-Jill baths complete the upper level layout. The finished daylight basement expands your living space with a large rec/play room, family room, full bath, wet bar, and dedicated exercise room - providing incredible flexibility for entertaining, hobbies, or multi-generational living. Step outside to enjoy the beautifully designed outdoor living space featuring a custom-built pergola and paver patio - ideal for summer gatherings or relaxing evenings. Additional highlights include a 3-car side-load garage, hardwood floors, raised ceilings, architectural details throughout, and abundant storage. Located in Canal Place within Hamilton Southeastern Schools and just minutes from Geist Reservoir, this home offers space, craftsmanship, and an exceptional lifestyle opportunity.
Sold
Zillow last checked:
Listing updated:
Bought with:
Christiana Kalavsky
Berkshire Hathaway Home
Source: MIBOR as distributed by MLS GRID,MLS#: 22086854
Price history
| Date | Event | Price |
|---|---|---|
| 5/22/2026 | Sold | $920,000$160/sqft |
Source:  MIBOR as distributed by MLS GRID #22086854 Report a problem MIBOR as distributed by MLS GRID #22086854 Report a problem | ||
| 4/5/2026 | Pending sale | $920,000$160/sqft |
Source: MIBOR as distributed by MLS GRID #22086854 Report a problem | ||
| 4/1/2026 | Listed for sale | $920,000+53.4%$160/sqft |
Source: MIBOR as distributed by MLS GRID #22086854 Report a problem | ||
| 4/24/2015 | Sold | $599,900$104/sqft |
Source: MIBOR as distributed by MLS GRID #21342704 Report a problem | ||
| 3/31/2015 | Pending sale | $599,900$104/sqft |
Source: RE/MAX Realty Services #21342704 Report a problem | ||
| 3/26/2015 | Listed for sale | $599,900$104/sqft |
Source: RE/MAX Realty Services #21342704 Report a problem | ||
| 8/5/2009 | Sold | --0 |
Source: Agent Provided Report a problem | ||

Get a cash offer in 3 minutes
Find out how much your home could sell for in as little as 3 minutes with a no-obligation cash offer.
Estimated market value
$932,900
